
540 Forest Street, Kenyon, MN 55946
Local realty services provided by:ERA Viking Realty
540 Forest Street,Kenyon, MN 55946
$269,900
- 4 Beds
- 2 Baths
- 1,728 sq. ft.
- Single family
- Active
Listed by: chris mallery
Office: edina realty, inc.
MLS#:7148800
Source:NSMLS
Price summary
- Price:$269,900
- Price per sq. ft.:$96.95
About this home
Appreciate this beautifully updated, 4 bedroom, 2 bath home in a great location near schools & park! The moment you walk up to the welcoming front porch, and then enter to a beautiful open staircase, you will love the character and space this comfortable home offers. A brand new roof, newer flooring throughout, updated maintenance-free windows & siding, and brand new bath on the main level are just a partial list of the updates. The main level bedroom & new bath with a walk-in shower could provide that in-law space you are looking for. Newer stainless steel appliances, convenient main floor laundry/mudroom, 3 spacious bedrooms upstairs, rear deck and the backyard has wood privacy fencing. This home is move-in ready - so just relax and enjoy!
Contact an agent
Home facts
- Year built:1905
- Subdivision & Development:S A Bullis 2nd Ad
- Listing ID #:7148800
- Added:11 day(s) ago
- Updated:October 04, 2026 at 12:16 PM
Rooms and interior
- Bedrooms:4
- Total bathrooms:2
- Full bathrooms:1
- Dining Description:Informal Dining Room
- Bathrooms Description:Main Floor 3/4 Bath, Upper Level Full Bath
- Kitchen Description:Dishwasher, Exhaust Fan, Microwave, Range, Refrigerator
- Basement:Yes
- Basement Description:Block, Unfinished
- Living area:1,728 sq. ft.
Heating and cooling
- Cooling:Central Air
- Heating:Forced Air
- Central air:Yes
Structure and exterior
- Roof:Age 8 Years or Less
- Year built:1905
- Building area:1,728 sq. ft.
- Lot area:0.22 Acres
- Lot Features:Tree Coverage - Light
- Levels:1 1/2 Story
Utilities
- Water:City Water - Connected
- Sewer:City Sewer - Connected
Finances and disclosures
- Price:$269,900
- Price per sq. ft.:$96.95
- Tax amount:$2,902 (2026)
Features and amenities
- Appliances:Exhaust Fan, Microwave, Range, Refrigerator, Washer
- Laundry features:Washer
- Amenities:Electric Water Heater, Electronic Air Filter
Parking
- Parking description:Detached Garage, Gravel
- Garage:Yes
- Garage spaces:1
New listings near 540 Forest Street
- Open Sat, 9:30 to 11am
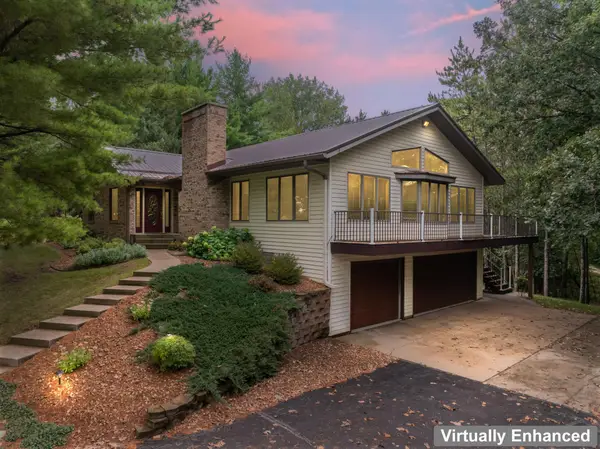 $599,900Active4 beds 3 baths4,071 sq. ft.
101 Park Lane, Kenyon, MN 55946
MLS# 7148753Listed by: KELLER WILLIAMS PREMIER REALTY 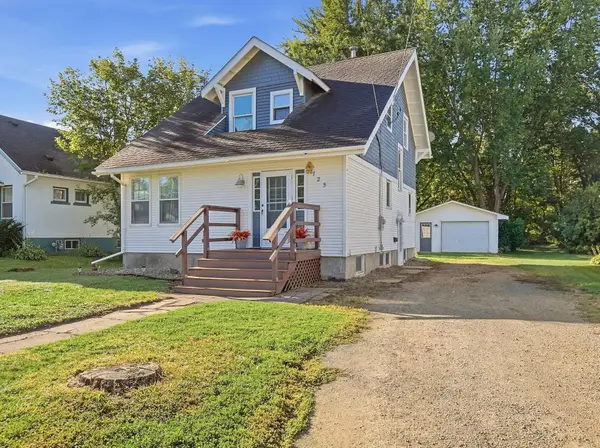 $239,900Pending3 beds 1 baths1,632 sq. ft.
725 Home Street, Kenyon, MN 55946
MLS# 7142200Listed by: EDINA REALTY, INC.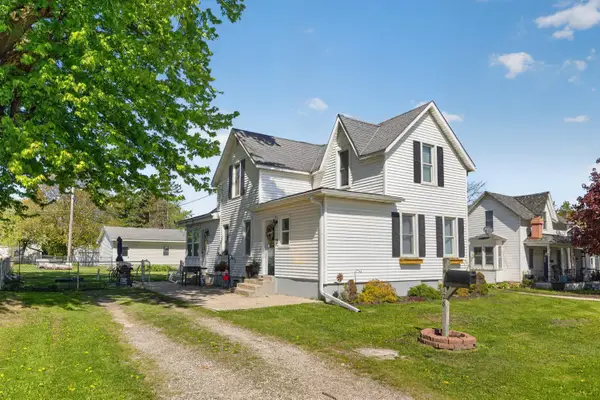 $264,900Active3 beds 1 baths1,558 sq. ft.
128 Langford Avenue, Kenyon, MN 55946
MLS# 7145099Listed by: DANIELSON REALTY GROUP, LLC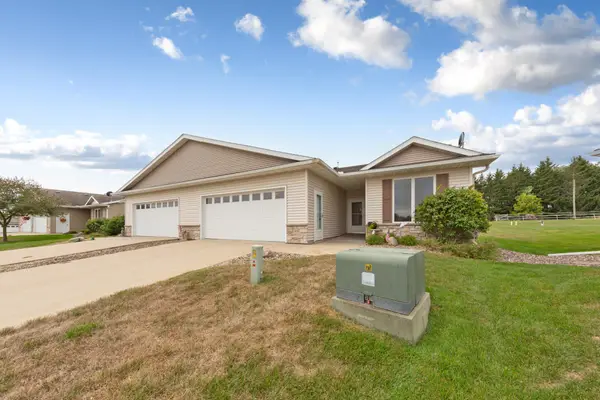 $254,900Active2 beds 2 baths1,380 sq. ft.
418 Buckshot Court, Kenyon, MN 55946
MLS# 7142277Listed by: EDINA REALTY, INC.- Open Sun, 11am to 2pm
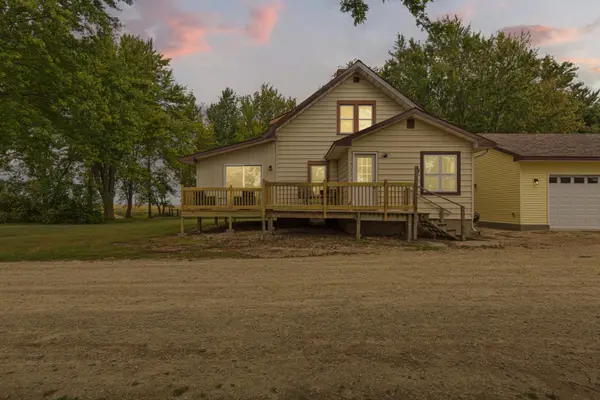 $489,900Active3 beds 2 baths1,674 sq. ft.
25115 Lamb Avenue, Kenyon, MN 55946
MLS# 7138314Listed by: WEICHERT, REALTORS- HEARTLAND 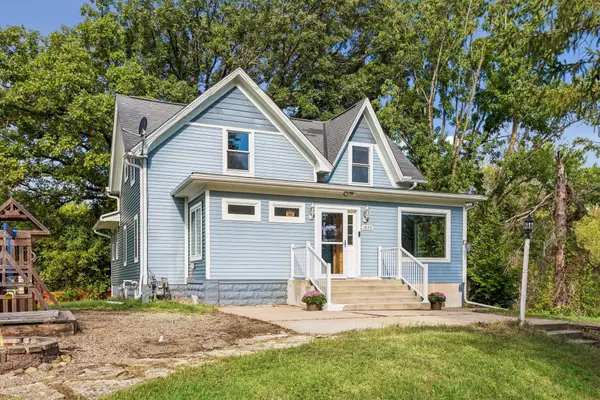 $290,000Active3 beds 2 baths1,452 sq. ft.
1022 2nd Street, Kenyon, MN 55946
MLS# 7136490Listed by: EXP REALTY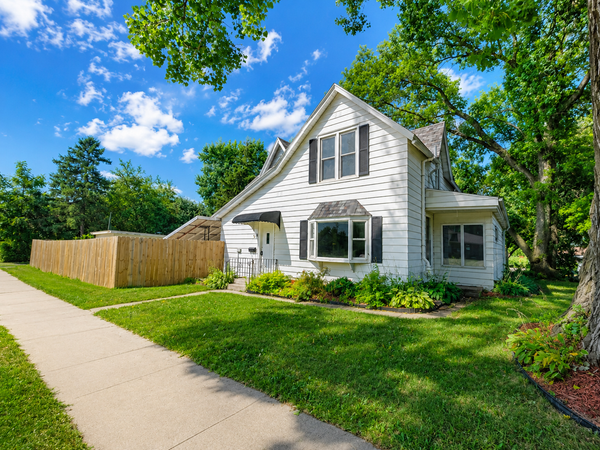 $269,900Active5 beds 2 baths1,904 sq. ft.
416 1st Street, Kenyon, MN 55946
MLS# 7134897Listed by: GOLD DOOR REALTY LLC $359,900Active4 beds 4 baths3,409 sq. ft.
501 Forest Street, Kenyon, MN 55946
MLS# 7130499Listed by: REAL BROKER, LLC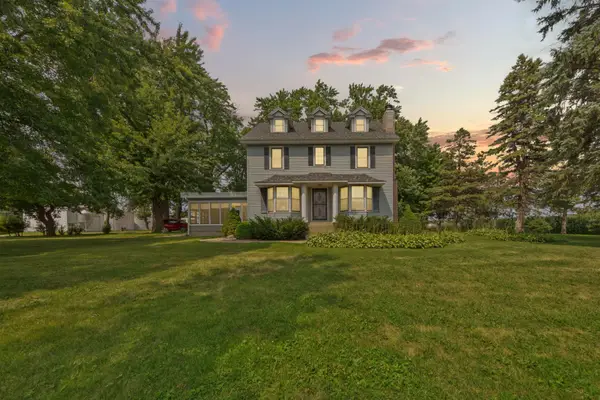 $595,000Active3 beds 3 baths2,113 sq. ft.
851 450th Street, Kenyon, MN 55946
MLS# 7120951Listed by: WEICHERT, REALTORS- HEARTLAND


Protect your home and budget from life's surprises with an Assurant Home Warranty, backed by a partner that supports you through every step of homeownership. Explore Plans.
© 2023 - 2026 ERA Franchise Systems LLC. All rights reserved. ERA Franchise Systems LLC fully supports the principles of the Fair Housing Act and the Equal Opportunity Act. ERA, ERA Real Estate powered, and their respective logos are registered service marks of ERA Franchise Systems LLC. Each office is independently owned and operated.