
614 North Street, Kenyon, MN 55946
Local realty services provided by:ERA Prospera Real Estate
614 North Street,Kenyon, MN 55946
$249,900
- 4 Beds
- 2 Baths
- 1,460 sq. ft.
- Single family
- Active
Upcoming open houses
- Sat, Oct 2401:00 pm - 02:30 pm
- Sat, Oct 2409:30 am - 11:00 am
- Sun, Oct 2509:30 am - 11:00 am
Listed by: evan knutson
Office: weichert, realtors- heartland
MLS#:7159599
Source:NSMLS
Price summary
- Price:$249,900
- Price per sq. ft.:$125.26
About this home
Welcome to small-town living at its best! This fully remodeled 4-bedroom, 2-bath home pairs fresh updates with a spacious 1.3-acre setting. Inside, enjoy new flooring throughout, fresh paint, updated kitchen cabinets, countertops and appliances, plus a large kitchen perfect for gathering. The main level features a bedroom, bathroom, convenient mudroom and generous living room. Upstairs, you’ll find three additional bedrooms and a second bath. Relax on the beautiful front porch, then explore the river shoreline just outside—ideal for fishing, canoeing, kayaking and enjoying the local wildlife. The property also borders a city park, putting outdoor recreation close by. Fresh exterior paint and a one-stall garage add to the appeal, with parks, restaurants, major highways and everyday amenities nearby. Come see all this special property has to offer!
Contact an agent
Home facts
- Year built:1908
- Listing ID #:7159599
- Added:2 day(s) ago
- Updated:October 22, 2026 at 12:32 PM
Rooms and interior
- Bedrooms:4
- Total bathrooms:2
- Full bathrooms:2
- Dining Description:Eat In Kitchen, Kitchen/Dining Room
- Bathrooms Description:Main Floor Full Bath, Upper Level Full Bath
- Kitchen Description:Cooktop, Range, Refrigerator
- Basement:Yes
- Basement Description:Full
- Living area:1,460 sq. ft.
Heating and cooling
- Heating:Forced Air
Structure and exterior
- Year built:1908
- Building area:1,460 sq. ft.
- Lot area:1.3 Acres
- Lot Features:Tree Coverage - Medium
- Construction Materials:Block
- Levels:1 1/2 Story
Utilities
- Water:City Water - Connected
- Sewer:City Sewer - Connected
Finances and disclosures
- Price:$249,900
- Price per sq. ft.:$125.26
- Tax amount:$2,470 (2026)
Features and amenities
- Appliances:Range, Refrigerator, Washer
- Laundry features:Dryer, Washer
Parking
- Parking description:Detached Garage
- Garage:Yes
- Garage spaces:1
New listings near 614 North Street
- New
 $279,900Active2 beds 1 baths1,064 sq. ft.
411 Bullis Street, Kenyon, MN 55946
MLS# 7161386Listed by: EDINA REALTY, INC. - New
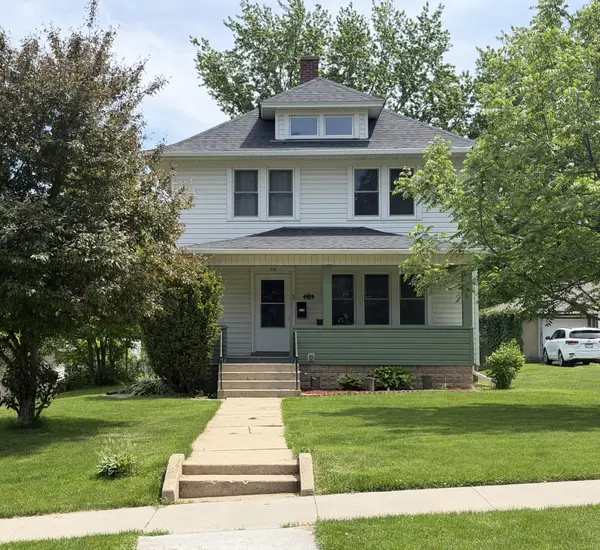 $234,900Active4 beds 1 baths722 sq. ft.
513 Red Wing Avenue, Kenyon, MN 55946
MLS# 7158018Listed by: LPT REALTY, LLC 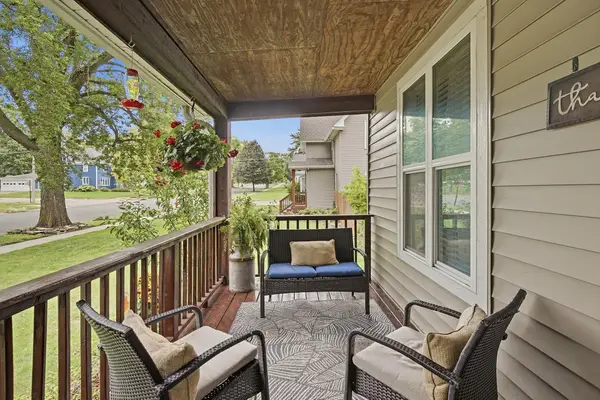 $269,900Active4 beds 2 baths1,728 sq. ft.
540 Forest Street, Kenyon, MN 55946
MLS# 7148800Listed by: EDINA REALTY, INC.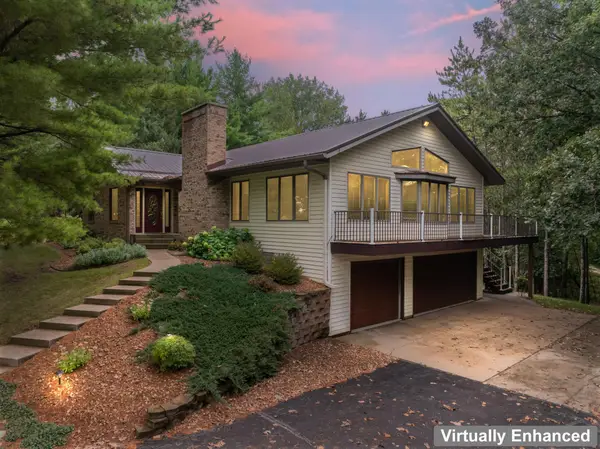 $599,900Active4 beds 3 baths4,071 sq. ft.
101 Park Lane, Kenyon, MN 55946
MLS# 7148753Listed by: KELLER WILLIAMS PREMIER REALTY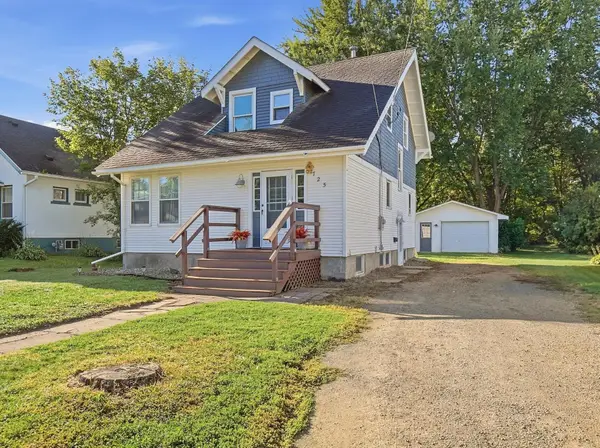 $239,900Pending3 beds 2 baths1,632 sq. ft.
725 Home Street, Kenyon, MN 55946
MLS# 7142200Listed by: EDINA REALTY, INC.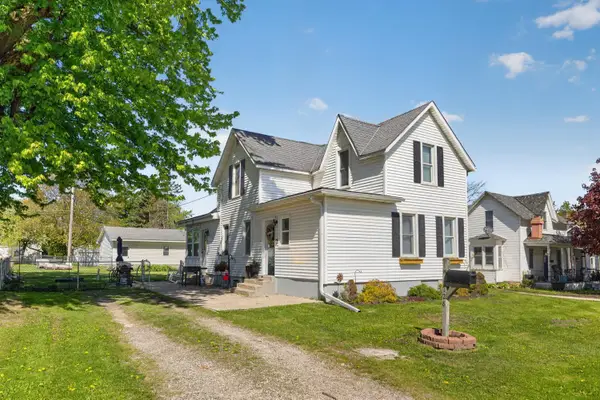 $249,900Active3 beds 1 baths1,558 sq. ft.
128 Langford Avenue, Kenyon, MN 55946
MLS# 7145099Listed by: DANIELSON REALTY GROUP, LLC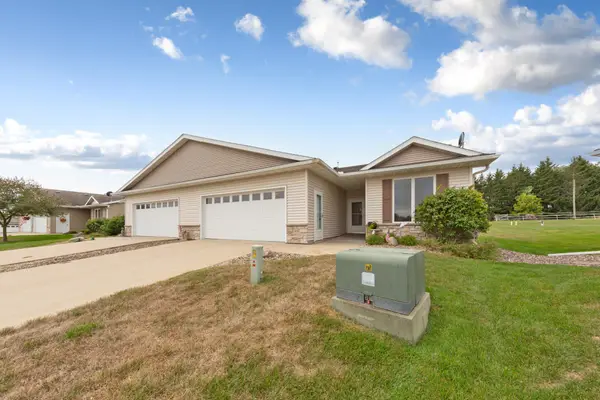 $249,000Active2 beds 2 baths1,380 sq. ft.
418 Buckshot Court, Kenyon, MN 55946
MLS# 7142277Listed by: EDINA REALTY, INC.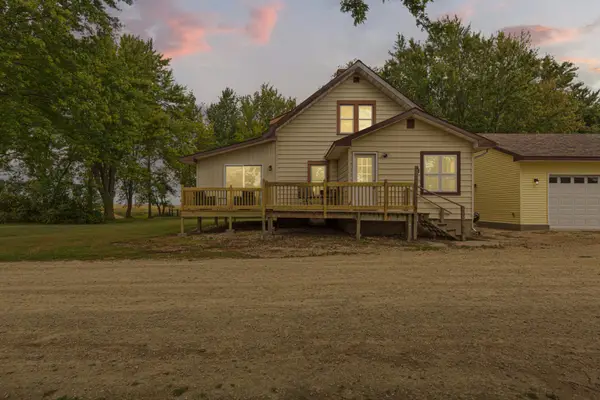 $489,900Active3 beds 2 baths1,674 sq. ft.
25115 Lamb Avenue, Kenyon, MN 55946
MLS# 7138314Listed by: WEICHERT, REALTORS- HEARTLAND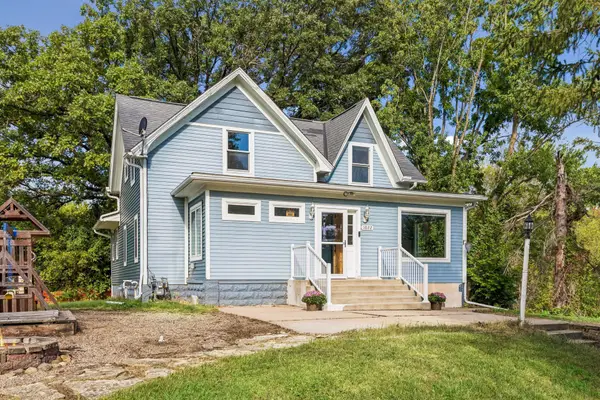 $290,000Active3 beds 2 baths1,452 sq. ft.
1022 2nd Street, Kenyon, MN 55946
MLS# 7136490Listed by: EXP REALTY


Protect your home and budget from life's surprises with an Assurant Home Warranty, backed by a partner that supports you through every step of homeownership. Explore Plans.
© 2023 - 2026 ERA Franchise Systems LLC. All rights reserved. ERA Franchise Systems LLC fully supports the principles of the Fair Housing Act and the Equal Opportunity Act. ERA, ERA Real Estate powered, and their respective logos are registered service marks of ERA Franchise Systems LLC. Each office is independently owned and operated.