
50105 75th Avenue, Kenyon, MN 55946
Local realty services provided by:ERA Viking Realty
50105 75th Avenue,Kenyon, MN 55946
$550,000
- 4 Beds
- 2 Baths
- 2,173 sq. ft.
- Single family
- Active
Listed by: jodi gillard
Office: lakes sotheby's international realty
MLS#:7080897
Source:NSMLS
Price summary
- Price:$550,000
- Price per sq. ft.:$215.94
About this home
Country hobby farm on 10 level acres, this move-in ready property offers the perfect blend of country living, modern updates in the home, and heated workshop in the pole shed. Even better you can split up to 2-5 acres for an additional buildable lot, it’s an exceptional opportunity for multi-generational living, investment, or future expansion. Income potential in this 10 acre property. Peaceful country home has four-bedrooms, two-baths and has been thoughtfully updated throughout. Enjoy new flooring, fresh interior paint, updated kitchen countertops, a spacious walk-in pantry, recessed lighting, updated bathrooms, and numerous new fixtures and finishes. Major improvements include a new septic system (2026), new furnace and central air (2025), updated appliances, a new dining room patio door, and much more—allowing you to move in and just add your own touch. Insulated shop has has new paint and a garage door opener, providing an ideal space for hobbies, projects, equipment, or additional storage. Bring your horses, hobby farm animals, recreational toys, or simply enjoy the peace, privacy, and wide-open space this beautiful property offers. Whether you’re looking for a country retreat, hobby farm, or investment with future possibilities, this rare acreage delivers it all and there are not many out there....
Contact an agent
Home facts
- Year built:1991
- Listing ID #:7080897
- Added:86 day(s) ago
- Updated:August 21, 2026 at 03:43 PM
Rooms and interior
- Bedrooms:4
- Total bathrooms:2
- Full bathrooms:1
- Dining Description:Kitchen/Dining Room
- Bathrooms Description:Main Floor 3/4 Bath, Main Floor Full Bath, Walk-In Shower Stall
- Kitchen Description:Dishwasher, Exhaust Fan, Microwave, Range, Refrigerator
- Basement:Yes
- Basement Description:Block, Daylight / Lookout Windows, Partially Finished, Storage Space, Sump Pump, Walkout
- Living area:2,173 sq. ft.
Heating and cooling
- Cooling:Central Air
- Heating:Forced Air
- Central air:Yes
Structure and exterior
- Roof:Age Over 8 Years, Asphalt
- Year built:1991
- Building area:2,173 sq. ft.
- Lot area:10 Acres
- Lot Features:Tillable, Tree Coverage - Medium
- Construction Materials:Block
- Levels:1 1/2 Story
Utilities
- Water:Well
- Sewer:Mound Septic, Septic System Compliant - Yes
Finances and disclosures
- Price:$550,000
- Price per sq. ft.:$215.94
- Tax amount:$3,804 (2026)
Features and amenities
- Appliances:Exhaust Fan, Microwave, Range, Refrigerator, Washer, Water Softener Rented
- Laundry features:Dryer, Washer
- Amenities:Electric Water Heater, Water Filtration System, Water Softener Rented
Parking
- Parking description:Detached Garage, Garage Door Opener, Gravel, Insulated Garage, Storage
- Garage:Yes
- Garage spaces:2
New listings near 50105 75th Avenue
- Coming Soon
 $449,900Coming Soon4 beds 3 baths3,174 sq. ft.
109 Anglewood Drive, Kenyon, MN 55946
MLS# 7122041Listed by: EDINA REALTY, INC. - New
 $359,900Active4 beds 4 baths3,409 sq. ft.
501 Forest Street, Kenyon, MN 55946
MLS# 7130499Listed by: REAL BROKER, LLC - New
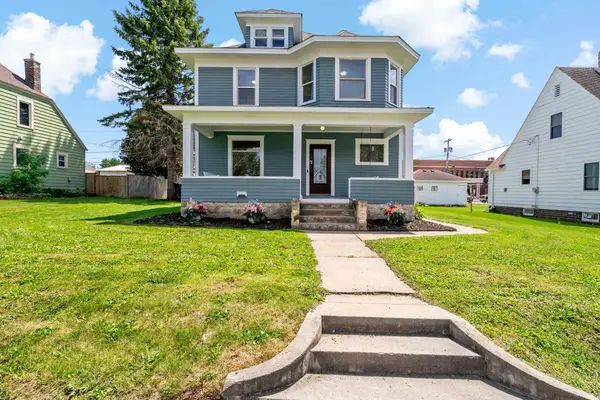 $269,900Active4 beds 2 baths1,980 sq. ft.
615 1st Street, Kenyon, MN 55946
MLS# 7127623Listed by: EDINA REALTY, INC. 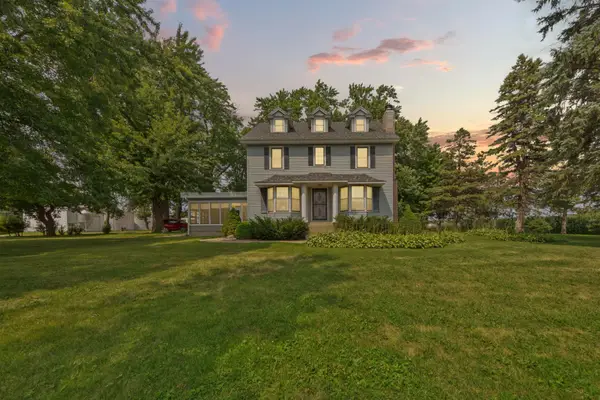 $650,000Active3 beds 3 baths2,113 sq. ft.
851 450th Street, Kenyon, MN 55946
MLS# 7120951Listed by: WEICHERT, REALTORS- HEARTLAND $699,900Active4 beds 2 baths2,562 sq. ft.
12964 E 270th Street, Kenyon, MN 55946
MLS# 7123655Listed by: EDINA REALTY, INC. $259,500Active4 beds 3 baths2,309 sq. ft.
615 7th Street, Kenyon, MN 55946
MLS# 7118252Listed by: EDINA REALTY, INC.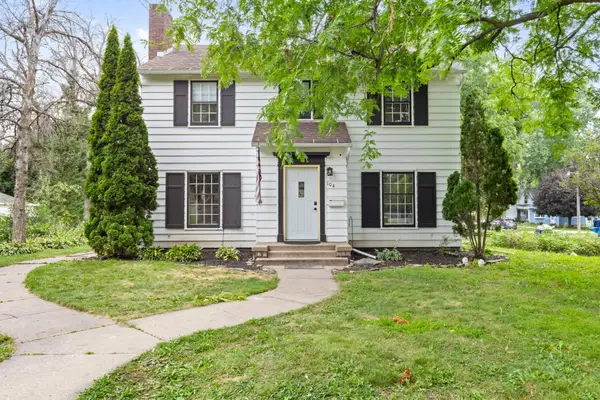 $260,000Active4 beds 2 baths2,125 sq. ft.
104 Spring Street, Kenyon, MN 55946
MLS# 7115541Listed by: RE/MAX RESULTS $347,000Pending5 beds 3 baths3,508 sq. ft.
101 Northridge Drive, Kenyon, MN 55946
MLS# 7114844Listed by: EDINA REALTY, INC. $279,900Active2 beds 1 baths1,064 sq. ft.
411 Bullis Street, Kenyon, MN 55946
MLS# 7113966Listed by: EDINA REALTY, INC. $459,000Active4 beds 2 baths1,962 sq. ft.
6321 County 11 Boulevard, Kenyon, MN 55946
MLS# 7113691Listed by: GOLD DOOR REALTY LLC


Protect your home and budget from life's surprises with an Assurant Home Warranty, backed by a partner that supports you through every step of homeownership. Explore Plans.
© 2023 - 2026 ERA Franchise Systems LLC. All rights reserved. ERA Franchise Systems LLC fully supports the principles of the Fair Housing Act and the Equal Opportunity Act. ERA, ERA Real Estate powered, and their respective logos are registered service marks of ERA Franchise Systems LLC. Each office is independently owned and operated.