
510 Red Wing Avenue, Kenyon, MN 55946
Local realty services provided by:ERA Viking Realty
510 Red Wing Avenue,Kenyon, MN 55946
$269,900
- 4 Beds
- 2 Baths
- 2,249 sq. ft.
- Single family
- Active
Listed by: leslie m dahlen
Office: realty exchange
MLS#:7083592
Source:NSMLS
Price summary
- Price:$269,900
- Price per sq. ft.:$109.14
About this home
Some homes simply have a presence, and this early 20th-century Craftsman-style is one of them. Set on a hill, along the tree-lined streets of a welcoming small-town neighborhood, it's got the kind of character and craftsmanship that can be hard to find.
From the moment you step inside, the home's architectural details tell its story. Rich woodwork, crown molding, leaded windows, solid doors, hardwood flooring, and classic detailing reflect an era when homes were built with artistry and intention. Renovations over the years have preserved the home's timeless appeal while adding conveniences today's homeowners appreciate.
The kitchen and bathrooms have been updated, the home is freshly painted, and new LVP flooring is easy to maintain and looks great in the kitchen and bath. Maintenance-friendly vinyl siding allows you to spend less time on upkeep and more time enjoying your home and community.
The layout is well-designed too, with features like main-level laundry, separate dining room, eat-in kitchen, spacious living room, four bedrooms on the upper level and great storage in the basement.
Whether you're relaxing in the fenced backyard, chatting with neighbors on an evening walk, or enjoying the character found in every room, you'll love the blend of historic charm, practical updates, and small-town living found here. Come see for yourself all this home & community have to offer!...
Contact an agent
Home facts
- Year built:1918
- Listing ID #:7083592
- Added:1 day(s) ago
- Updated:May 31, 2026 at 03:43 AM
Rooms and interior
- Bedrooms:4
- Total bathrooms:2
- Full bathrooms:1
- Half bathrooms:1
- Dining Description:Separate/Formal Dining Room
- Bathrooms Description:Main Floor 1/2 Bath, Upper Level Full Bath
- Kitchen Description:Dishwasher, Range, Refrigerator, Stainless Steel Appliances
- Basement:Yes
- Basement Description:Full, Unfinished
- Living area:2,249 sq. ft.
Heating and cooling
- Cooling:Ductless Mini-Split
- Heating:Baseboard, Hot Water
Structure and exterior
- Year built:1918
- Building area:2,249 sq. ft.
- Lot area:0.42 Acres
- Levels:2 Story
Utilities
- Water:City Water - Connected
- Sewer:City Sewer - Connected
Finances and disclosures
- Price:$269,900
- Price per sq. ft.:$109.14
- Tax amount:$3,044 (2026)
Features and amenities
- Appliances:Range, Refrigerator, Stainless Steel Appliances, Washer, Water Softener Owned
- Laundry features:Dryer, Washer
- Amenities:Water Softener Owned
Parking
- Parking description:Detached Garage
- Garage:Yes
- Garage spaces:1
New listings near 510 Red Wing Avenue
- New
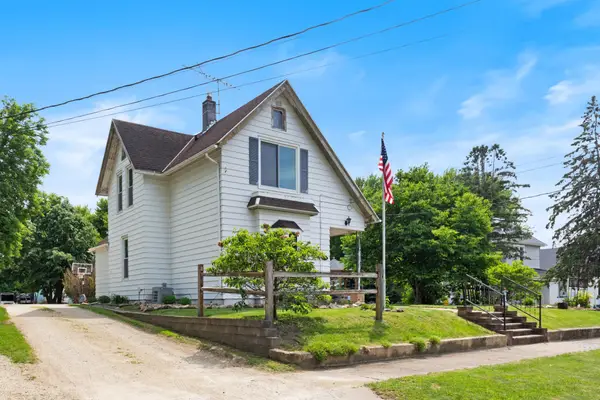 $274,900Active3 beds 2 baths1,591 sq. ft.
809 Home Street, Kenyon, MN 55946
MLS# 7081026Listed by: GOLD DOOR REALTY LLC - New
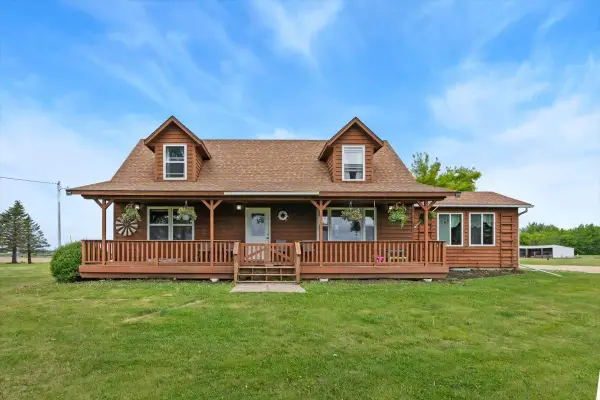 $579,000Active4 beds 2 baths2,173 sq. ft.
50105 75th Avenue, Kenyon, MN 55946
MLS# 7080897Listed by: LAKES SOTHEBY'S INTERNATIONAL REALTY - New
 $325,000Active-- beds -- baths
40889 90th Avenue, Kenyon, MN 55946
MLS# 7077503Listed by: INTEGRITY REALTY 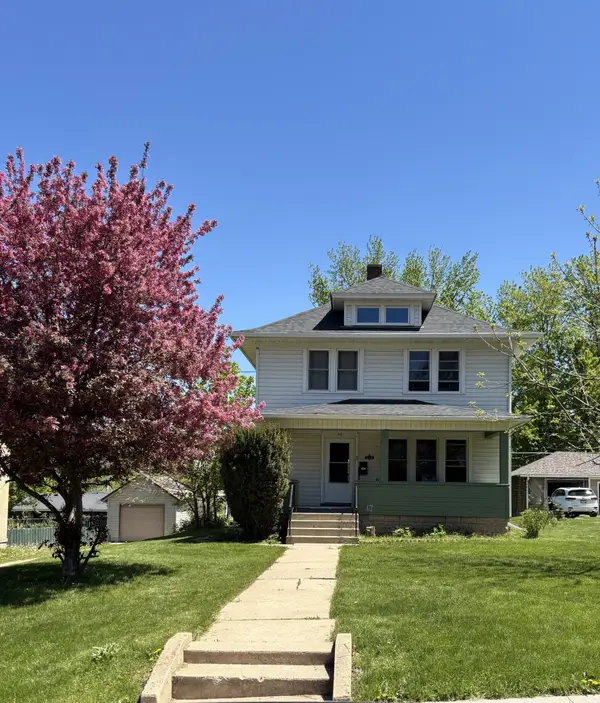 $245,000Active4 beds 1 baths1,456 sq. ft.
513 Red Wing Avenue, Kenyon, MN 55946
MLS# 7075502Listed by: LPT REALTY, LLC $275,000Pending3 beds 2 baths2,024 sq. ft.
710 Bullis Street, Kenyon, MN 55946
MLS# 7074857Listed by: TWIN CITY HOMES $289,900Active4 beds 2 baths1,980 sq. ft.
615 1st Street, Kenyon, MN 55946
MLS# 7072628Listed by: EDINA REALTY, INC. $135,000Pending3.79 Acres
TBD Highway 60 Boulevard, Kenyon, MN 55946
MLS# 7068869Listed by: INTEGRITY REALTY $249,900Active2 beds 2 baths1,102 sq. ft.
222 3rd Street, Kenyon, MN 55946
MLS# 7071083Listed by: EDINA REALTY, INC. $205,000Active2 beds 2 baths934 sq. ft.
414 Red Wing Avenue, Kenyon, MN 55946
MLS# 7067800Listed by: UNITED COUNTRY MIDWEST LIFESTYLE PROPERTIES


Protect your home and budget from life's surprises with an Assurant Home Warranty, backed by a partner that supports you through every step of homeownership. Explore Plans.
© 2023 - 2026 ERA Franchise Systems LLC. All rights reserved. ERA Franchise Systems LLC fully supports the principles of the Fair Housing Act and the Equal Opportunity Act. ERA, ERA Real Estate powered, and their respective logos are registered service marks of ERA Franchise Systems LLC. Each office is independently owned and operated.