
809 Home Street, Kenyon, MN 55946
Local realty services provided by:ERA Prospera Real Estate
809 Home Street,Kenyon, MN 55946
$278,000
- 3 Beds
- 2 Baths
- - sq. ft.
- Single family
- Sold
Listed by: jill warner
Office: gold door realty llc.
MLS#:7081026
Source:NSMLS
Sorry, we are unable to map this address
Price summary
- Price:$278,000
About this home
Welcome to small-town living with big-time charm at 809 Home Street in beautiful Kenyon! This 3-bedroom, 2-bathroom home sits on over a ½-acre lot and offers the perfect mix of space, comfort, and convenience. From the detached 2-car garage to the incredible backyard, this property is ready for you to move in and start making memories!
Step inside and enjoy a functional main level layout that flows seamlessly from the kitchen to the dining room and living room — creating the perfect setup for everyday living and entertaining. The kitchen offers an abundance of storage space with plenty of cabinetry and room to keep everything organized while still feeling open and inviting.
Love entertaining? You’ll enjoy summer nights around the fire pit, relaxing evenings under the gazebo, and plenty of room for backyard games, pets, gardening, or gatherings with family and friends. The oversized lot gives you the space you’ve been looking for while still being right in town.
Location matters — and this one delivers! Conveniently located within walking distance to local restaurants, the grocery store, downtown shops, schools, the community park, and pool, you’ll love the ease of everyday living in this welcoming community. Depot Park and nearby parks and trails make it easy to enjoy the outdoors year-round.
Whether you’re looking for your first home, more space, or a property with room to entertain, this home checks all the boxes. Don’t miss your chance to own a great home in one of southeastern Minnesota’s charming communities — schedule your showing today....
Contact an agent
Home facts
- Year built:1908
- Listing ID #:7081026
- Added:54 day(s) ago
- Updated:July 21, 2026 at 07:52 AM
Rooms and interior
- Bedrooms:3
- Total bathrooms:2
- Full bathrooms:1
- Dining Description:Separate/Formal Dining Room
- Bathrooms Description:Main Floor 3/4 Bath, Upper Level Full Bath
- Kitchen Description:Dishwasher, Microwave, Range, Refrigerator
- Basement:Yes
- Basement Description:Crawl Space, Partial
Heating and cooling
- Cooling:Central Air
- Heating:Forced Air
- Central air:Yes
Structure and exterior
- Roof:Age Over 8 Years
- Year built:1908
- Lot Features:Irregular Lot
- Levels:1 1/2 Story
Utilities
- Water:City Water - Connected
- Sewer:City Sewer - Connected
Finances and disclosures
- Price:$278,000
- Tax amount:$2,824 (2026)
Features and amenities
- Appliances:Microwave, Range, Refrigerator, Washer
- Laundry features:Dryer, Washer
- Amenities:Gas Water Heater
Parking
- Parking description:Detached Garage
- Garage:Yes
- Garage spaces:2
New listings near 809 Home Street
- New
 $259,900Active3 beds 1 baths1,840 sq. ft.
717 Forest Street, Kenyon, MN 55946
MLS# 7110409Listed by: EDINA REALTY, INC. 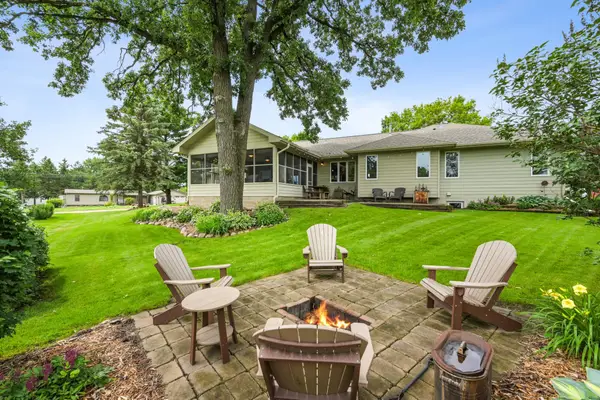 $449,900Active5 beds 3 baths2,933 sq. ft.
101 Anglewood Drive, Kenyon, MN 55946
MLS# 7101418Listed by: GOLD DOOR REALTY LLC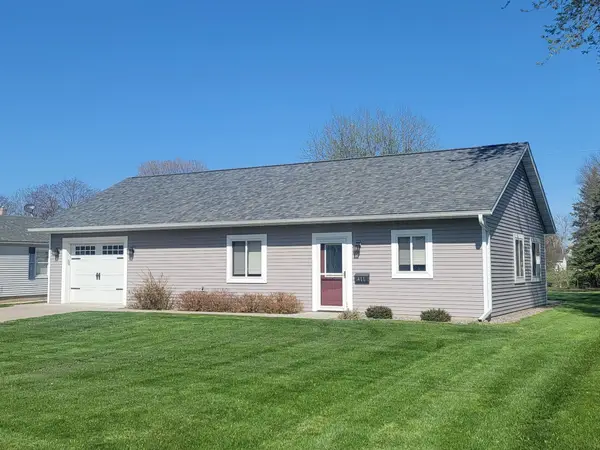 $287,900Active2 beds 1 baths1,064 sq. ft.
411 Bullis Street, Kenyon, MN 55946
MLS# 7100201Listed by: EDINA REALTY, INC. $365,000Active4 beds 2 baths1,840 sq. ft.
419 Skogen Drive, Kenyon, MN 55946
MLS# 7097846Listed by: EDINA REALTY, INC. $409,000Active3 beds 2 baths1,910 sq. ft.
5766 County 12 Boulevard, Kenyon, MN 55946
MLS# 7096308Listed by: GOLD DOOR REALTY LLC $394,999Pending3 beds 2 baths1,774 sq. ft.
48760 10th Avenue, Kenyon, MN 55946
MLS# 7096239Listed by: KELLER WILLIAMS PREMIER REALTY $650,000Pending3 beds 3 baths1,898 sq. ft.
11697 210th Street E, Kenyon, MN 55946
MLS# 7089203Listed by: EDINA REALTY, INC. $279,900Active3 beds 2 baths1,338 sq. ft.
214 Trondheim Road, Kenyon, MN 55946
MLS# 7092584Listed by: EDINA REALTY, INC.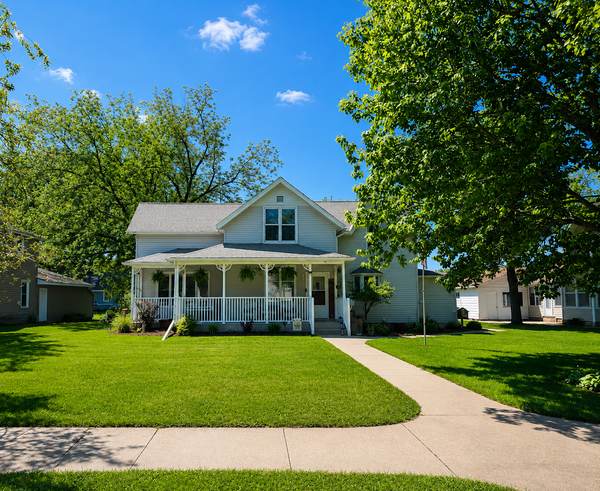 $299,900Pending5 beds 2 baths2,032 sq. ft.
40 Spring Street, Kenyon, MN 55946
MLS# 7086639Listed by: GOLD DOOR REALTY LLC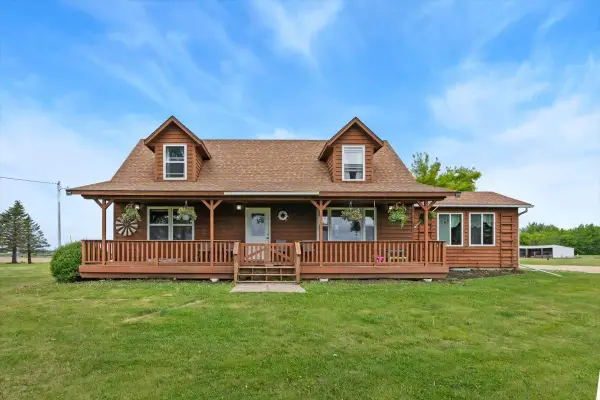 $560,000Active4 beds 2 baths2,173 sq. ft.
50105 75th Avenue, Kenyon, MN 55946
MLS# 7080897Listed by: LAKES SOTHEBY'S INTERNATIONAL REALTY


Protect your home and budget from life's surprises with an Assurant Home Warranty, backed by a partner that supports you through every step of homeownership. Explore Plans.
© 2023 - 2026 ERA Franchise Systems LLC. All rights reserved. ERA Franchise Systems LLC fully supports the principles of the Fair Housing Act and the Equal Opportunity Act. ERA, ERA Real Estate powered, and their respective logos are registered service marks of ERA Franchise Systems LLC. Each office is independently owned and operated.