
101 Anglewood Drive, Kenyon, MN 55946
Local realty services provided by:ERA Gillespie Real Estate
101 Anglewood Drive,Kenyon, MN 55946
$414,900
- 5 Beds
- 3 Baths
- 2,933 sq. ft.
- Single family
- Active
Listed by: jill warner
Office: gold door realty llc.
MLS#:7101418
Source:NSMLS
Price summary
- Price:$414,900
- Price per sq. ft.:$121.89
About this home
WELCOME HOME: 5 BEDROOMS. 3 BATHROOMS. BRAND-NEW APPLIANCES. ROOM TO SPREAD OUT.
At 101 Anglewood Drive, this 5-bedroom, 3-bathroom Kenyon home pairs an open main level with a finished lower level, inviting outdoor spaces, and a spacious corner lot.
The kitchen features brand-new appliances and opens to the dining and living areas, making it easy to stay connected whether you’re hosting or enjoying a quiet night in. Three bedrooms, including a private primary suite, and laundry are all on the main level. Downstairs, a large family room, two additional bedrooms, abundant storage, and multiple bonus spaces give you options for an office, exercise room, playroom, or hobbies.
Make the most of Minnesota evenings on the screened-in porch or patio, then gather around the backyard fire pit. An attached 3-car garage adds room for vehicles and storage. Updates include the roof, gutters, windows, flooring, furnace, and more.
Enjoy Kenyon’s small-town setting with groceries, local restaurants, coffee, parks, the community pool, and golf close to home. Come see the space, flexibility, and location for yourself—schedule a showing today!...
Contact an agent
Home facts
- Year built:1994
- Subdivision & Development:Angelstad Add
- Listing ID #:7101418
- Added:94 day(s) ago
- Updated:October 04, 2026 at 12:16 PM
Rooms and interior
- Bedrooms:5
- Total bathrooms:3
- Full bathrooms:3
- Dining Description:Kitchen/Dining Room
- Bathrooms Description:Full Basement, Main Floor Full Bath
- Kitchen Description:Dishwasher, Microwave, Range, Refrigerator
- Basement:Yes
- Basement Description:Egress Window(s), Finished, Full, Sump Pump
- Living area:2,933 sq. ft.
Heating and cooling
- Cooling:Central Air
- Heating:Forced Air
- Central air:Yes
Structure and exterior
- Roof:Age 8 Years or Less
- Year built:1994
- Building area:2,933 sq. ft.
- Lot area:0.35 Acres
- Lot Features:Irregular Lot
- Levels:1 Story
Utilities
- Water:City Water - Connected
- Sewer:City Sewer - Connected
Finances and disclosures
- Price:$414,900
- Price per sq. ft.:$121.89
- Tax amount:$6,492 (2026)
Features and amenities
- Appliances:Microwave, Range, Refrigerator, Washer, Water Softener Owned
- Laundry features:Dryer, Washer
- Amenities:Gas Water Heater, Water Softener Owned
Parking
- Parking description:Attached Garage
- Garage:Yes
- Garage spaces:3
New listings near 101 Anglewood Drive
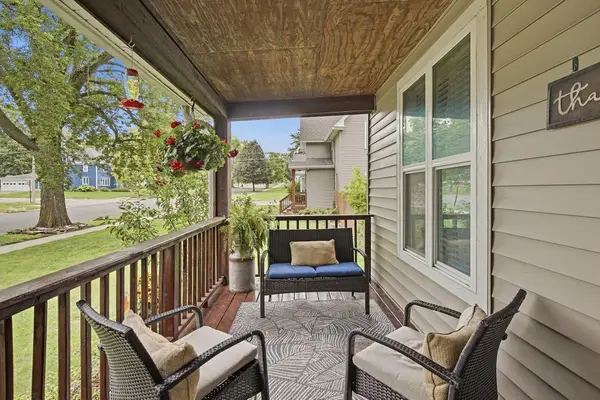 $269,900Active4 beds 2 baths1,728 sq. ft.
540 Forest Street, Kenyon, MN 55946
MLS# 7148800Listed by: EDINA REALTY, INC.- Open Sat, 9:30 to 11am
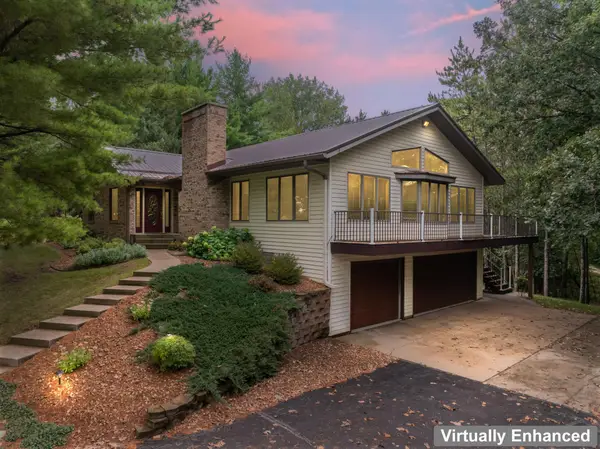 $599,900Active4 beds 3 baths4,071 sq. ft.
101 Park Lane, Kenyon, MN 55946
MLS# 7148753Listed by: KELLER WILLIAMS PREMIER REALTY 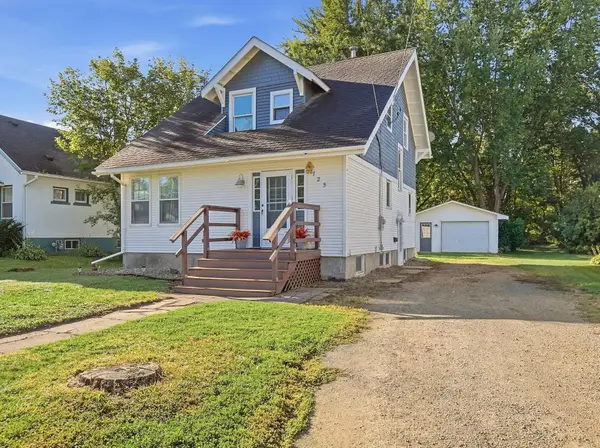 $239,900Pending3 beds 1 baths1,632 sq. ft.
725 Home Street, Kenyon, MN 55946
MLS# 7142200Listed by: EDINA REALTY, INC.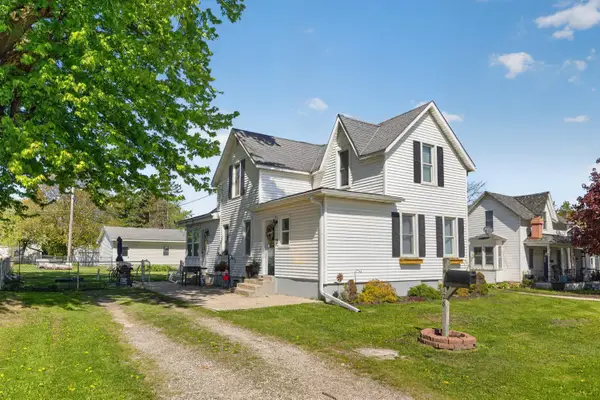 $264,900Active3 beds 1 baths1,558 sq. ft.
128 Langford Avenue, Kenyon, MN 55946
MLS# 7145099Listed by: DANIELSON REALTY GROUP, LLC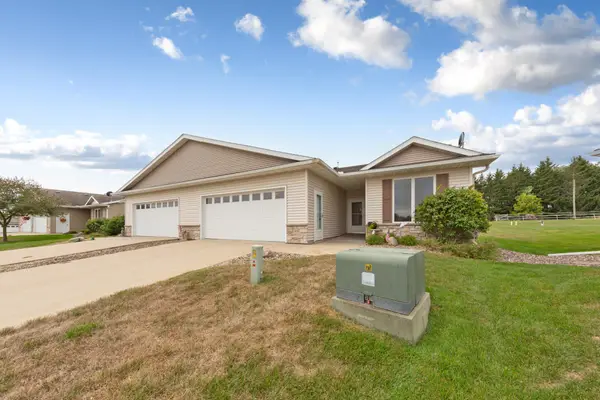 $254,900Active2 beds 2 baths1,380 sq. ft.
418 Buckshot Court, Kenyon, MN 55946
MLS# 7142277Listed by: EDINA REALTY, INC.- Open Sun, 11am to 2pm
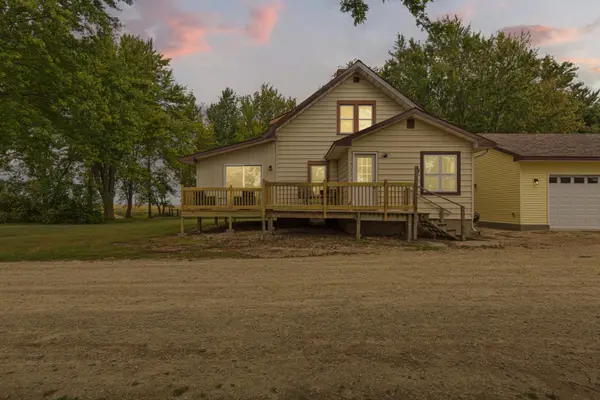 $489,900Active3 beds 2 baths1,674 sq. ft.
25115 Lamb Avenue, Kenyon, MN 55946
MLS# 7138314Listed by: WEICHERT, REALTORS- HEARTLAND 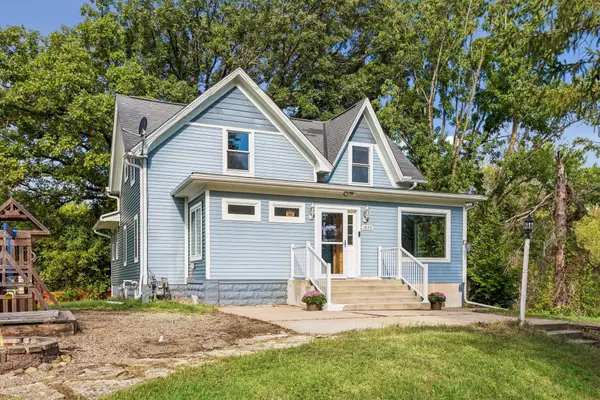 $290,000Active3 beds 2 baths1,452 sq. ft.
1022 2nd Street, Kenyon, MN 55946
MLS# 7136490Listed by: EXP REALTY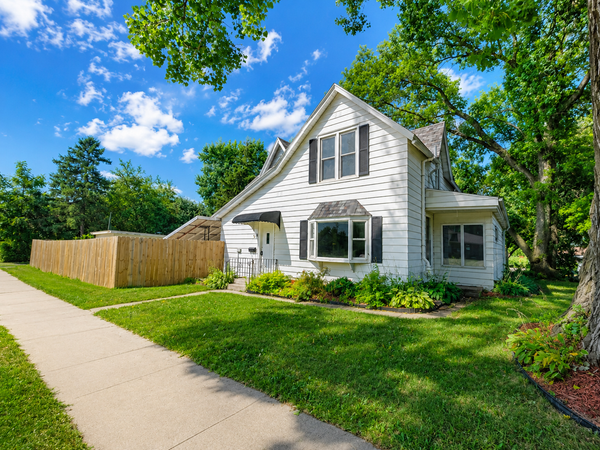 $269,900Active5 beds 2 baths1,904 sq. ft.
416 1st Street, Kenyon, MN 55946
MLS# 7134897Listed by: GOLD DOOR REALTY LLC $359,900Active4 beds 4 baths3,409 sq. ft.
501 Forest Street, Kenyon, MN 55946
MLS# 7130499Listed by: REAL BROKER, LLC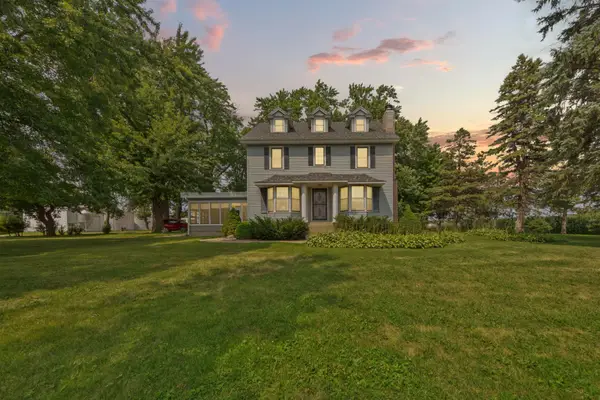 $595,000Active3 beds 3 baths2,113 sq. ft.
851 450th Street, Kenyon, MN 55946
MLS# 7120951Listed by: WEICHERT, REALTORS- HEARTLAND


Protect your home and budget from life's surprises with an Assurant Home Warranty, backed by a partner that supports you through every step of homeownership. Explore Plans.
© 2023 - 2026 ERA Franchise Systems LLC. All rights reserved. ERA Franchise Systems LLC fully supports the principles of the Fair Housing Act and the Equal Opportunity Act. ERA, ERA Real Estate powered, and their respective logos are registered service marks of ERA Franchise Systems LLC. Each office is independently owned and operated.