
565 Beckman ROAD, La Crescent, MN 55947
Local realty services provided by:ERA MyPro Realty
Listed by: jacob ramey
Office: @properties la crosse
MLS#:1976989
Source:Metro MLS
565 Beckman ROAD,La Crescent, MN 55947
$359,900
- 3 Beds
- 2 Baths
- 2,252 sq. ft.
- Single family
- Active
Price summary
- Price:$359,900
- Price per sq. ft.:$159.81
About this home
This unique log cabin feels like a secluded retreat while just five minutes from La Crescent. Step inside to stunning vaulted ceilings with beautiful log beams and an open-concept kitchen, dining and living area that feels warm and inviting. The bedroom loft adds character and overlooks the main living space. The large pantry offers a second laundry hookup, giving you the option for main-floor living. Downstairs, you'll find a second full bath, laundry space and a large family room ready for your finishing touches, complete with a walkout to the private backyard. Enjoy sunsets from the covered front porch, or relax in the sunroom or on the deck overlooking the rolling hills. With room to enjoy your own country retreat, this property includes a heated 3.5-car garage and workshop.
Contact an agent
Home facts
- Year built:1989
- Listing ID #:1976989
- Added:1 day(s) ago
- Updated:August 21, 2026 at 05:01 PM
Rooms and interior
- Bedrooms:3
- Total bathrooms:2
- Full bathrooms:2
- Dining Description:On Main Level
- Bathrooms Description:Shower on Lower, Tub Only
- Kitchen Description:Dishwasher, Microwave, On Main Level, Oven, Range, Refrigerator
- Bedroom Description:Master Bedroom On Main Level
- Basement Description:Finished, Full, Walk Out/Outer Door
- Living area:2,252 sq. ft.
Heating and cooling
- Cooling:Central Air, Forced Air
- Heating:Forced Air, LP Gas
Structure and exterior
- Year built:1989
- Building area:2,252 sq. ft.
- Lot area:1.1 Acres
- Architectural Style:Log Home
- Construction Materials:Log
- Levels:1.5 Story
Utilities
- Water:Well
- Sewer:Private Septic System
Finances and disclosures
- Price:$359,900
- Price per sq. ft.:$159.81
- Tax amount:$3,842 (2026)
Features and amenities
- Appliances:Dishwasher, Microwave, Oven, Range, Refrigerator, Washer
- Laundry features:Dryer, Washer
Parking
- Parking description:3 Car Garage, Garage - Detached, Garage - Heated, Garage Opener Included
- Garage spaces:3
New listings near 565 Beckman ROAD
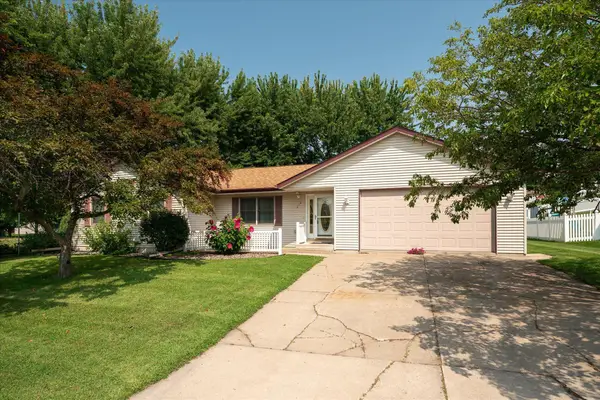 $397,500Pending5 beds 3 baths2,252 sq. ft.
310 Haralson Lane, La Crescent, MN 55947
MLS# 7127526Listed by: GERRARD-HOESCHLER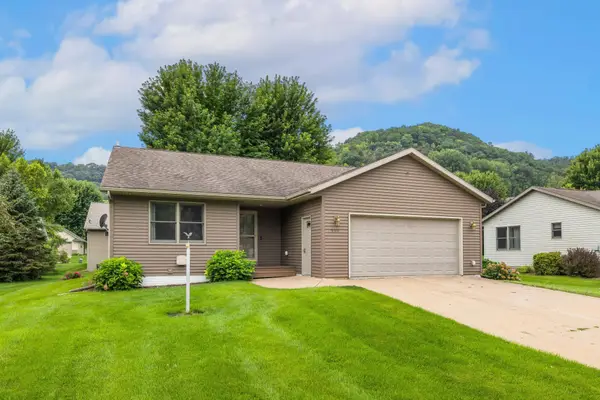 $399,900Pending3 beds 3 baths2,136 sq. ft.
909 Jonathan Lane, La Crescent, MN 55947
MLS# 7125361Listed by: RE/MAX RESULTS $256,900Pending4 beds 2 baths1,698 sq. ft.
423 S 1st Street, La Crescent, MN 55947
MLS# 7121508Listed by: PEMBERTON RE- Open Sat, 11:30am to 1pm
 $399,900Active3 beds 2 baths2,184 sq. ft.
4251 Paar STREET, La Crescent, MN 55947
MLS# 1974683Listed by: GERRARD-HOESCHLER, REALTORS  $599,900Pending4 beds 4 baths3,900 sq. ft.
705 12th Court, La Crescent, MN 55947
MLS# 7120079Listed by: GERRARD-HOESCHLER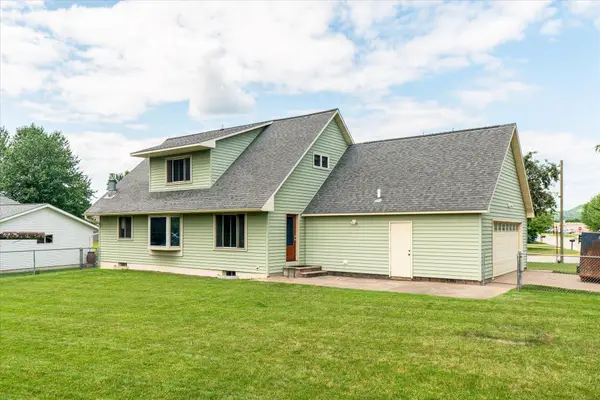 $359,900Pending4 beds 2 baths1,891 sq. ft.
1430 Willow Street, La Crescent, MN 55947
MLS# 7116467Listed by: GERRARD-HOESCHLER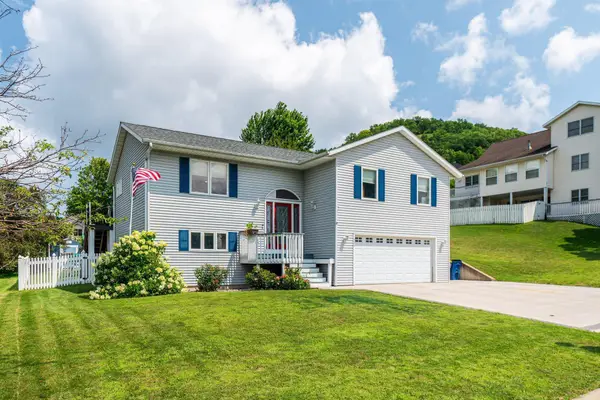 $429,900Active4 beds 3 baths2,022 sq. ft.
306 Haralson Lane, La Crescent, MN 55947
MLS# 7116510Listed by: GERRARD-HOESCHLER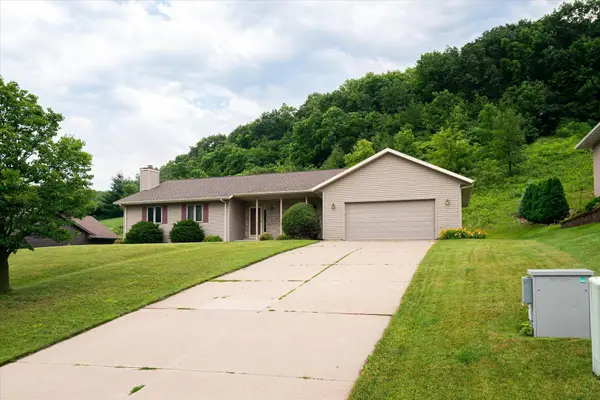 $375,000Pending4 beds 3 baths3,752 sq. ft.
240 Red Apple Drive, La Crescent, MN 55947
MLS# 7116112Listed by: GERRARD-HOESCHLER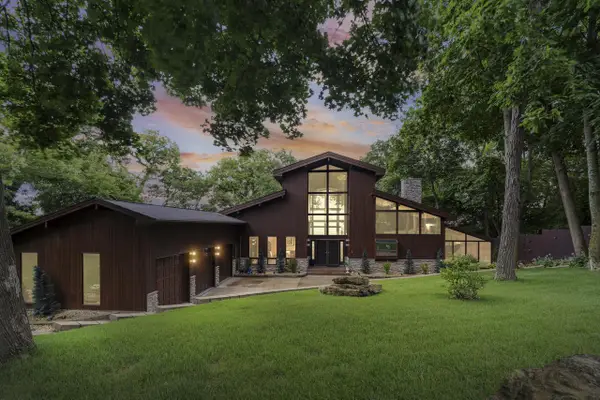 $1,399,900Active4 beds 4 baths5,734 sq. ft.
1555 Crescent Hills DRIVE, La Crescent, MN 55947
MLS# 1973277Listed by: UNITED COUNTRY MIDWEST LIFESTYLE PROPERTIES LLC


Protect your home and budget from life's surprises with an Assurant Home Warranty, backed by a partner that supports you through every step of homeownership. Explore Plans.
© 2023 - 2026 ERA Franchise Systems LLC. All rights reserved. ERA Franchise Systems LLC fully supports the principles of the Fair Housing Act and the Equal Opportunity Act. ERA, ERA Real Estate powered, and their respective logos are registered service marks of ERA Franchise Systems LLC. Each office is independently owned and operated.