
203 Eagle Bluff ROAD, La Crescent, MN 55947
Local realty services provided by:ERA MyPro Realty
Listed by: eleanore mcloone
Office: gerrard-hoeschler, realtors
MLS#:1966123
Source:Metro MLS
203 Eagle Bluff ROAD,La Crescent, MN 55947
$549,900
- 4 Beds
- 4 Baths
- 3,886 sq. ft.
- Single family
- Pending
Price summary
- Price:$549,900
- Price per sq. ft.:$141.51
About this home
Perched atop one of La Crescent's most desirable bluff settings, this exceptional executive home offers breathtaking valley views and timeless craftsmanship throughout. Designed for comfortable everyday living and effortless entertaining, the open floor plan features a beautifully appointed kitchen, inviting great room with fireplace, private home office, spacious primary suite, and a finished walkout lower level complete with wet bar and expansive family room. Enjoy spectacular sunsets from the deck or patio while taking in the scenic surroundings. With quality finishes, generous living spaces, and an ideal location just minutes from La Crosse, this move-in-ready home offers the perfect blend of luxury, comfort, and convenience.
Contact an agent
Home facts
- Year built:1997
- Listing ID #:1966123
- Added:69 day(s) ago
- Updated:August 16, 2026 at 08:50 AM
Rooms and interior
- Bedrooms:4
- Total bathrooms:4
- Full bathrooms:3
- Flooring:Wood Floors
- Dining Description:On Main Level
- Bathrooms Description:Ceramic Tile, Master Bedroom Bath, Master Bedroom Bath: Tub/No Shower, Master Bedroom Bath: Walk-In Shower, Shower on Lower, Tub Only, Whirlpool
- Kitchen Description:Cooktop, Dishwasher, Disposal, Microwave, On Main Level, Oven
- Bedroom Description:Master Bedroom On Upper Level, Walk-In Closet(s)
- Basement Description:8'+ Ceiling, Exposed, Full, Full Size Windows, Partially Finished, Walk Out/Outer Door
- Living area:3,886 sq. ft.
Heating and cooling
- Cooling:Central Air, Forced Air
- Heating:Forced Air, Natural Gas
Structure and exterior
- Year built:1997
- Building area:3,886 sq. ft.
- Lot area:1 Acres
- Lot Features:Sidewalks
- Architectural Style:Contemporary
- Construction Materials:Aluminum, Aluminum/Steel, Brick, Brick/Stone
- Exterior Features:Deck, Patio
- Foundation Description:Poured Concrete
- Levels:2 Story
Utilities
- Water:Municipal Water
- Sewer:Municipal Sewer
Finances and disclosures
- Price:$549,900
- Price per sq. ft.:$141.51
- Tax amount:$7,358 (2025)
Features and amenities
- Appliances:Dishwasher, Disposal, Microwave, Oven
- Amenities:Cathedral/Vaulted Ceiling, Water Softener, Wet Bar
Parking
- Parking description:2 Car Garage, Garage - Attached, Garage Opener Included
- Garage spaces:2
New listings near 203 Eagle Bluff ROAD
- New
 $397,500Active5 beds 3 baths2,992 sq. ft.
310 Haralson LANE, La Crescent, MN 55947
MLS# 1976206Listed by: GERRARD-HOESCHLER, REALTORS - Open Sun, 11am to 12:30pmNew
 $399,900Active3 beds 3 baths2,136 sq. ft.
909 Jonathan LANE, La Crescent, MN 55947
MLS# 1975651Listed by: RE/MAX RESULTS - New
 $256,900Active4 beds 2 baths1,698 sq. ft.
423 S 1st Street, La Crescent, MN 55947
MLS# 7121508Listed by: PEMBERTON RE  $399,900Active3 beds 2 baths2,184 sq. ft.
4251 Paar STREET, La Crescent, MN 55947
MLS# 1974683Listed by: GERRARD-HOESCHLER, REALTORS $599,900Pending4 beds 4 baths3,900 sq. ft.
705 12th Court, La Crescent, MN 55947
MLS# 7120079Listed by: GERRARD-HOESCHLER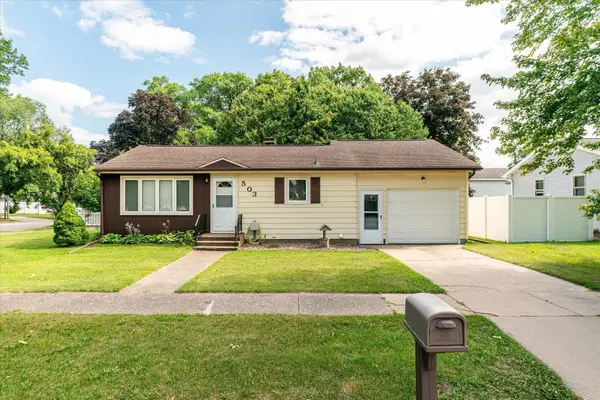 $224,900Pending2 beds 1 baths1,536 sq. ft.
503 S 9th Street, La Crescent, MN 55947
MLS# 7116497Listed by: GERRARD-HOESCHLER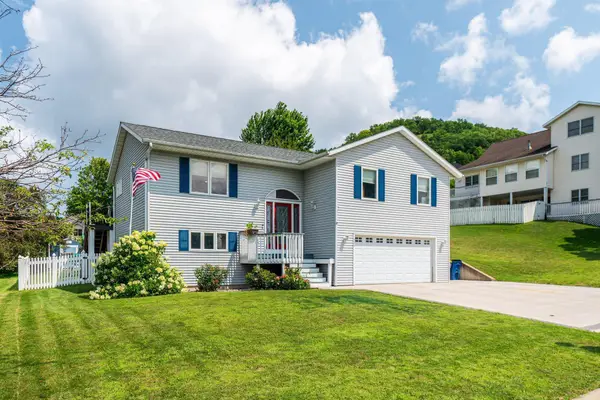 $429,900Active4 beds 3 baths2,022 sq. ft.
306 Haralson Lane, La Crescent, MN 55947
MLS# 7116510Listed by: GERRARD-HOESCHLER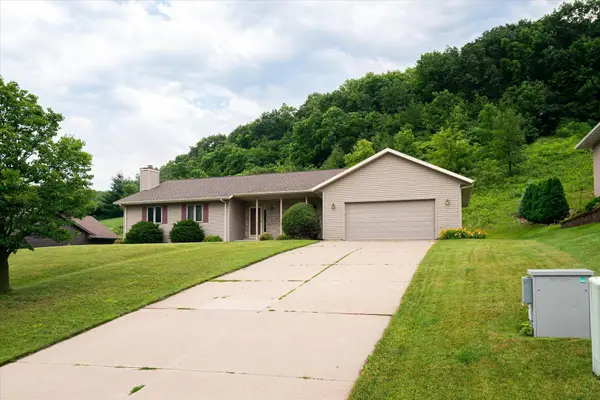 $375,000Pending4 beds 3 baths3,752 sq. ft.
240 Red Apple Drive, La Crescent, MN 55947
MLS# 7116112Listed by: GERRARD-HOESCHLER $359,900Active4 beds 2 baths2,793 sq. ft.
1430 Willow STREET, La Crescent, MN 55947
MLS# 1973308Listed by: GERRARD-HOESCHLER, REALTORS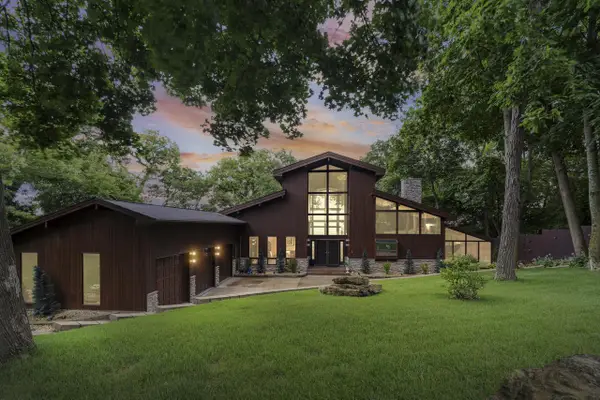 $1,399,900Active4 beds 4 baths5,734 sq. ft.
1555 Crescent Hills DRIVE, La Crescent, MN 55947
MLS# 1973277Listed by: UNITED COUNTRY MIDWEST LIFESTYLE PROPERTIES LLC


Protect your home and budget from life's surprises with an Assurant Home Warranty, backed by a partner that supports you through every step of homeownership. Explore Plans.
© 2023 - 2026 ERA Franchise Systems LLC. All rights reserved. ERA Franchise Systems LLC fully supports the principles of the Fair Housing Act and the Equal Opportunity Act. ERA, ERA Real Estate powered, and their respective logos are registered service marks of ERA Franchise Systems LLC. Each office is independently owned and operated.