
1330 N 10th Street, Lake City, MN 55041
Local realty services provided by:ERA Prospera Real Estate
1330 N 10th Street,Lake City, MN 55041
$319,900
- 3 Beds
- 3 Baths
- 2,864 sq. ft.
- Townhouse
- Pending
Listed by: sonda j. featherstone
Office: featherstone real estate, llc.
MLS#:6810366
Source:NSMLS
Price summary
- Price:$319,900
- Price per sq. ft.:$98.01
- Monthly HOA dues:$225
About this home
MOTIVATED SELLER! Seller will pay 1st year of association dues. Seller is offering a $5,000.00 main floor flooring allowance and a $5,000 painting allowance to Buyers at closing. Comfortable living in this spacious 3 Bedroom, 3 Bath Townhome. New furnace is 2023 & new central air conditioner 2025. New shingles in 2021. New smoke & carbon monoxide detectors in 2026. Lots of natural daylight on both floors. Nice size rooms and tall ceiling. Open Living space for Kitchen, Dining, Foyer & Living Room. Enjoy the cozy atmosphere relaxing in front of the gas fireplace. Oak hardwood floors. Beautiful Cherry Cabinet for added storage. Kitchen has cabinets galore, space for 4 to sit at the counter, & a walk in pantry. Dining area walks out to concrete patio, convenient for out door grilling. Spacious laundry room with large entry closet & additional cabinetry. Garage is spacious and also has good storage. Large L shaped Lower level family room with egress windows. Third basement bedroom with egress window. Full basement bath. Large unfinished bonus room great for exercise, crafts, storage or more. The utility room has lots of storage space as well. With all of the attention to detail built in, you'll easily feel right at home. Townhome common wall is block to the roof. Provide better sound proofing and fire protection....
Contact an agent
Home facts
- Year built:2004
- Subdivision & Development:Eaglewood Estates 3rd Ad
- Listing ID #:6810366
- Added:323 day(s) ago
- Updated:September 18, 2026 at 08:30 AM
Rooms and interior
- Bedrooms:3
- Total bathrooms:3
- Full bathrooms:3
- Dining Description:Breakfast Area, Informal Dining Room
- Bathrooms Description:Bathroom Ensuite, Jetted Tub, Main Floor Full Bath
- Kitchen Description:Dishwasher, Microwave, Range, Refrigerator
- Basement:Yes
- Basement Description:Finished, Full
- Living area:2,864 sq. ft.
Heating and cooling
- Cooling:Central Air
- Heating:Fireplace(s), Forced Air
- Central air:Yes
Structure and exterior
- Roof:Age Over 8 Years, Asphalt
- Year built:2004
- Building area:2,864 sq. ft.
- Lot area:0.08 Acres
- Levels:1 Story
Utilities
- Water:City Water - In Street
- Sewer:City Sewer - In Street
Finances and disclosures
- Price:$319,900
- Price per sq. ft.:$98.01
- Tax amount:$4,730 (2026)
Features and amenities
- Appliances:Microwave, Range, Refrigerator, Water Softener Owned
- Amenities:Air-To-Air Exchanger, Gas Water Heater, Humidifier, Water Softener Owned
Parking
- Parking description:Asphalt, Attached Garage
- Garage:Yes
- Garage spaces:2
New listings near 1330 N 10th Street
- Coming SoonOpen Sat, 10 to 11:30am
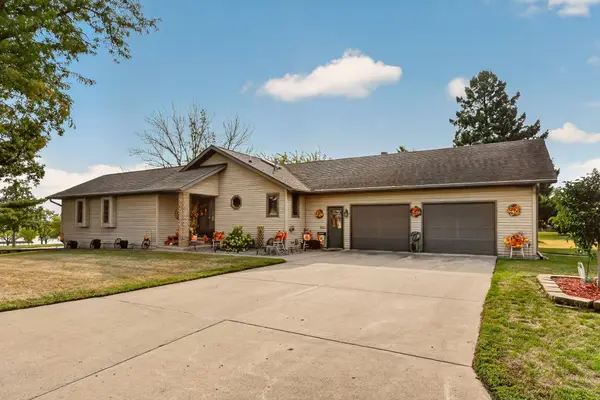 $460,000Coming Soon2 beds 3 baths2,740 sq. ft.
311 W Iowa Street, Lake City, MN 55041
MLS# 7144823Listed by: TRACY SELLS LLC - Coming Soon
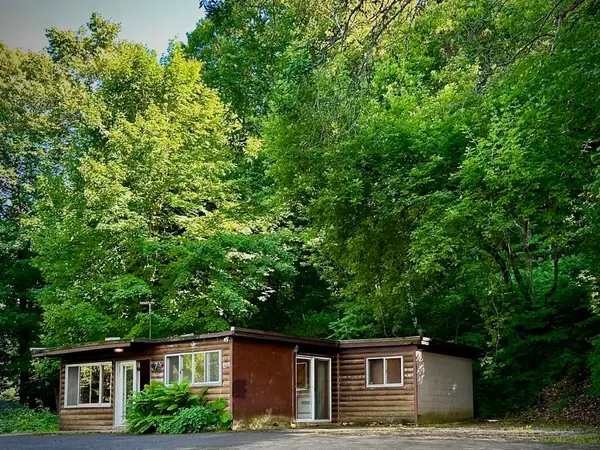 $239,000Coming Soon3 beds 1 baths810 sq. ft.
71009 Highway 61, Lake City, MN 55041
MLS# 7096907Listed by: COLLEEN JENNINGS REAL ESTATE - Open Sun, 10 to 11:30amNew
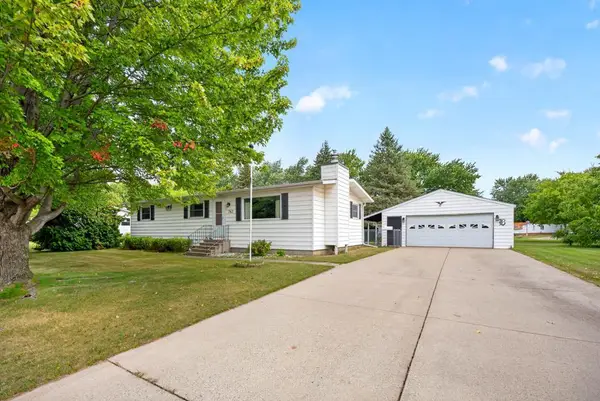 $249,500Active3 beds 2 baths1,152 sq. ft.
741 S 10th Street, Lake City, MN 55041
MLS# 7139918Listed by: LAKESHORE REAL ESTATE KRAGE & - New
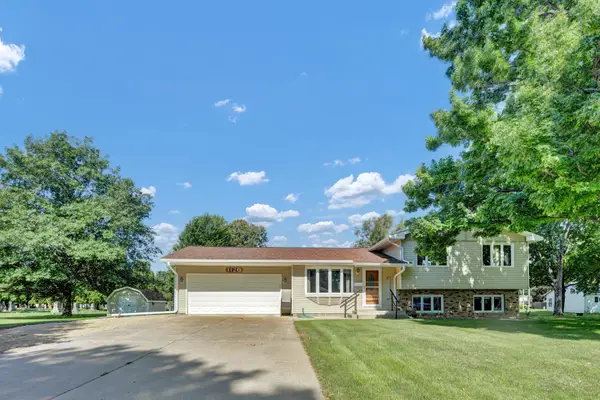 $350,000Active4 beds 2 baths1,848 sq. ft.
1120 W Marion Street, Lake City, MN 55041
MLS# 7143949Listed by: LAKESHORE REAL ESTATE KRAGE & - New
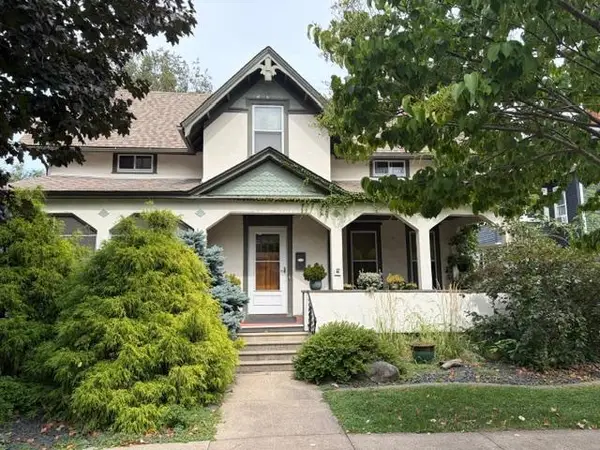 $265,000Active3 beds 2 baths2,112 sq. ft.
208 N High Street, Lake City, MN 55041
MLS# 7140938Listed by: FUZE REAL ESTATE - New
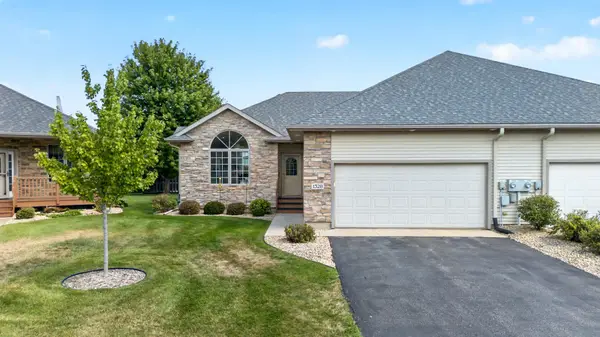 $394,900Active4 beds 3 baths3,152 sq. ft.
1328 10th Street N, Lake City, MN 55041
MLS# 7141764Listed by: RE/MAX RESULTS - New
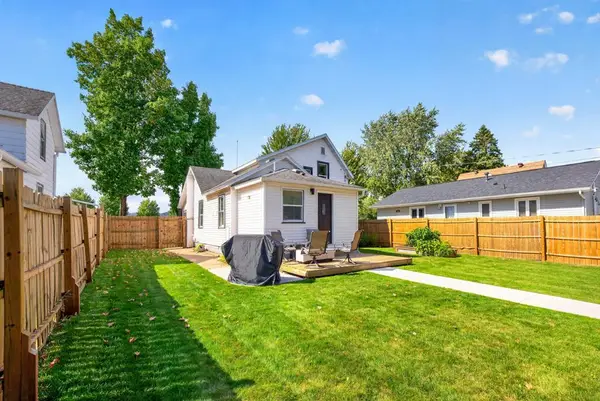 $299,900Active2 beds 2 baths1,376 sq. ft.
514 N Prairie Street, Lake City, MN 55041
MLS# 7141069Listed by: SCHURHAMMER REAL ESTATE, LLC - New
 $489,900Active2 beds 2 baths1,780 sq. ft.
2563 Clubhouse Drive, Lake City, MN 55041
MLS# 7140028Listed by: FEATHERSTONE REAL ESTATE, LLC - Open Sat, 9 to 10:30amNew
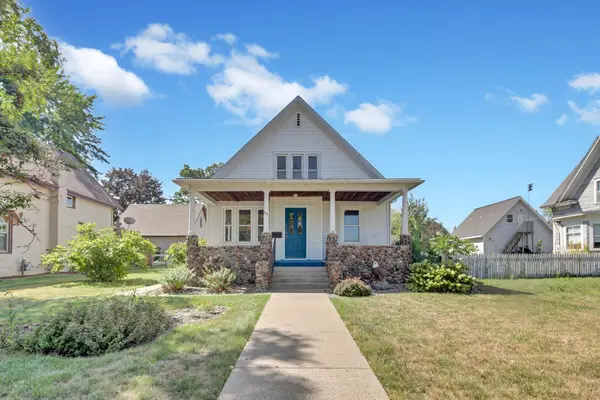 $280,000Active5 beds 2 baths1,440 sq. ft.
605 N High Street, Lake City, MN 55041
MLS# 7139827Listed by: LAKESHORE REAL ESTATE KRAGE &  $350,000Active3 beds 2 baths1,517 sq. ft.
576 Cedar Drive, Lake City, MN 55041
MLS# 7135291Listed by: EXP REALTY


Protect your home and budget from life's surprises with an Assurant Home Warranty, backed by a partner that supports you through every step of homeownership. Explore Plans.
© 2023 - 2026 ERA Franchise Systems LLC. All rights reserved. ERA Franchise Systems LLC fully supports the principles of the Fair Housing Act and the Equal Opportunity Act. ERA, ERA Real Estate powered, and their respective logos are registered service marks of ERA Franchise Systems LLC. Each office is independently owned and operated.