
70744 275th Avenue, Lake City, MN 55041
Local realty services provided by:ERA Prospera Real Estate
70744 275th Avenue,Lake City, MN 55041
$499,000
- 4 Beds
- 1 Baths
- 1,632 sq. ft.
- Single family
- Pending
Listed by: erika blim, vicki krage
Office: lakeshore real estate krage &
MLS#:7098726
Source:NSMLS
Price summary
- Price:$499,000
- Price per sq. ft.:$234.05
About this home
Country living, investment potential, and modern updates come together on this exceptional 11-acre property just minutes from Lake City.
The beautifully renovated four-square farmhouse blends timeless character with today's conveniences. Inside, you'll find four spacious bedrooms, a generous main-level laundry room, an updated kitchen, and warm, inviting living spaces designed for simple everyday living. Recent improvements include a new roof, gutters, and well pump in 2026, a septic system installed in 2020, and fresh landscaping that creates clean curb appeal. All heating, cooling, and plumbing updated in 2020 along with new windows. See supplements for additional updates!
Step outside and discover everything you need to bring your hobby farm dreams to life. A three-sided shed with new steel offers excellent storage for equipment and hay. The livestock shed with its attached fenced-in area is ready for chickens, goats, sheep, or other small hobby farm animals, while the detached two-car garage provides even more room for vehicles, tools, and recreational equipment. You will love the newly constructed yard barn that has been transformed into a charming cottage kitchen where fresh eggs, garden produce, and homemade preserves become farm-to-table favorites.
Perfectly situated on the edge of Prairie Hill Acres, this property offers the tranquility of country living without sacrificing convenience of being just minutes from all the recreation, dining, and amenities Lake City has to offer. As an added bonus, this property consists of two separate parcels, offering potential for one parcel to be subdivided into buildable lots, subject to county approval. Whether you're dreaming of a hobby farm, searching for room to grow, or looking to capitalize on future development potential, this versatile property is ready to make those possibilities a reality....
Contact an agent
Home facts
- Year built:1910
- Listing ID #:7098726
- Added:55 day(s) ago
- Updated:August 20, 2026 at 08:18 AM
Rooms and interior
- Bedrooms:4
- Total bathrooms:1
- Full bathrooms:1
- Dining Description:Separate/Formal Dining Room
- Bathrooms Description:Main Floor Full Bath
- Kitchen Description:Dishwasher, Microwave, Range, Refrigerator, Stainless Steel Appliances
- Basement:Yes
- Basement Description:Full, Storage Space, Unfinished
- Living area:1,632 sq. ft.
Heating and cooling
- Cooling:Central Air
- Heating:Forced Air
- Central air:Yes
Structure and exterior
- Roof:Age 8 Years or Less, Asphalt
- Year built:1910
- Building area:1,632 sq. ft.
- Lot area:11 Acres
- Lot Features:Tillable, Tree Coverage - Medium
- Construction Materials:Block
- Levels:2 Story
Utilities
- Water:Private, Well
- Sewer:Private Sewer, Septic System Compliant - Yes
Finances and disclosures
- Price:$499,000
- Price per sq. ft.:$234.05
- Tax amount:$2,100 (2025)
Features and amenities
- Appliances:Microwave, Range, Refrigerator, Stainless Steel Appliances, Washer
- Laundry features:Dryer, Washer
Parking
- Parking description:Detached Garage, Gravel
- Garage:Yes
- Garage spaces:2
New listings near 70744 275th Avenue
- Coming Soon
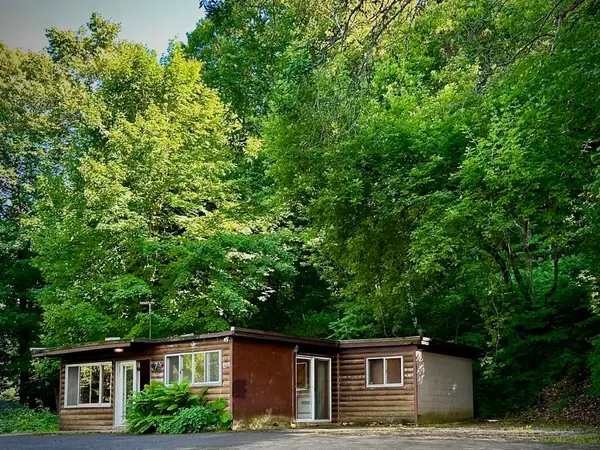 $239,000Coming Soon3 beds 1 baths
71009 Highway 61, Lake City, MN 55041
MLS# 7096907Listed by: COLLEEN JENNINGS REAL ESTATE - New
 $350,000Active4 beds 2 baths2,234 sq. ft.
1028 W Elm Street, Lake City, MN 55041
MLS# 7129976Listed by: LAKESHORE REAL ESTATE KRAGE & - New
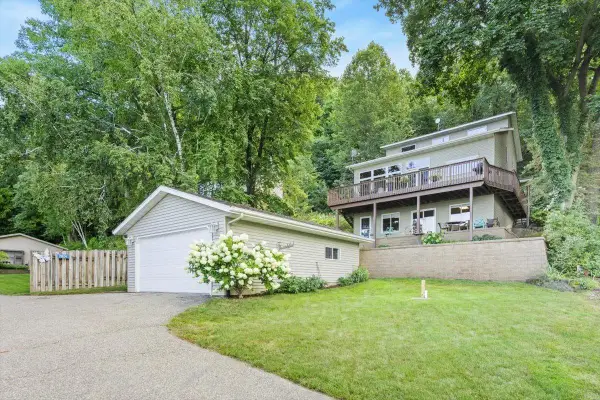 $394,900Active3 beds 3 baths2,992 sq. ft.
71024 246th Avenue, Lake City, MN 55041
MLS# 7128900Listed by: FEATHERSTONE REAL ESTATE, LLC 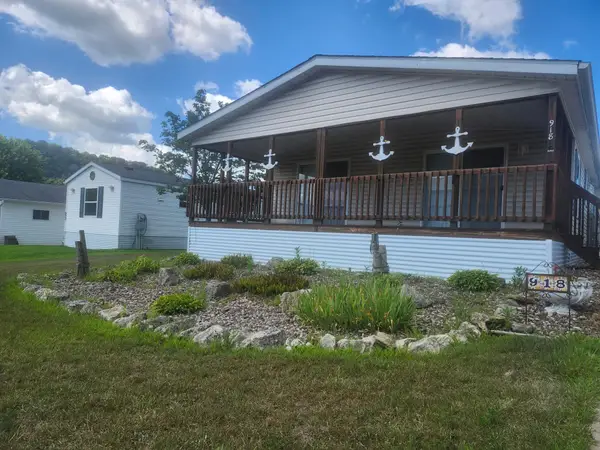 $200,000Pending3 beds 2 baths1,248 sq. ft.
918 Peters Court, Lake City, MN 55041
MLS# 7128389Listed by: KELLER WILLIAMS PREMIER REALTY- New
 $298,000Active1 beds 1 baths1,002 sq. ft.
1401 N Lakeshore Drive #206, Lake City, MN 55041
MLS# 7128140Listed by: LAKESHORE REAL ESTATE KRAGE & - New
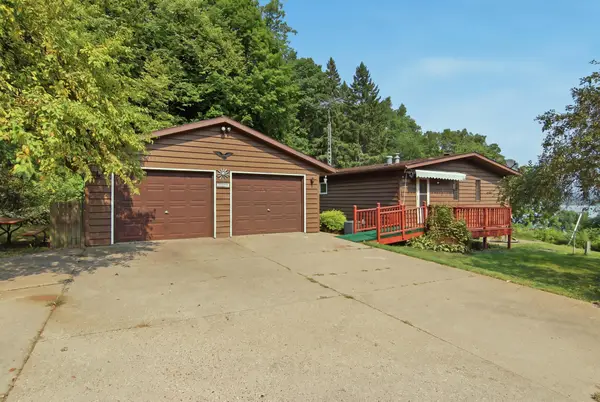 $160,000Active3 beds 2 baths1,344 sq. ft.
22320 708th Street, Lake City, MN 55041
MLS# 7127477Listed by: JEWSON REALTY - New
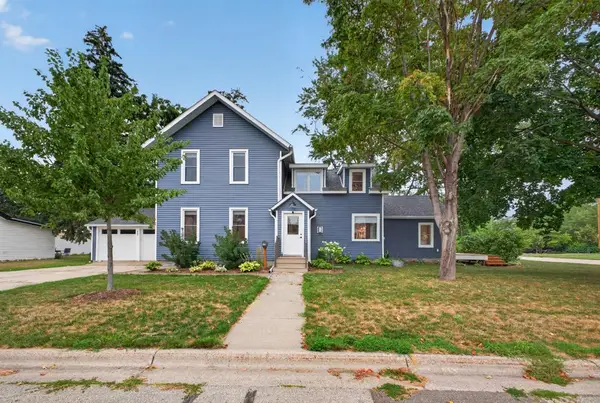 $429,000Active4 beds 3 baths2,128 sq. ft.
809 S Prairie Street, Lake City, MN 55041
MLS# 7126122Listed by: SCHURHAMMER REAL ESTATE, LLC - Open Sat, 11am to 1pmNew
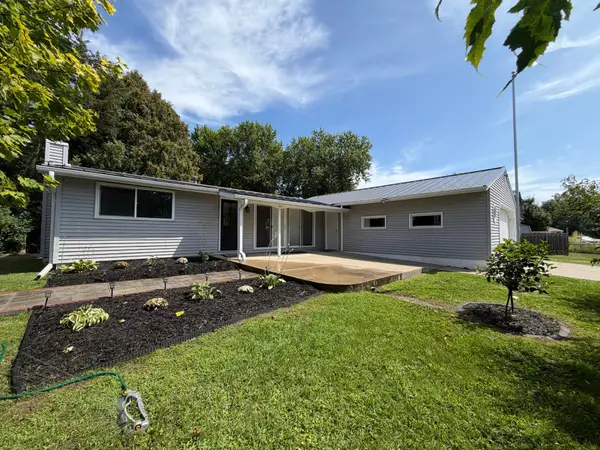 $299,000Active3 beds 2 baths1,752 sq. ft.
199 Hillwood Drive, Lake City, MN 55041
MLS# 7125721Listed by: NORTHSTAR REAL ESTATE ASSOCIATES - New
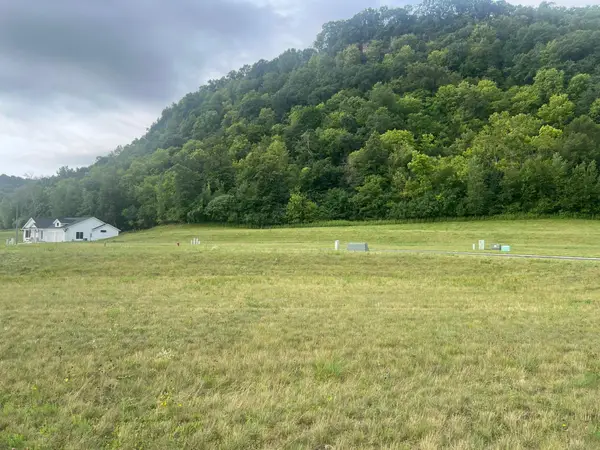 $24,000Active0.02 Acres
589 Cedar Drive, Lake City, MN 55041
MLS# 7125106Listed by: LAKESHORE REAL ESTATE KRAGE & - New
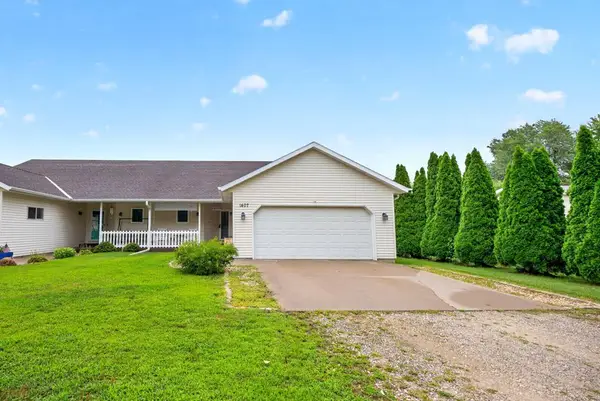 $289,900Active2 beds 3 baths2,081 sq. ft.
1407 S Garden Street, Lake City, MN 55041
MLS# 7124223Listed by: SCHURHAMMER REAL ESTATE, LLC


Protect your home and budget from life's surprises with an Assurant Home Warranty, backed by a partner that supports you through every step of homeownership. Explore Plans.
© 2023 - 2026 ERA Franchise Systems LLC. All rights reserved. ERA Franchise Systems LLC fully supports the principles of the Fair Housing Act and the Equal Opportunity Act. ERA, ERA Real Estate powered, and their respective logos are registered service marks of ERA Franchise Systems LLC. Each office is independently owned and operated.