
1007 Crystal Lake Drive, Lake Crystal, MN 56055
Local realty services provided by:ERA Gillespie Real Estate
1007 Crystal Lake Drive,Lake Crystal, MN 56055
$405,000
- 4 Beds
- 4 Baths
- 3,014 sq. ft.
- Single family
- Active
Listed by: jim beal
Office: jbeal real estate group
MLS#:267041640
Source:MN_RASM
Price summary
- Price:$405,000
- Price per sq. ft.:$134.37
About this home
This home has 4 bedrooms, 4 bathrooms, xtra large garage with room for 4 vehicles, a large deck, and a great lot. The home was reshingled in July 2026 and siding that was damaged in spring storm also has been replaced. This home is located only 7 miles from Mankato. As you enter this home you or your guests are welcomed by a great room with a gas fireplace, closet, and 1/2 bath. The main bedroom with bath is located on the main level. Main floor laundry is conveniently located off the kitchen/dining area. The large deck is located directly off kitchen/dining area. Upstairs are two large bedrooms and a full bath. The lower level has a full bathroom, family room, and an office/bedroom.
Contact an agent
Home facts
- Year built:2002
- Listing ID #:267041640
- Added:1 day(s) ago
- Updated:October 02, 2026 at 02:55 AM
Rooms and interior
- Bedrooms:4
- Total bathrooms:4
- Full bathrooms:2
- Half bathrooms:1
- Dining Description:Combine with Kitchen, Eat-In Kitchen, Informal Dining Room, Open Floor Plan
- Bathrooms Description:Full Basement, Main Floor 1/2 Bath, Main Floor Full Bath, Upper Level Bath
- Kitchen Description:Dishwasher, Microwave, Range/Stove, Refrigerator
- Basement Description:Egress Windows, Finished, Poured Concrete, Sump Pump
- Living area:3,014 sq. ft.
Heating and cooling
- Cooling:Central
- Heating:Forced Air
Structure and exterior
- Roof:Asphalt Shingles
- Year built:2002
- Building area:3,014 sq. ft.
- Lot area:0.43 Acres
- Lot Features:Landscaped, Paved Streets, Tree Coverage - Light
- Architectural Style:SF Single Family
- Construction Materials:Brick, Vinyl
- Exterior Features:Deck, Fenced Yard - Partial, Inground Sprinkler System, Patio
- Foundation Description:Frame/Wood
- Levels:1 Story
Utilities
- Water:City
- Sewer:City Sewer
Finances and disclosures
- Price:$405,000
- Price per sq. ft.:$134.37
- Tax amount:$5,978
Features and amenities
- Appliances:Refrigerator, Washer
- Laundry features:Dryer, Washer, Washer/Dryer Hookups
- Amenities:Broadband Available, Ceiling Fans, Double Pane Windows (L), Garage Door Opener, Kitchen Center Island, Smoke Alarms (L), Vaulted Ceilings
Parking
- Parking description:Attached Garage, Driveway - Concrete
- Garage spaces:4
New listings near 1007 Crystal Lake Drive
- Coming Soon
 $634,000Coming Soon3 beds 3 baths2,454 sq. ft.
19817 Dogwood Road, Lake Crystal, MN 56055
MLS# 7152357Listed by: TRUE REAL ESTATE - New
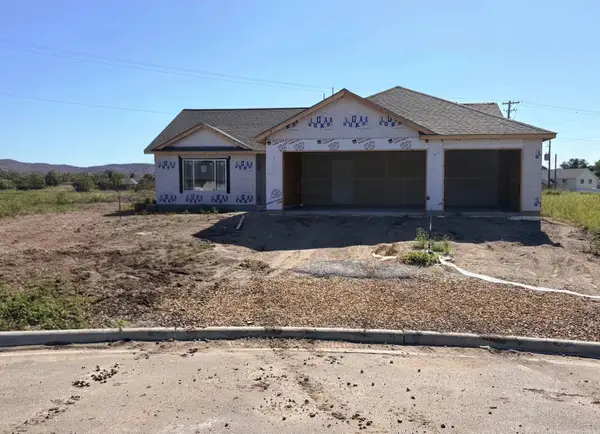 $364,900Active3 beds 2 baths1,664 sq. ft.
653 Daisy Court, Lake Crystal, MN 56055
MLS# 7144226Listed by: MILLER REAL ESTATE - New
 $364,900Active3 beds 2 baths1,664 sq. ft.
653 Daisy Court, Lake Crystal, MN 56055-1229
MLS# 267041617Listed by: MILLER REAL ESTATE - New
 $185,000Active3 beds 2 baths1,866 sq. ft.
251 N Lincoln Street, Lake Crystal, MN 56055
MLS# 267041592Listed by: KELLER WILLIAMS PREFERRED REALTY - New
 $220,000Active3 beds 2 baths2,214 sq. ft.
221 S Lincoln Street, Lake Crystal, MN 56055
MLS# 267041525Listed by: EDINA REALTY INC. MANKATO - New
 $459,900Active4 beds 2 baths2,971 sq. ft.
102 Loraine Drive, Lake Crystal, MN 56055
MLS# 267041558Listed by: AMERICAN WAY REALTY  $315,000Pending4 beds 2 baths3,024 sq. ft.
530 S Murphy Street, Lake Crystal, MN 56055
MLS# 267041510Listed by: AMERICAN WAY REALTY $399,900Active5 beds 4 baths2,880 sq. ft.
111 Loraine Drive, Lake Crystal, MN 56055
MLS# 267041509Listed by: AMERICAN WAY REALTY $159,900Active3 beds 1 baths1,407 sq. ft.
211 W Blue Earth Street, Lake Crystal, MN 56055
MLS# 267041474Listed by: AMERICAN WAY REALTY


Protect your home and budget from life's surprises with an Assurant Home Warranty, backed by a partner that supports you through every step of homeownership. Explore Plans.
© 2023 - 2026 ERA Franchise Systems LLC. All rights reserved. ERA Franchise Systems LLC fully supports the principles of the Fair Housing Act and the Equal Opportunity Act. ERA, ERA Real Estate powered, and their respective logos are registered service marks of ERA Franchise Systems LLC. Each office is independently owned and operated.