
251 N Lincoln Street, Lake Crystal, MN 56055
Local realty services provided by:ERA Gillespie Real Estate
251 N Lincoln Street,Lake Crystal, MN 56055
$185,000
- 3 Beds
- 2 Baths
- 1,866 sq. ft.
- Single family
- Active
Listed by: aubrey leasure
Office: keller williams preferred realty
MLS#:267041592
Source:MN_RASM
Price summary
- Price:$185,000
- Price per sq. ft.:$99.14
About this home
Welcome to this charming 3-bedroom, 2-bath one-story home in the heart of Lake Crystal! With a new roof, new white siding, fresh interior paint, and beautiful original hardwood floors, this home offers a great blend of character, space, and recent improvements. An enclosed front porch welcomes you inside and offers a versatile space that could also make an excellent mudroom. Step into the freshly painted living room, where original maple hardwood floors add warmth and character. A pellet-burning stove is also in place and could be hooked back up for an additional heat source. The adjoining dining room has also been freshly painted and features the same original maple hardwood floors along with two charming built-in cabinets. The main level includes two bedrooms and a full bathroom. At the rear of the home, the freshly painted kitchen offers wood cabinetry and convenient access to both the spacious backyard and lower level. Downstairs, you'll find even more living space with a family room featuring a built-in bar that's ready for entertaining. The lower level also includes a generously sized bedroom with a walk-in closet and an attached bathroom featuring a custom tile walk-in shower. Outside, enjoy a partially fenced backyard with plenty of room to relax, play, or garden. A spacious 24' x 14' concrete patio provides a great outdoor entertaining space and includes hookups for a future hot tub. Home also has a brand new water heater. A roomy two-car detached garage completes the property. With its original character, flexible living spaces, recent improvements, and spacious backyard, this home is ready for its next owner to make it their own!...
Contact an agent
Home facts
- Year built:1925
- Listing ID #:267041592
- Added:6 day(s) ago
- Updated:September 30, 2026 at 05:05 PM
Rooms and interior
- Bedrooms:3
- Total bathrooms:2
- Full bathrooms:1
- Flooring:Hardwood Floors
- Dining Description:Informal Dining Room, Open Floor Plan
- Bathrooms Description:3/4 Basement, Main Floor Full Bath
- Kitchen Description:Range/Stove, Refrigerator
- Basement Description:Concrete Block, Egress Windows, Finished, Sump Pump
- Living area:1,866 sq. ft.
Heating and cooling
- Cooling:Central
- Heating:Forced Air
Structure and exterior
- Roof:Asphalt Shingles
- Year built:1925
- Building area:1,866 sq. ft.
- Lot area:0.21 Acres
- Lot Features:Paved Streets, Tree Coverage - Medium
- Architectural Style:SF Single Family
- Construction Materials:Aluminum
- Exterior Features:Fenced Yard - Full, Patio, Porch
- Foundation Description:Frame/Wood
- Levels:1 Story
Utilities
- Water:City
- Sewer:City Sewer
Finances and disclosures
- Price:$185,000
- Price per sq. ft.:$99.14
- Tax amount:$1,870
Features and amenities
- Appliances:Refrigerator
- Laundry features:Washer/Dryer Hookups
- Amenities:Natural Woodwork
Parking
- Parking description:Detached Garage, Driveway - Shared
- Garage spaces:2
New listings near 251 N Lincoln Street
- New
 $405,000Active4 beds 4 baths3,014 sq. ft.
1007 Crystal Lake Drive, Lake Crystal, MN 56055
MLS# 267041640Listed by: JBEAL REAL ESTATE GROUP - New
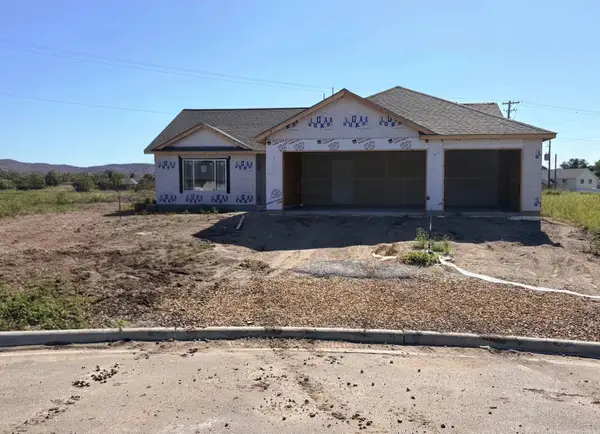 $364,900Active3 beds 2 baths1,664 sq. ft.
653 Daisy Court, Lake Crystal, MN 56055
MLS# 7144226Listed by: MILLER REAL ESTATE - New
 $364,900Active3 beds 2 baths1,664 sq. ft.
653 Daisy Court, Lake Crystal, MN 56055-1229
MLS# 267041617Listed by: MILLER REAL ESTATE - New
 $634,000Active3 beds 3 baths2,454 sq. ft.
19817 Dogwood Road, Lake Crystal, MN 56055
MLS# 7152357Listed by: TRUE REAL ESTATE - New
 $459,900Active4 beds 2 baths2,971 sq. ft.
102 Loraine Drive, Lake Crystal, MN 56055
MLS# 267041558Listed by: AMERICAN WAY REALTY 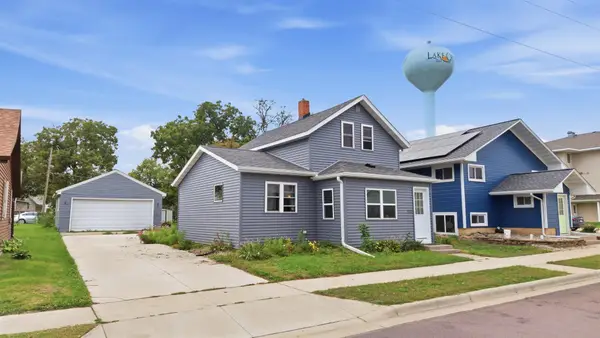 $220,000Active3 beds 2 baths1,828 sq. ft.
221 S Lincoln Street, Lake Crystal, MN 56055
MLS# 7147158Listed by: EDINA REALTY $315,000Pending4 beds 2 baths3,024 sq. ft.
530 S Murphy Street, Lake Crystal, MN 56055
MLS# 267041510Listed by: AMERICAN WAY REALTY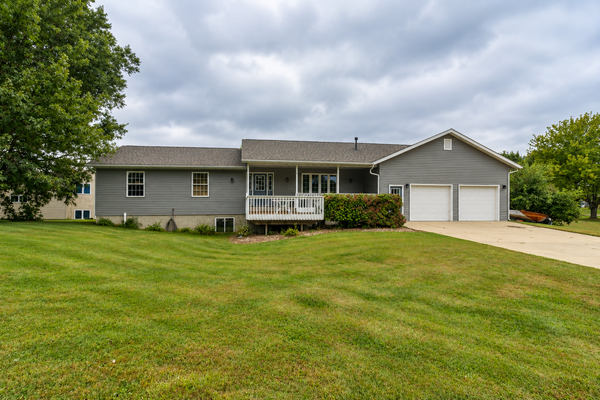 $399,900Active5 beds 4 baths2,880 sq. ft.
111 Loraine Drive, Lake Crystal, MN 56055
MLS# 7146491Listed by: AMERICAN WAY REALTY $159,900Active3 beds 1 baths1,407 sq. ft.
211 W Blue Earth Street, Lake Crystal, MN 56055
MLS# 267041474Listed by: AMERICAN WAY REALTY


Protect your home and budget from life's surprises with an Assurant Home Warranty, backed by a partner that supports you through every step of homeownership. Explore Plans.
© 2023 - 2026 ERA Franchise Systems LLC. All rights reserved. ERA Franchise Systems LLC fully supports the principles of the Fair Housing Act and the Equal Opportunity Act. ERA, ERA Real Estate powered, and their respective logos are registered service marks of ERA Franchise Systems LLC. Each office is independently owned and operated.