
431 Humphrey Street, Lake Crystal, MN 65055
Local realty services provided by:ERA Gillespie Real Estate
431 Humphrey Street,Lake Crystal, MN 65055
$210,000
- 3 Beds
- 2 Baths
- 1,586 sq. ft.
- Single family
- Active
Listed by: sofia engel
Office: keller williams premier realty
MLS#:267041897
Source:MN_RASM
Price summary
- Price:$210,000
- Price per sq. ft.:$132.41
About this home
Charming 1 1/2-Story Home Near the Lake! Welcome to 431 E Humphrey Street in Lake Crystal! Situated on a large double lot, this charming home is just half a block from the lake, park, and boat landing. Enjoy the spacious deck for outdoor entertainment, a 4-stall garage with enough room to store your vehicles and toys, and a storage shed for your gardening needs. Inside you'll find many new updates, including a remodeled kitchen complete with new cupboards and new stainless-steel appliances, and an updated main-floor bathroom, and new flooring throughout most rooms. The remodeled combined entry and laundry room adds to everyday convenience. The partially finished basement family room features an egress window and offers potential for additional living space or future customization.Updates include a new roof in 2023, new boiler hot water combo installed in 2022, most windows replaced in 2021, fresh interior paint 2023, and new gutters with protective covers, and a wall unit that provides both heating and cooling. Come see all this home has to offer, and just a short distance from the lake!...
Contact an agent
Home facts
- Year built:1886
- Listing ID #:267041897
- Added:2 day(s) ago
- Updated:November 03, 2026 at 06:45 PM
Rooms and interior
- Bedrooms:3
- Total bathrooms:2
- Full bathrooms:1
- Half bathrooms:1
- Bathrooms Description:Main Floor 1/2 Bath, Upper Level Bath
- Kitchen Description:Microwave, Range/Stove, Refrigerator
- Basement Description:Concrete Block, Egress Windows, Partially Finished
- Living area:1,586 sq. ft.
Heating and cooling
- Cooling:Wall
- Heating:Baseboard, Boiler, Hot Water
Structure and exterior
- Roof:Asphalt Shingles
- Year built:1886
- Building area:1,586 sq. ft.
- Lot area:0.38 Acres
- Architectural Style:SF Single Family
- Construction Materials:Wood
- Exterior Features:Deck
- Foundation Description:Frame/Wood
- Levels:1 Story
Utilities
- Water:City
- Sewer:City Sewer
Finances and disclosures
- Price:$210,000
- Price per sq. ft.:$132.41
- Tax amount:$2,690
Features and amenities
- Appliances:Refrigerator, Washer
- Laundry features:Dryer, Washer
Parking
- Parking description:Detached Garage
- Garage spaces:4
New listings near 431 Humphrey Street
- Coming Soon
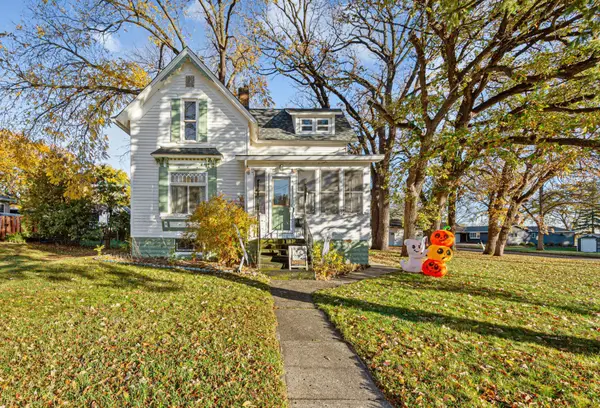 $210,000Coming Soon3 beds 2 baths1,285 sq. ft.
431 E Humphrey Street, Lake Crystal, MN 56055
MLS# 7166291Listed by: KELLER WILLIAMS PREMIER REALTY - New
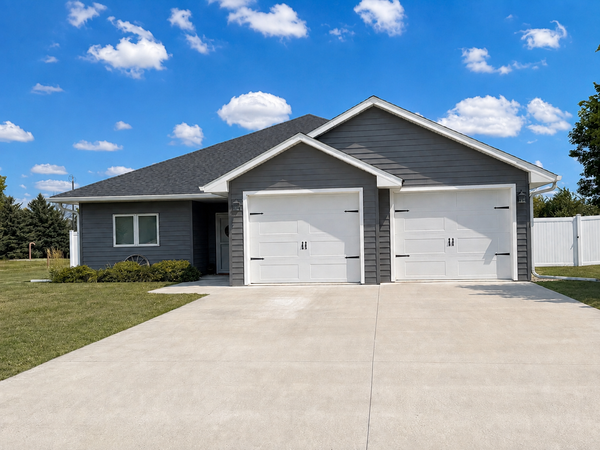 $359,900Active3 beds 2 baths2,000 sq. ft.
1122 Crystal Lake Drive, Lake Crystal, MN 56055
MLS# 7165729Listed by: BRIDGE REALTY, LLC  $344,999Active4 beds 2 baths2,216 sq. ft.
613 W Nathan Street, Lake Crystal, MN 56055
MLS# 267041823Listed by: TRUE REAL ESTATE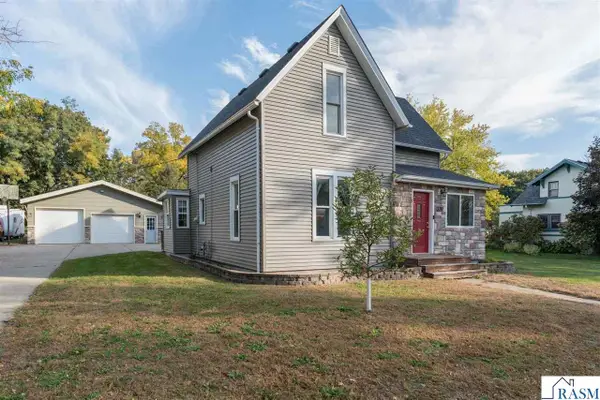 $224,500Active3 beds 2 baths1,910 sq. ft.
321 E Humphrey Street, Lake Crystal, MN 56055
MLS# 267041771Listed by: AMERICAN WAY REALTY $399,500Active4 beds 4 baths3,014 sq. ft.
1007 Crystal Lake Drive, Lake Crystal, MN 56055
MLS# 267041640Listed by: JBEAL REAL ESTATE GROUP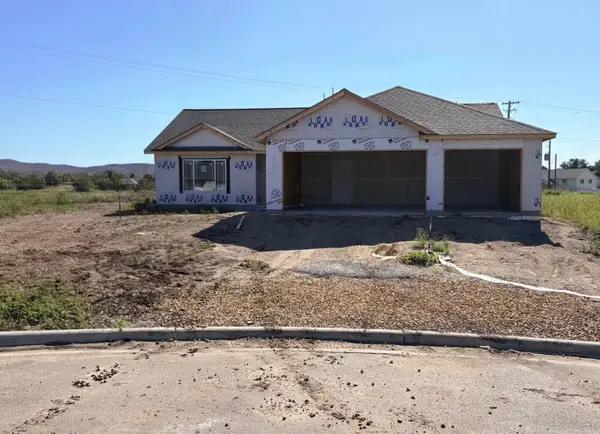 $364,900Active3 beds 2 baths1,664 sq. ft.
653 Daisy Court, Lake Crystal, MN 56055
MLS# 7144226Listed by: MILLER REAL ESTATE $364,900Active3 beds 2 baths1,664 sq. ft.
653 Daisy Court, Lake Crystal, MN 56055-1229
MLS# 267041617Listed by: MILLER REAL ESTATE $624,900Active3 beds 3 baths2,454 sq. ft.
19817 Dogwood Road, Lake Crystal, MN 56055
MLS# 7152357Listed by: TRUE REAL ESTATE $185,000Pending3 beds 2 baths1,866 sq. ft.
251 N Lincoln Street, Lake Crystal, MN 56055
MLS# 267041592Listed by: KELLER WILLIAMS PREFERRED REALTY


Protect your home and budget from life's surprises with an Assurant Home Warranty, backed by a partner that supports you through every step of homeownership. Explore Plans.
© 2023 - 2026 ERA Franchise Systems LLC. All rights reserved. ERA Franchise Systems LLC fully supports the principles of the Fair Housing Act and the Equal Opportunity Act. ERA, ERA Real Estate powered, and their respective logos are registered service marks of ERA Franchise Systems LLC. Each office is independently owned and operated.