
50380 State Hwy 68, Lake Crystal, MN 56055
Local realty services provided by:ERA Gillespie Real Estate
50380 State Hwy 68,Lake Crystal, MN 56055
$669,900
- 2 Beds
- 2 Baths
- 2,904 sq. ft.
- Single family
- Active
Listed by: jason beal
Office: jbeal real estate group
MLS#:267041965
Source:MN_RASM
Price summary
- Price:$669,900
- Price per sq. ft.:$230.68
About this home
Discover the perfect blend of country living, functionality, and versatility with this one-of-a-kind Shouse, built in 2003 and offering over 2,900 square feet of living space plus an incredible 3,000-square-foot insulated and heated garage! Situated on 8.78 scenic acres with a beautiful stream winding through the property, this unique property offers the privacy and peacefulness of country living while providing easy access to the highway. Step inside to an inviting Great Room filled with abundant natural light, beautiful cedar ceiling beams, and a cozy gas fireplace. The spacious kitchen features granite countertops and plenty of room for gathering and entertaining. The home currently offers 2 bedrooms and 2 bathrooms, with plenty of potential to create additional bedrooms to suit your needs. A huge upper-level recreation room provides even more flexible living space, perfect for a family room, game room, home gym, hobby area, or entertaining guests. Additional highlights include a large laundry room and comfortable in-floor heat throughout the home. Enjoy the outdoors from the covered wraparound porch or relax on the paver patio while taking in the peaceful surroundings. An irrigation system adds convenience to maintaining the outdoor spaces, while the stream and acreage create a beautiful natural setting with room to roam, explore, and enjoy the outdoors. The impressive 3,000-square-foot garage is a standout feature, offering insulation, in-floor heat, and three overhead doors, including one large enough to accommodate an RV. Whether you need space for vehicles, recreational equipment, a workshop, hobbies, or storage, this garage delivers exceptional versatility and functionality. If you've been searching for a property that offers room to live, work, and play, this exceptional Shouse is a must-see! Enjoy the best of both worlds with peaceful acreage, convenient highway access, and an abundance of living and garage space. Properties offering this combination of privacy, versatility, and opportunity are hard to find! Call today for your private showing....
Contact an agent
Home facts
- Year built:2003
- Listing ID #:267041965
- Added:1 day(s) ago
- Updated:November 09, 2026 at 05:02 PM
Rooms and interior
- Bedrooms:2
- Total bathrooms:2
- Full bathrooms:2
- Flooring:Hardwood Floors
- Dining Description:Breakfast Bar, Combine with Kitchen, Combine with Living Room, Informal Dining Room, Open Floor Plan
- Bathrooms Description:Main Floor Full Bath, Upper Level Bath
- Kitchen Description:Dishwasher, Microwave, Range/Stove, Refrigerator
- Living area:2,904 sq. ft.
Heating and cooling
- Cooling:Central
- Heating:Fireplace, Forced Air, In Floor
Structure and exterior
- Roof:Metal
- Year built:2003
- Building area:2,904 sq. ft.
- Lot area:8.78 Acres
- Lot Features:Irregular Lot, Landscaped, Paved Streets, Ravine, Tree Coverage - Heavy
- Architectural Style:SF Single Family
- Construction Materials:Steel
- Exterior Features:Balcony, Irrigation System, Patio, Porch
- Foundation Description:Frame/Wood, Steel
- Levels:1 Story
Utilities
- Water:Private
- Sewer:Private Septic
Finances and disclosures
- Price:$669,900
- Price per sq. ft.:$230.68
- Tax amount:$3,916
Features and amenities
- Appliances:Refrigerator, Washer
- Laundry features:Dryer, Washer, Washer/Dryer Hookups
- Amenities:CO Detectors (L), Ceiling Fans, Double Pane Windows (L), Ethernet Wired, Garage Door Opener, Natural Woodwork, Smoke Alarms (L), Vaulted Ceilings, Walk-In Closet, Window Coverings (L)
Parking
- Parking description:Attached Garage, Driveway - Asphalt
- Garage spaces:10
New listings near 50380 State Hwy 68
- Coming Soon
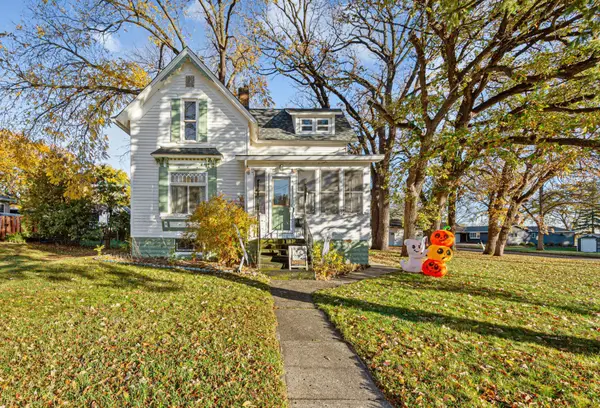 $210,000Coming Soon3 beds 2 baths1,285 sq. ft.
431 E Humphrey Street, Lake Crystal, MN 56055
MLS# 7166291Listed by: KELLER WILLIAMS PREMIER REALTY - New
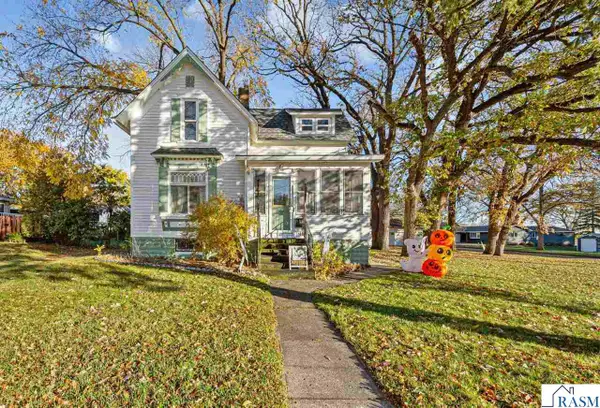 $210,000Active3 beds 2 baths1,586 sq. ft.
431 Humphrey Street, Lake Crystal, MN 65055
MLS# 267041897Listed by: KELLER WILLIAMS PREMIER REALTY 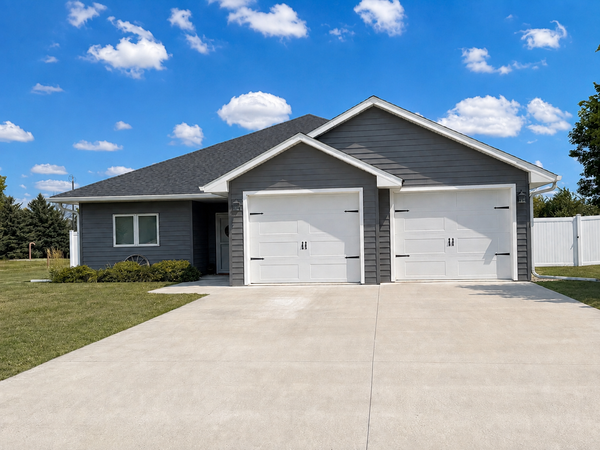 $359,900Active3 beds 2 baths2,000 sq. ft.
1122 Crystal Lake Drive, Lake Crystal, MN 56055
MLS# 7165729Listed by: BRIDGE REALTY, LLC $344,999Active4 beds 2 baths2,216 sq. ft.
613 W Nathan Street, Lake Crystal, MN 56055
MLS# 267041823Listed by: TRUE REAL ESTATE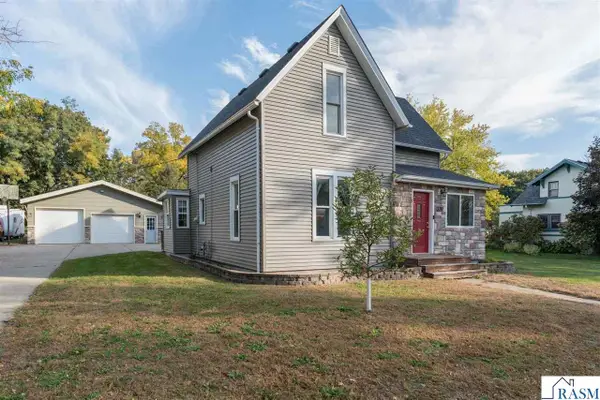 $224,500Active3 beds 2 baths1,910 sq. ft.
321 E Humphrey Street, Lake Crystal, MN 56055
MLS# 267041771Listed by: AMERICAN WAY REALTY $399,500Active4 beds 4 baths3,014 sq. ft.
1007 Crystal Lake Drive, Lake Crystal, MN 56055
MLS# 267041640Listed by: JBEAL REAL ESTATE GROUP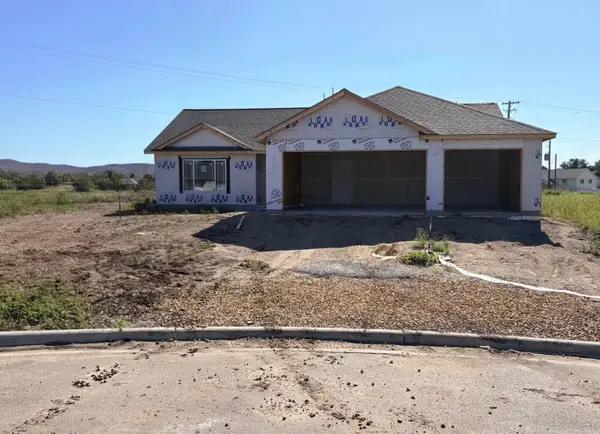 $364,900Active3 beds 2 baths1,664 sq. ft.
653 Daisy Court, Lake Crystal, MN 56055
MLS# 7144226Listed by: MILLER REAL ESTATE $364,900Active3 beds 2 baths1,664 sq. ft.
653 Daisy Court, Lake Crystal, MN 56055-1229
MLS# 267041617Listed by: MILLER REAL ESTATE $624,900Active3 beds 3 baths2,454 sq. ft.
19817 Dogwood Road, Lake Crystal, MN 56055
MLS# 7152357Listed by: TRUE REAL ESTATE


Protect your home and budget from life's surprises with an Assurant Home Warranty, backed by a partner that supports you through every step of homeownership. Explore Plans.
© 2023 - 2026 ERA Franchise Systems LLC. All rights reserved. ERA Franchise Systems LLC fully supports the principles of the Fair Housing Act and the Equal Opportunity Act. ERA, ERA Real Estate powered, and their respective logos are registered service marks of ERA Franchise Systems LLC. Each office is independently owned and operated.