
3660 Knightsbridge Lane N, Lake Elmo, MN 55042
Local realty services provided by:ERA Viking Realty
3660 Knightsbridge Lane N,Lake Elmo, MN 55042
$897,000
- 5 Beds
- 5 Baths
- - sq. ft.
- Single family
- Sold
Listed by: katie l brown
Office: hanson builders inc
MLS#:7092764
Source:NSMLS
Sorry, we are unable to map this address
Price summary
- Price:$897,000
- Monthly HOA dues:$96
About this home
Hanson Builders at North Star move-in ready Walton with private backyard..Photos Coming Soon!
Offering all the benefits of new construction without the wait! Backed by more than 45 years of hands-on experience, Hanson Builders is known for exceptional craftsmanship, thoughtful design, and lasting quality. The Walton is praised for its overall function and design! The main floor provides a private study, plus a flex space that can serve as a sitting room, additional office, or the ideal play room. Finished lower level with 5th bedroom, exercise space, and large entertaining area. Upper level provides custom built reading alcove, primary suite with beautiful views, spa inspired bath, walk-in closet connecting to upper level laundry, 3 additional bedrooms, Jack and Jill Bath, private ensuite serving bedroom 4. Limited opportunities remain for Hanson Builders at North Star. Community features include future pool and clubhouse, paved walking paths, and direct access to natural hiking trails....
Contact an agent
Home facts
- Year built:2026
- Listing ID #:7092764
- Added:31 day(s) ago
- Updated:July 16, 2026 at 12:43 AM
Rooms and interior
- Bedrooms:5
- Total bathrooms:5
- Full bathrooms:2
- Half bathrooms:1
- Dining Description:Breakfast Bar, Eat In Kitchen, Separate/Formal Dining Room
- Kitchen Description:Cooktop, Dishwasher, Disposal, Double Oven, Exhaust Fan
- Basement:Yes
- Basement Description:Daylight / Lookout Windows, Drain Tiled
Heating and cooling
- Cooling:Central Air
- Heating:Forced Air
- Central air:Yes
Structure and exterior
- Year built:2026
- Lot Features:Tree Coverage - Medium
- Exterior Features:In-Ground Sprinkler System
- Levels:2 Story
Utilities
- Water:City Water - Connected
- Sewer:City Sewer - Connected
Finances and disclosures
- Price:$897,000
- Tax amount:$130 (2026)
Features and amenities
- Appliances:Disposal, Exhaust Fan
- Pool features:Shared
Parking
- Parking description:Attached Garage
- Garage:Yes
- Garage spaces:3
New listings near 3660 Knightsbridge Lane N
- Coming Soon
 $1,650,000Coming Soon5 beds 5 baths
9520 Whistling Valley Trail, Lake Elmo, MN 55042
MLS# 7108249Listed by: RE/MAX ADVANTAGE PLUS - Coming SoonOpen Thu, 4 to 6pm
 $1,175,000Coming Soon3 beds 3 baths
11322 Latrobe Lane N, Lake Elmo, MN 55042
MLS# 7074440Listed by: COLDWELL BANKER REALTY - New
 $961,930Active4 beds 4 baths3,497 sq. ft.
11165 Masters Street N, Lake Elmo, MN 55042
MLS# 7109606Listed by: LENNAR SALES CORP - New
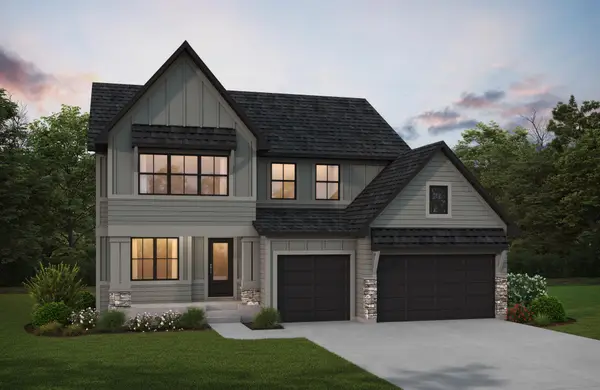 $925,000Active5 beds 5 baths4,388 sq. ft.
3710 Knightsbridge Lane N, Lake Elmo, MN 55042
MLS# 7108150Listed by: HANSON BUILDERS INC - Coming Soon
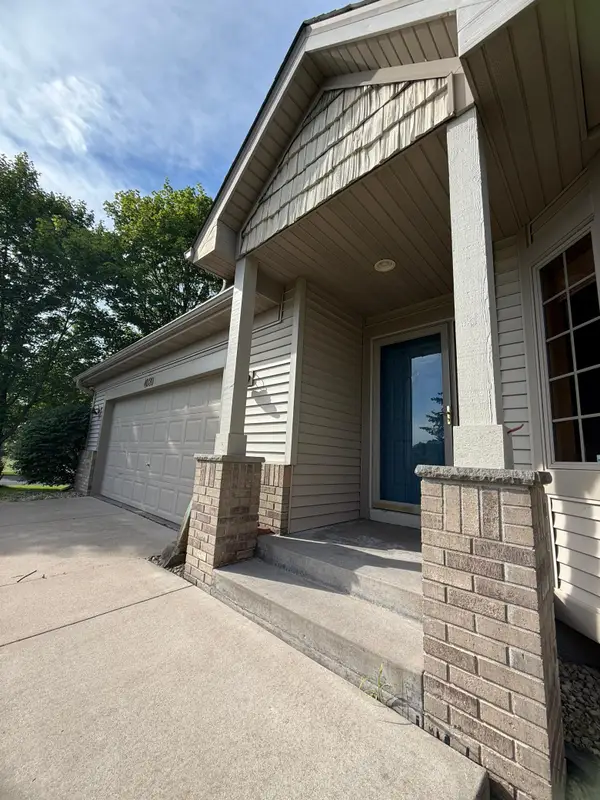 $584,900Coming Soon3 beds 3 baths
4020 Kindred Way, Lake Elmo, MN 55042
MLS# 7107749Listed by: COLDWELL BANKER REALTY - Open Sun, 11am to 1pmNew
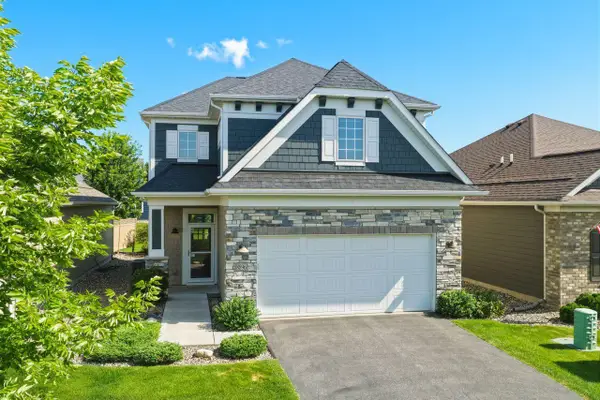 $549,900Active3 beds 3 baths2,200 sq. ft.
8896 Upper 9th Place N, Lake Elmo, MN 55042
MLS# 7107401Listed by: COLDWELL BANKER REALTY - Open Sat, 2 to 4pmNew
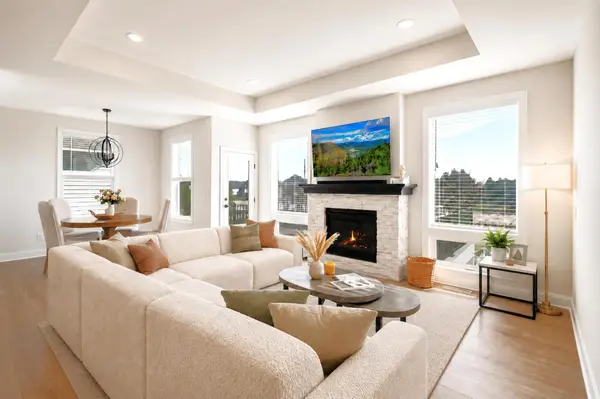 $575,000Active3 beds 3 baths2,692 sq. ft.
3973 Kokanee Lane N, Lake Elmo, MN 55042
MLS# 7106961Listed by: EDINA REALTY, INC. - Coming SoonOpen Thu, 4 to 6pm
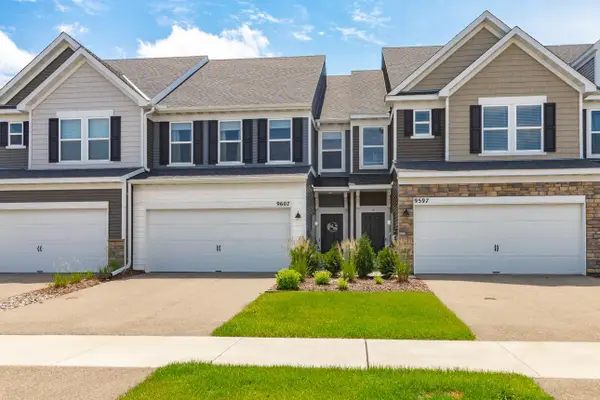 $425,000Coming Soon3 beds 3 baths
9607 4th Street N, Lake Elmo, MN 55042
MLS# 7100013Listed by: PEMBERTON RE - New
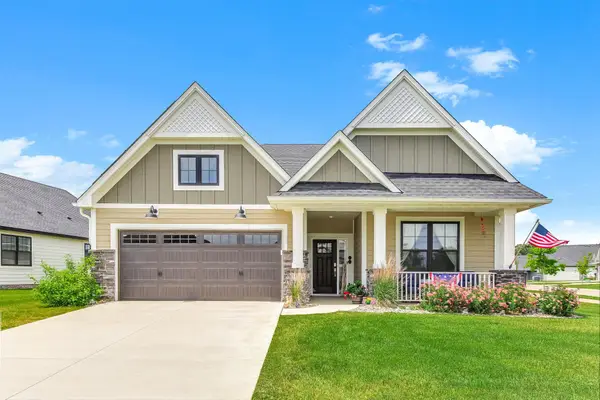 $649,900Active3 beds 2 baths1,839 sq. ft.
11402 Kings Court N, Lake Elmo, MN 55042
MLS# 7105478Listed by: KELLER WILLIAMS PREMIER REALTY - New
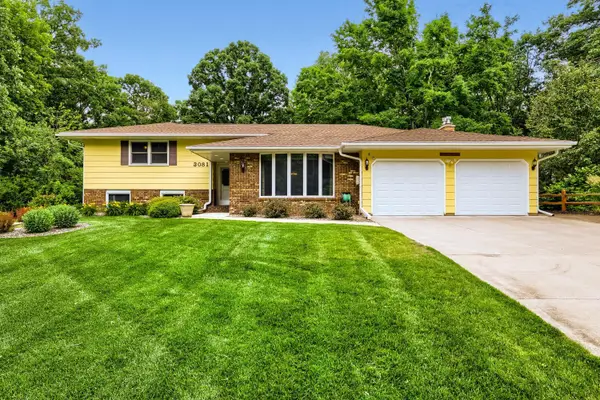 $575,000Active4 beds 2 baths3,548 sq. ft.
3081 Laverne Court N, Lake Elmo, MN 55042
MLS# 7101358Listed by: CARRIAGE REALTY, INC.


Protect your home and budget from life's surprises with an Assurant Home Warranty, backed by a partner that supports you through every step of homeownership. Explore Plans.
© 2023 - 2026 ERA Franchise Systems LLC. All rights reserved. ERA Franchise Systems LLC fully supports the principles of the Fair Housing Act and the Equal Opportunity Act. ERA, ERA Real Estate powered, and their respective logos are registered service marks of ERA Franchise Systems LLC. Each office is independently owned and operated.