
8045 59th Street N, Lake Elmo, MN 55042
Local realty services provided by:ERA Gillespie Real Estate
8045 59th Street N,Lake Elmo, MN 55042
$499,900
- 5 Beds
- 2 Baths
- 2,300 sq. ft.
- Single family
- Active
Listed by: melissa zuniga
Office: exp realty
MLS#:7110539
Source:NSMLS
Price summary
- Price:$499,900
- Price per sq. ft.:$217.35
About this home
Welcome to this beautifully updated 5-bedroom, 2-bathroom home situated on over an acre of land, backing directly to Demontreville Park for exceptional privacy and views. The upper level features a spacious kitchen with an eat-in dining area, three generously sized bedrooms, and a large bathroom complete with double vanities and a skylight that fills the space with natural light. The walkout lower level offers a large family room centered a cozy fireplace, providing the perfect space for entertaining or relaxing. You'll also find two additional bedrooms and a second full bathroom. Outdoor enthusiasts will love the proximity to the Gateway Trail, offering miles of biking, walking, and recreational opportunities.
This home has been extensively updated, including New roof, New siding, New gutters, New windows, New exterior doors, New sliding glass door, New exterior stone accents, Boulder retaining wall, Expanded driveway, Irrigation system, Invisible fence, Heated garage, Well pump and well lines replaced (2019), New hardwood flooring, New carpet, Fresh Paint, Kinetico water system with holding tank and water softener, New furnace and AC (2020), New water heater (2026). Both bathrooms updated! This meticulously maintained property offers the perfect combination of space and quality updates....
Contact an agent
Home facts
- Year built:1986
- Subdivision & Development:Demontreville Highlands 6th Add
- Listing ID #:7110539
- Added:46 day(s) ago
- Updated:September 01, 2026 at 10:05 PM
Rooms and interior
- Bedrooms:5
- Total bathrooms:2
- Full bathrooms:1
- Kitchen Description:Dishwasher, Range, Refrigerator
- Basement:Yes
- Basement Description:Block, Finished, Walkout
- Living area:2,300 sq. ft.
Heating and cooling
- Cooling:Central Air
- Heating:Forced Air
- Central air:Yes
Structure and exterior
- Roof:Age 8 Years or Less, Asphalt
- Year built:1986
- Building area:2,300 sq. ft.
- Lot area:1.12 Acres
- Levels:Bi/Split Level
Utilities
- Water:Well
- Sewer:Private Sewer
Finances and disclosures
- Price:$499,900
- Price per sq. ft.:$217.35
- Tax amount:$4,236 (2026)
Features and amenities
- Appliances:Range, Refrigerator, Washer
- Laundry features:Dryer, Washer
Parking
- Parking description:Attached Garage, Heated Garage
- Garage:Yes
- Garage spaces:2
New listings near 8045 59th Street N
- New
 $434,900Active3 beds 3 baths1,983 sq. ft.
9525 4th Street N, Lake Elmo, MN 55129
MLS# 7132833Listed by: KELLER WILLIAMS PREMIER REALTY - Open Fri, 3:30 to 5pmNew
 $630,000Active3 beds 3 baths2,691 sq. ft.
11112 6th Street Circle N, Lake Elmo, MN 55042
MLS# 7132922Listed by: EDINA REALTY, INC. - New
 $419,900Active3 beds 3 baths1,883 sq. ft.
9729 4th Street N, Lake Elmo, MN 55042
MLS# 7126299Listed by: EXP REALTY - New
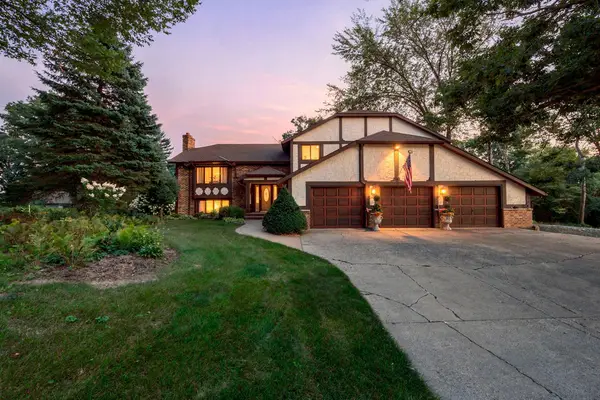 $699,900Active5 beds 4 baths3,422 sq. ft.
2415 Lisbon Avenue N, Lake Elmo, MN 55042
MLS# 7131829Listed by: KELLER WILLIAMS PREMIER REALTY 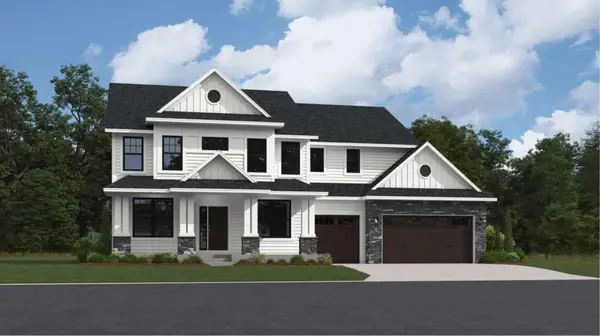 $1,055,000Pending5 beds 5 baths5,208 sq. ft.
11348 Masters Street N, Lake Elmo, MN 55042
MLS# 7130300Listed by: LENNAR SALES CORP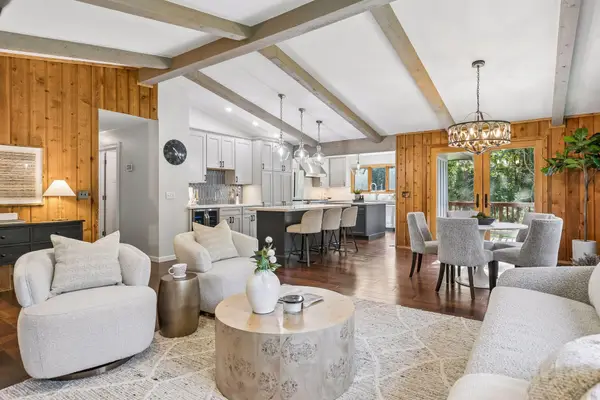 $674,900Active5 beds 3 baths2,660 sq. ft.
8249 Deer Pond Court N, Lake Elmo, MN 55042
MLS# 7128962Listed by: COLDWELL BANKER REALTY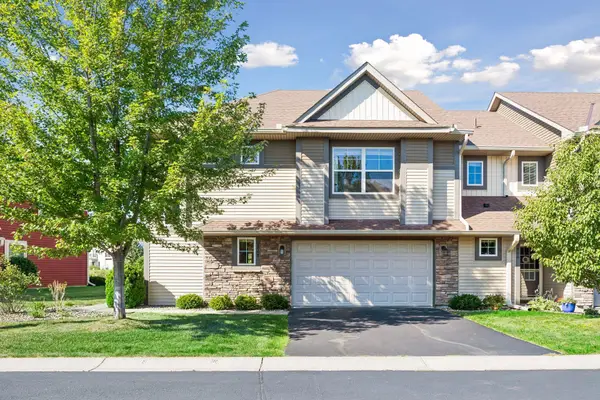 $350,000Pending3 beds 3 baths1,904 sq. ft.
9868 5th Street Lane N, Lake Elmo, MN 55042
MLS# 7124890Listed by: LAKES SOTHEBY'S INTERNATIONAL REALTY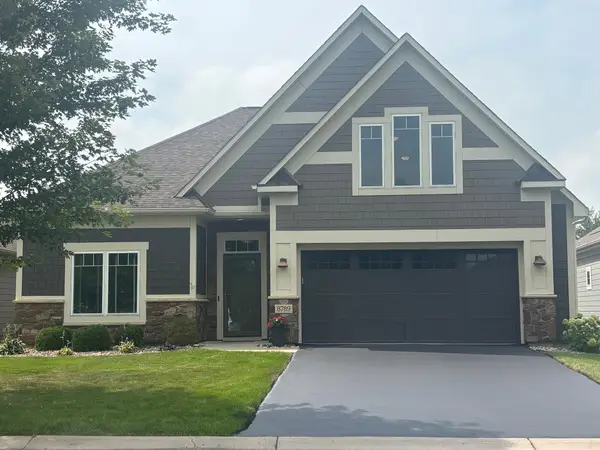 $579,900Active3 beds 2 baths2,193 sq. ft.
8789 Upper 7th Place, Lake Elmo, MN 55042
MLS# 7128416Listed by: KELLER WILLIAMS REALTY INTEGRITY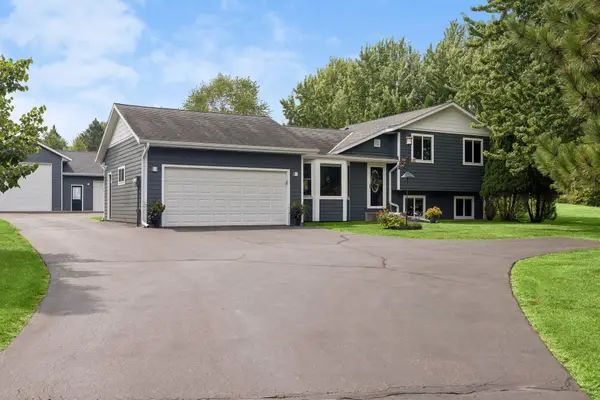 $625,000Pending3 beds 2 baths2,112 sq. ft.
8255 Stillwater Boulevard N, Lake Elmo, MN 55042
MLS# 7127608Listed by: EDINA REALTY, INC.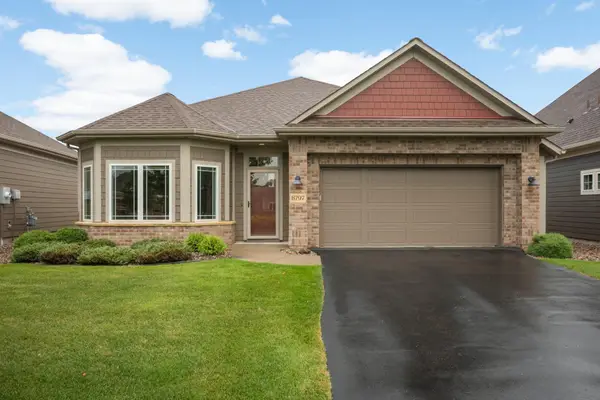 $550,000Active2 beds 2 baths1,734 sq. ft.
8797 Upper 7th Place, Lake Elmo, MN 55042
MLS# 7124155Listed by: COMPASS


Protect your home and budget from life's surprises with an Assurant Home Warranty, backed by a partner that supports you through every step of homeownership. Explore Plans.
© 2023 - 2026 ERA Franchise Systems LLC. All rights reserved. ERA Franchise Systems LLC fully supports the principles of the Fair Housing Act and the Equal Opportunity Act. ERA, ERA Real Estate powered, and their respective logos are registered service marks of ERA Franchise Systems LLC. Each office is independently owned and operated.