
9856 7th Street N, Lake Elmo, MN 55042
Local realty services provided by:ERA Viking Realty
9856 7th Street N,Lake Elmo, MN 55042
$715,000
- 4 Beds
- 4 Baths
- - sq. ft.
- Single family
- Sold
Listed by: steve comstock
Office: coldwell banker realty
MLS#:7071095
Source:NSMLS
Sorry, we are unable to map this address
Price summary
- Price:$715,000
- Monthly HOA dues:$48.33
About this home
Welcome to this spacious and beautifully designed two-story home in the desirable Savona neighborhood of Lake Elmo. Ideally located with quick access to Highway 36 and I-94 and just minutes from Lake Elmo Park Reserve, this home offers 3,478 finished square feet with an additional approximately 1,600 unfinished square feet in the walkout lower level ready for future expansion. The main level features an open-concept design with a cozy gas fireplace surrounded by custom built-in cabinets, spacious kitchen and dining area, private office, and a large mudroom complete with bench and hooks. Upstairs offers four bedrooms including a generous primary suite with an upgraded walk-in tile shower, Jack-and-Jill bath setup, oversized laundry room with cabinetry, and a large loft perfect for a second living space, playroom, or office. The unfinished walkout lower level provides incredible opportunity to add additional bedrooms, entertaining space, workout room, or theater area and could bring the home to well over 4,000 finished square feet. Enjoy outdoor living on the large 16x12 deck overlooking the backyard. Additional highlights include hardwood floors, upper-level laundry, built-ins, 3-car garage, and a fantastic neighborhood setting close to parks, trails, shopping, and commuter routes....
Contact an agent
Home facts
- Year built:2015
- Subdivision & Development:Savona
- Listing ID #:7071095
- Added:108 day(s) ago
- Updated:September 02, 2026 at 04:43 AM
Rooms and interior
- Bedrooms:4
- Total bathrooms:4
- Full bathrooms:2
- Dining Description:Separate/Formal Dining Room
- Bathrooms Description:Main Floor 1/2 Bath
- Kitchen Description:Dishwasher, Disposal, Exhaust Fan, Microwave, Range, Refrigerator
- Basement:Yes
- Basement Description:Daylight / Lookout Windows, Drain Tiled, Sump Pump, Walkout
Heating and cooling
- Cooling:Central Air
- Heating:Fireplace(s), Forced Air
- Central air:Yes
Structure and exterior
- Roof:Age 8 Years or Less, Asphalt
- Year built:2015
- Levels:2 Story
Utilities
- Water:City Water - Connected
- Sewer:City Sewer - Connected
Finances and disclosures
- Price:$715,000
- Tax amount:$6,782 (2026)
Features and amenities
- Appliances:Disposal, Exhaust Fan, Microwave, Range, Refrigerator
- Amenities:Humidifier
Parking
- Parking description:Attached Garage, Garage Door Opener
- Garage:Yes
- Garage spaces:3
New listings near 9856 7th Street N
- New
 $434,900Active3 beds 3 baths1,983 sq. ft.
9525 4th Street N, Lake Elmo, MN 55129
MLS# 7132833Listed by: KELLER WILLIAMS PREMIER REALTY - Open Fri, 3:30 to 5pmNew
 $630,000Active3 beds 3 baths2,691 sq. ft.
11112 6th Street Circle N, Lake Elmo, MN 55042
MLS# 7132922Listed by: EDINA REALTY, INC. - New
 $419,900Active3 beds 3 baths1,883 sq. ft.
9729 4th Street N, Lake Elmo, MN 55042
MLS# 7126299Listed by: EXP REALTY - New
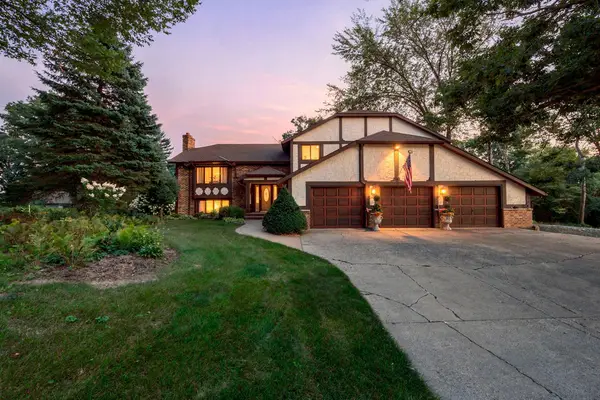 $699,900Active5 beds 4 baths3,422 sq. ft.
2415 Lisbon Avenue N, Lake Elmo, MN 55042
MLS# 7131829Listed by: KELLER WILLIAMS PREMIER REALTY 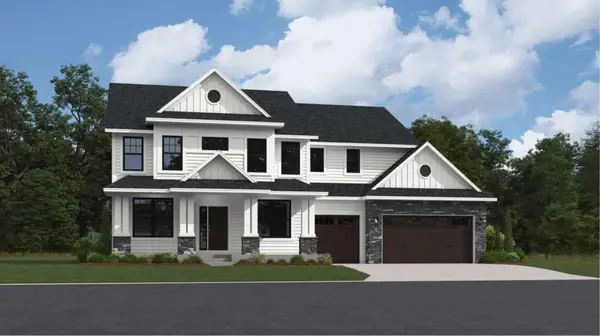 $1,055,000Pending5 beds 5 baths5,208 sq. ft.
11348 Masters Street N, Lake Elmo, MN 55042
MLS# 7130300Listed by: LENNAR SALES CORP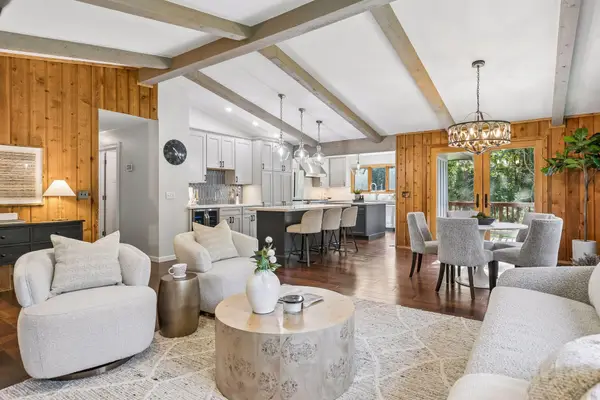 $674,900Active5 beds 3 baths2,660 sq. ft.
8249 Deer Pond Court N, Lake Elmo, MN 55042
MLS# 7128962Listed by: COLDWELL BANKER REALTY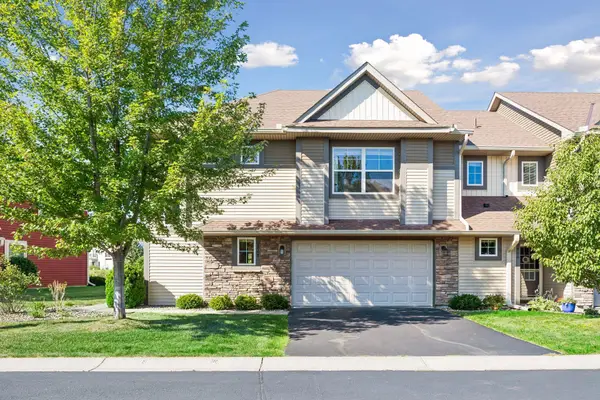 $350,000Pending3 beds 3 baths1,904 sq. ft.
9868 5th Street Lane N, Lake Elmo, MN 55042
MLS# 7124890Listed by: LAKES SOTHEBY'S INTERNATIONAL REALTY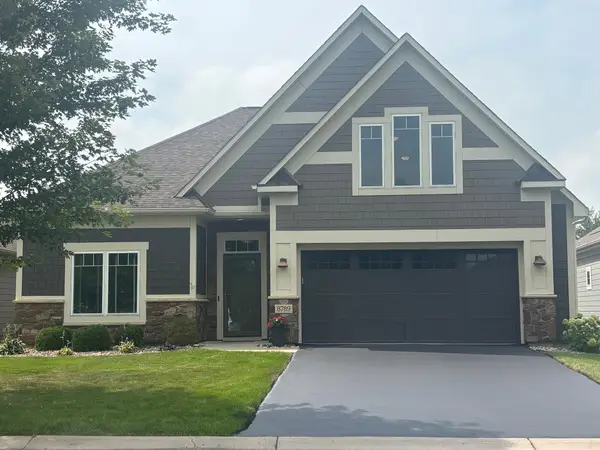 $579,900Active3 beds 2 baths2,193 sq. ft.
8789 Upper 7th Place, Lake Elmo, MN 55042
MLS# 7128416Listed by: KELLER WILLIAMS REALTY INTEGRITY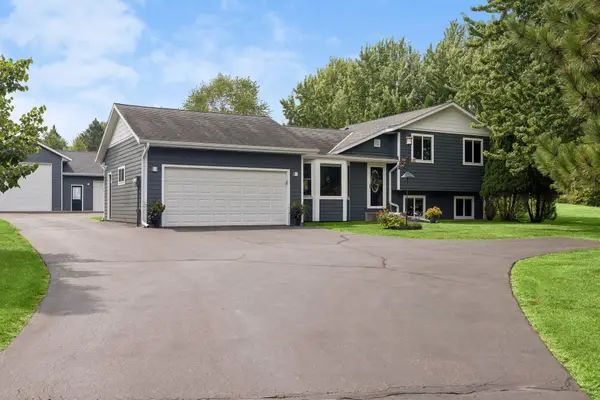 $625,000Pending3 beds 2 baths2,112 sq. ft.
8255 Stillwater Boulevard N, Lake Elmo, MN 55042
MLS# 7127608Listed by: EDINA REALTY, INC.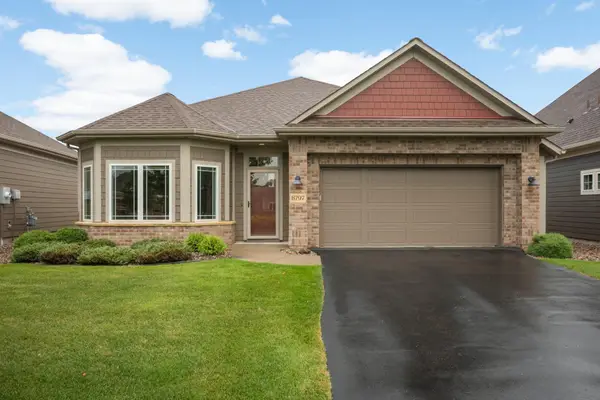 $550,000Active2 beds 2 baths1,734 sq. ft.
8797 Upper 7th Place, Lake Elmo, MN 55042
MLS# 7124155Listed by: COMPASS


Protect your home and budget from life's surprises with an Assurant Home Warranty, backed by a partner that supports you through every step of homeownership. Explore Plans.
© 2023 - 2026 ERA Franchise Systems LLC. All rights reserved. ERA Franchise Systems LLC fully supports the principles of the Fair Housing Act and the Equal Opportunity Act. ERA, ERA Real Estate powered, and their respective logos are registered service marks of ERA Franchise Systems LLC. Each office is independently owned and operated.