
16042 6th Street N, Lakeland, MN 55043
Local realty services provided by:ERA Gillespie Real Estate
16042 6th Street N,Lakeland, MN 55043
$550,000
- 3 Beds
- 2 Baths
- 2,149 sq. ft.
- Single family
- Active
Listed by: jay fletch
Office: edina realty, inc.
MLS#:7123211
Source:NSMLS
Price summary
- Price:$550,000
- Price per sq. ft.:$255.93
About this home
Welcome to your private Lakeland retreat! Beautifully situated on 0.4 acres, this exceptional 3-bedroom, 2-bathroom home offers a rare combination of comfortable living, thoughtful amenities, and peaceful wooded privacy. Surrounded by mature trees with no backyard neighbors, the setting provides a true sense of seclusion while remaining conveniently located near commuter routes, local amenities, and area attractions.
Inside, inviting spaces are designed for both everyday living and entertaining. The front living room welcomes you with picture windows that fill the space with natural light. The informal dining room offers serene views of the surrounding landscape, while the well-appointed kitchen features stainless steel appliances, a breakfast nook, and a window that adds even more natural light.
The vaulted sunroom is a standout feature, showcasing a wall of windows that brings the outdoors in and opens directly to the back patio. It’s the perfect spot for morning coffee, entertaining guests, or unwinding at the end of the day. At the front of the home, the three-season porch offers another versatile space to enjoy the changing seasons, complete with skylights that create a bright, airy atmosphere.
Upstairs, the private primary suite feels like a true retreat, featuring two closets and a private bathroom with a luxurious walk-in shower and in-floor heat. Two additional upper-level bedrooms and a 3/4 bathroom provide flexibility for family, guests, a home office, or hobbies.
The lower-level family room offers a comfortable space for movie nights, game days, game nights, or simply gathering together. A dedicated laundry room adds everyday convenience, while the heated two-car garage provides year-round comfort and valuable flexibility for vehicles, storage, hobbies, or a workshop.
Whether you're seeking a peaceful place to recharge or a home with plenty of space to gather and entertain, this Lakeland property delivers. Come experience the privacy, natural beauty, and inviting spaces for yourself!
The home inspection has been completed for you. See supplements for photos, tour, Matterport Floorplan, and more. Don't miss this opportunity to make this private Lakeland retreat your own. Schedule a private tour today!...
Contact an agent
Home facts
- Year built:1979
- Subdivision & Development:Lakeland Hills
- Listing ID #:7123211
- Added:8 day(s) ago
- Updated:September 06, 2026 at 12:09 PM
Rooms and interior
- Bedrooms:3
- Total bathrooms:2
- Dining Description:Eat In Kitchen, Informal Dining Room
- Kitchen Description:Dishwasher, Disposal, Exhaust Fan, Microwave, Range, Refrigerator, Stainless Steel Appliances
- Basement:Yes
- Basement Description:Block, Crawl Space, Finished, Partial
- Living area:2,149 sq. ft.
Heating and cooling
- Cooling:Window Unit(s)
- Heating:Forced Air, In-Floor Heating, Radiant
Structure and exterior
- Roof:Asphalt, Pitched
- Year built:1979
- Building area:2,149 sq. ft.
- Lot area:0.42 Acres
- Lot Features:Tree Coverage - Heavy, Underground Utilities
- Construction Materials:Block
- Levels:3 Level Split
Utilities
- Water:City Water - Connected
- Sewer:Private Sewer, Septic System Compliant - Yes
Finances and disclosures
- Price:$550,000
- Price per sq. ft.:$255.93
- Tax amount:$2,973 (2026)
Features and amenities
- Appliances:Disposal, Exhaust Fan, Microwave, Range, Refrigerator, Stainless Steel Appliances, Washer, Water Softener Owned
- Laundry features:Dryer, Washer
- Amenities:Gas Water Heater, Humidifier, Water Softener Owned
Parking
- Parking description:Asphalt, Attached Garage, Garage Door Opener, Heated Garage
- Garage:Yes
- Garage spaces:2
New listings near 16042 6th Street N
- New
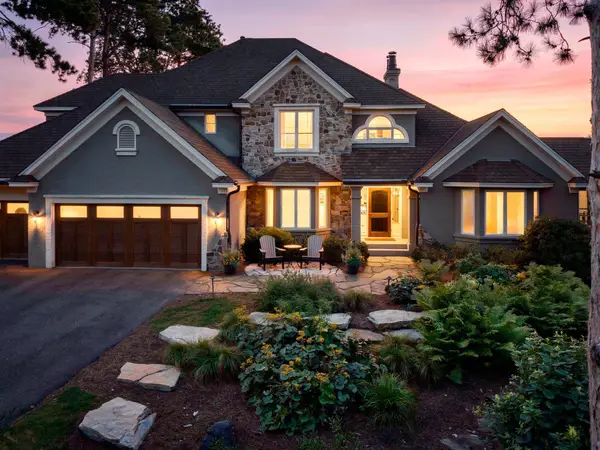 $3,250,000Active5 beds 4 baths4,600 sq. ft.
945 Quentin Avenue S, Lakeland, MN 55043
MLS# 7136394Listed by: EDINA REALTY, INC. - Open Thu, 4 to 6pmNew
 $414,900Active3 beds 2 baths1,581 sq. ft.
181 Quant Avenue N, Lakeland, MN 55043
MLS# 7130173Listed by: KELLER WILLIAMS PREMIER REALTY - New
 $350,000Active3 beds 1 baths896 sq. ft.
16838 Upper 19th Street, Lakeland, MN 55043
MLS# 7134836Listed by: KELLER WILLIAMS INTEGRITY WI/MN - New
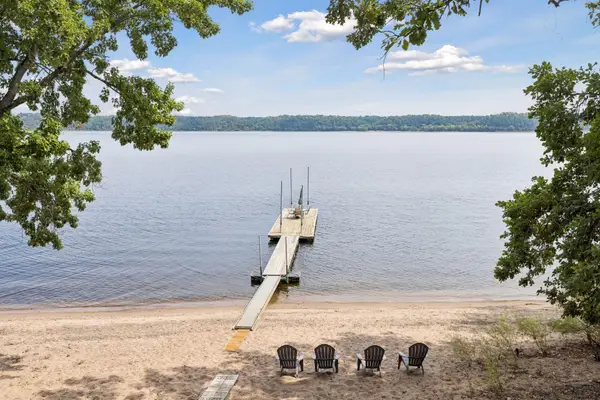 $2,350,000Active3 beds 4 baths3,816 sq. ft.
983 Quentin Avenue S, Lakeland, MN 55043
MLS# 7132199Listed by: EDINA REALTY, INC. 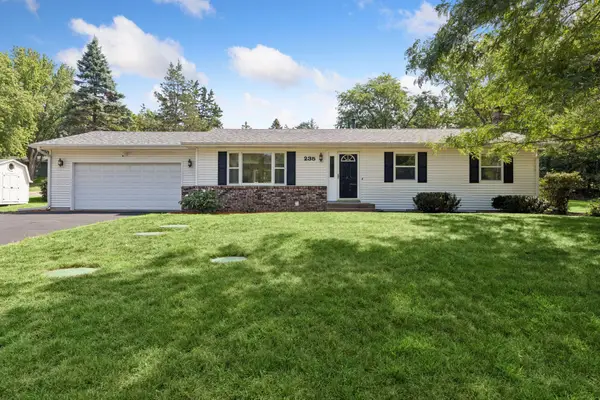 $375,000Active3 beds 2 baths2,132 sq. ft.
235 Quality Avenue N, Lakeland, MN 55043
MLS# 7121320Listed by: CENTURY 21 AFFILIATED*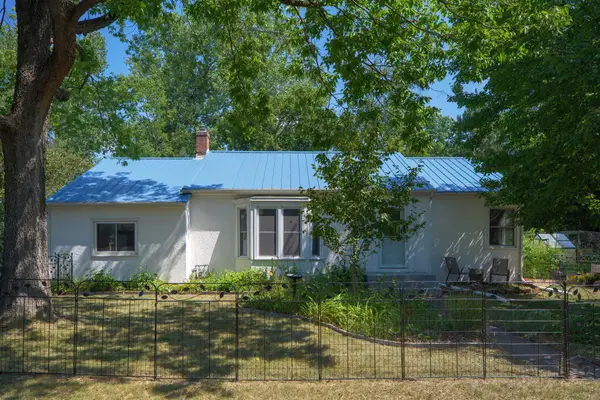 $400,000Active3 beds 2 baths2,200 sq. ft.
1943 Racine Avenue S, Lakeland, MN 55043
MLS# 7129130Listed by: EDINA REALTY, INC.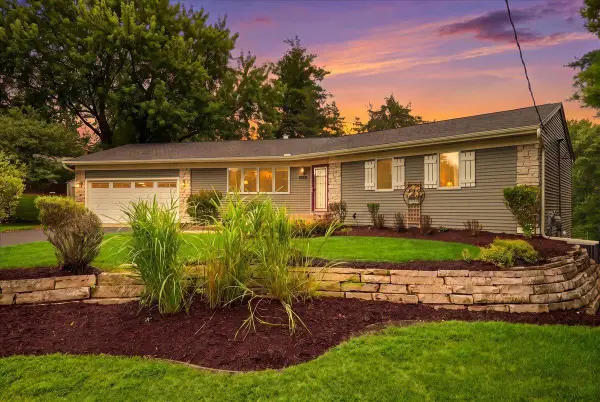 $525,000Active4 beds 3 baths2,749 sq. ft.
57 Quamwell Avenue S, Lakeland, MN 55043
MLS# 7069047Listed by: EXP REALTY, LLC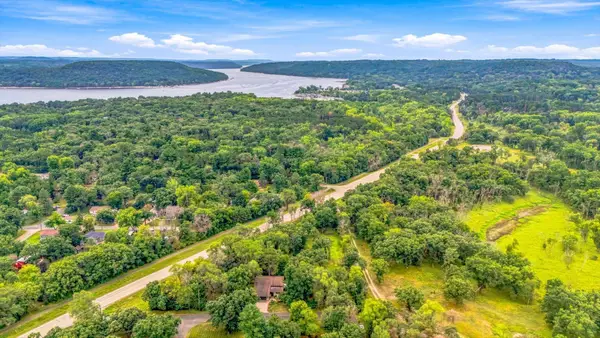 $150,000Active0.83 Acres
tbd Upper 22nd St S, Lakeland, MN 55043
MLS# 7127343Listed by: RE/MAX RESULTS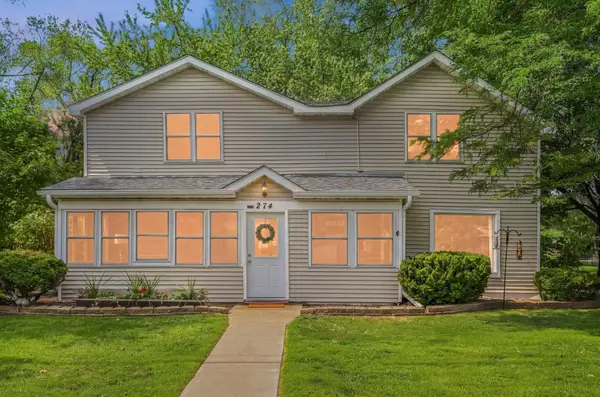 $375,000Active3 beds 3 baths2,273 sq. ft.
274 Quinlan Avenue N, Lakeland, MN 55043
MLS# 7125976Listed by: REAL BROKER, LLC


Protect your home and budget from life's surprises with an Assurant Home Warranty, backed by a partner that supports you through every step of homeownership. Explore Plans.
© 2023 - 2026 ERA Franchise Systems LLC. All rights reserved. ERA Franchise Systems LLC fully supports the principles of the Fair Housing Act and the Equal Opportunity Act. ERA, ERA Real Estate powered, and their respective logos are registered service marks of ERA Franchise Systems LLC. Each office is independently owned and operated.