
10327 165th Street W, Lakeville, MN 55044
Local realty services provided by:ERA Gillespie Real Estate
10327 165th Street W,Lakeville, MN 55044
$375,000
- 4 Beds
- 3 Baths
- 2,710 sq. ft.
- Townhouse
- Active
Listed by: melanie willy, john w. willy
Office: edina realty, inc.
MLS#:7154595
Source:NSMLS
Price summary
- Price:$375,000
- Price per sq. ft.:$126.86
- Monthly HOA dues:$590
About this home
NEW BUYER INCENTIVE! Seller will pay 5 MONTHS of the buyer’s association fees at closing. Discover this beautifully maintained end-unit walkout rambler offering 2,710 finished square feet, 4 bedrooms, 3 baths and exceptional main-level living in Vista Glen. Vaulted ceilings, hardwood floors, attractive built-ins and an impressive arched window create a bright, open main level filled with natural light. The kitchen features quartz countertops, stainless-steel appliances, abundant cabinetry and a center island, opening to the dining area and inviting four-season sunroom. The spacious primary suite includes a vaulted ceiling, walk-in closet and private full bath with dual sinks and jetted tub. A second bedroom, full bath and laundry complete the main level. Step outside to the elevated deck overlooking mature evergreens and peaceful green space. The walkout lower level adds two more bedrooms, a 3/4 bath, large family room with a second fireplace, and a versatile office/hobby room with extensive built-in shelving and workspace. A convenient second kitchen area with a refrigerator, sink, microwave and dishwasher is ideal for entertaining, guests or flexible household needs. Outside, the expansive 26x11 screened porch provides another wonderful place to relax and enjoy the private, tree-lined setting....
Contact an agent
Home facts
- Year built:2002
- Subdivision & Development:Vistaglen
- Listing ID #:7154595
- Added:2 day(s) ago
- Updated:October 08, 2026 at 12:11 PM
Rooms and interior
- Bedrooms:4
- Total bathrooms:3
- Full bathrooms:2
- Dining Description:Eat In Kitchen, Living/Dining Room
- Bathrooms Description:3/4 Basement, Main Floor Full Bath
- Kitchen Description:Dishwasher, Disposal, Microwave, Range, Refrigerator
- Basement:Yes
- Basement Description:Daylight / Lookout Windows, Finished, Full, Walkout
- Living area:2,710 sq. ft.
Heating and cooling
- Cooling:Central Air
- Heating:Forced Air
- Central air:Yes
Structure and exterior
- Roof:Age Over 8 Years, Asphalt
- Year built:2002
- Building area:2,710 sq. ft.
- Lot area:0.24 Acres
- Lot Features:Tree Coverage - Light
- Exterior Features:In-Ground Sprinkler System
- Levels:1 Story
Utilities
- Water:City Water - Connected
- Sewer:City Sewer - Connected
Finances and disclosures
- Price:$375,000
- Price per sq. ft.:$126.86
- Tax amount:$5,028 (2026)
Features and amenities
- Appliances:Disposal, Microwave, Range, Refrigerator, Washer, Water Softener Owned
- Laundry features:Dryer, Washer
- Amenities:Gas Water Heater, Water Softener Owned
Parking
- Parking description:Asphalt, Attached Garage, Garage Door Opener
- Garage:Yes
- Garage spaces:2
New listings near 10327 165th Street W
- Coming Soon
 $340,000Coming Soon3 beds 3 baths2,200 sq. ft.
18847 Inca Avenue, Lakeville, MN 55044
MLS# 7140808Listed by: EDINA REALTY, INC. - Coming Soon
 $799,900Coming Soon4 beds 4 baths4,079 sq. ft.
21872 Carrbridge Court, Lakeville, MN 55044
MLS# 7156124Listed by: PEMBERTON RE - Coming SoonOpen Sat, 11:30am to 1pm
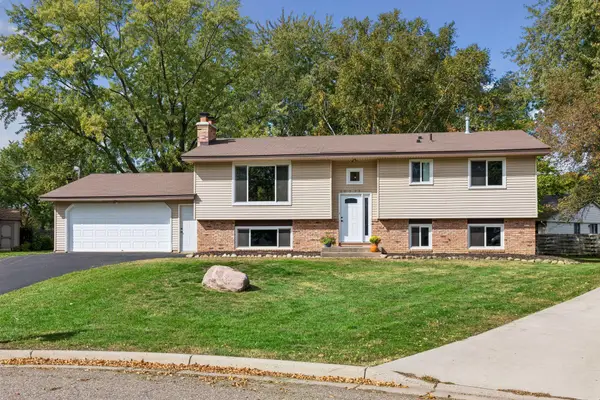 $379,000Coming Soon5 beds 3 baths2,283 sq. ft.
20375 Hughes Avenue W, Lakeville, MN 55044
MLS# 7155899Listed by: EDINA REALTY, INC. - Coming SoonOpen Sun, 12 to 2pm
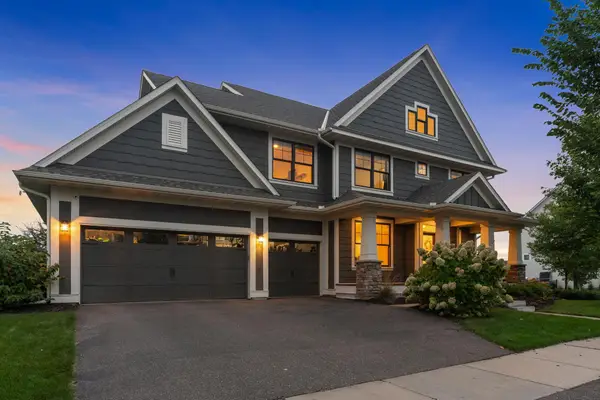 $1,175,000Coming Soon5 beds 5 baths5,568 sq. ft.
16513 Duluth Trail, Lakeville, MN 55044
MLS# 7155618Listed by: EXP REALTY - Coming Soon
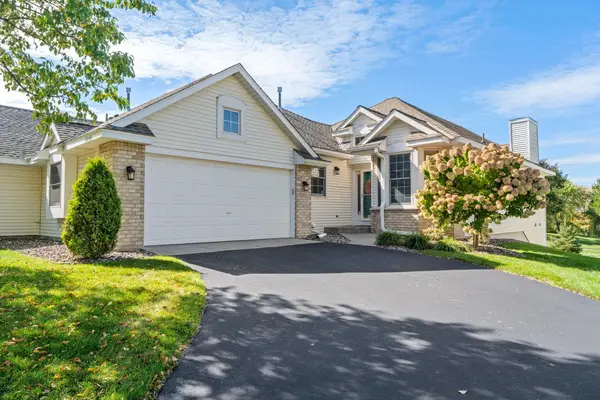 $399,900Coming Soon3 beds 3 baths2,335 sq. ft.
16345 Crystal Hills Circle, Lakeville, MN 55044
MLS# 7155444Listed by: KELLER WILLIAMS PREMIER REALTY - Coming SoonOpen Sat, 11am to 1pm
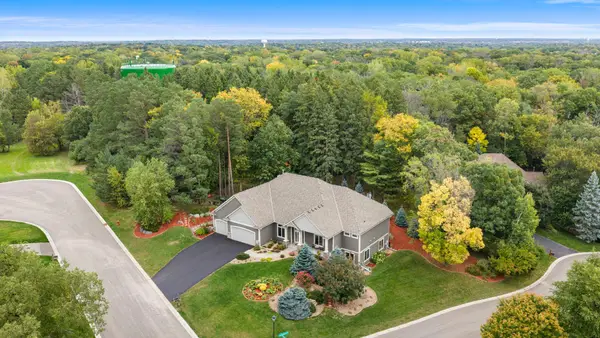 $800,000Coming Soon3 beds 4 baths4,746 sq. ft.
18004 Jacquard Path, Lakeville, MN 55044
MLS# 7115021Listed by: KELLER WILLIAMS PREFERRED RLTY - Coming Soon
 $369,900Coming Soon4 beds 2 baths1,764 sq. ft.
7536 165th Street W, Lakeville, MN 55044
MLS# 7151722Listed by: HOMESTEAD ROAD - Coming SoonOpen Fri, 4 to 6pm
 $529,900Coming Soon4 beds 3 baths2,560 sq. ft.
16381 Gunflint Trail, Lakeville, MN 55044
MLS# 7143740Listed by: EXP REALTY  $770,251Pending4 beds 3 baths2,816 sq. ft.
20097 Gothic Avenue, Lakeville, MN 55044
MLS# 7157007Listed by: BRANDL/ANDERSON REALTY $312,900Pending2 beds 2 baths1,652 sq. ft.
18610 Jonesboro Court #205, Lakeville, MN 55044
MLS# 7155037Listed by: RE/MAX ADVANTAGE PLUS


Protect your home and budget from life's surprises with an Assurant Home Warranty, backed by a partner that supports you through every step of homeownership. Explore Plans.
© 2023 - 2026 ERA Franchise Systems LLC. All rights reserved. ERA Franchise Systems LLC fully supports the principles of the Fair Housing Act and the Equal Opportunity Act. ERA, ERA Real Estate powered, and their respective logos are registered service marks of ERA Franchise Systems LLC. Each office is independently owned and operated.