
18004 Jacquard Path, Lakeville, MN 55044
Local realty services provided by:ERA Viking Realty
18004 Jacquard Path,Lakeville, MN 55044
$800,000
- 3 Beds
- 4 Baths
- 4,746 sq. ft.
- Single family
- Coming Soon
Upcoming open houses
- Sat, Oct 1011:00 am - 01:00 pm
Listed by: the huerkamp home group, steve rall
Office: keller williams preferred rlty
MLS#:7115021
Source:NSMLS
Price summary
- Price:$800,000
- Price per sq. ft.:$168.56
- Monthly HOA dues:$12.5
About this home
Welcome to a warm and inviting Lakeville home where thoughtful spaces, beautiful natural surroundings, and everyday comfort come together. Set on a spacious cul-de-sac lot, the property backs to 9-10 acres owned by the City of Lakeville, creating a peaceful backdrop where wildlife is a regular part of the setting. Inside, the main level feels bright and welcoming, with rich wood cabinetry, expansive windows, and an easy flow from the kitchen and dining area into the spacious living room. A dedicated office and private primary suite add convenience, while the large walk-in closet and oversized walk-in shower create a comfortable retreat. The walkout lower level takes entertaining to another level with a generous recreation space, wet bar, additional bedrooms, and a sauna, opening directly to the backyard and natural surroundings. Located in Lakeville School District 194 and close to parks, trails, shopping, and dining, this is a home that offers both a beautiful setting and plenty of space to enjoy it....
Contact an agent
Home facts
- Year built:1999
- Subdivision & Development:Wyldewood Oaks
- Listing ID #:7115021
- Updated:October 04, 2026 at 10:04 PM
Rooms and interior
- Bedrooms:3
- Total bathrooms:4
- Full bathrooms:2
- Half bathrooms:1
- Dining Description:Breakfast Bar, Informal Dining Room, Kitchen/Dining Room
- Bathrooms Description:3/4 Basement, Bathroom Ensuite, Full Basement, Jetted Tub, Main Floor 1/2 Bath, Separate Shower and Tub, Walk-In Shower Stall
- Kitchen Description:Dishwasher, Disposal, Microwave, Range, Refrigerator, Stainless Steel Appliances
- Basement:Yes
- Basement Description:Block, Drain Tiled, Finished, Full, Storage Space, Sump Pump, Walkout
- Living area:4,746 sq. ft.
Heating and cooling
- Cooling:Central Air
- Heating:Fireplace(s), Forced Air
- Central air:Yes
Structure and exterior
- Roof:Age 8 Years or Less, Asphalt, Pitched
- Year built:1999
- Building area:4,746 sq. ft.
- Lot area:0.53 Acres
- Lot Features:Irregular Lot, Property Adjoins Public Land, Tree Coverage - Heavy
- Levels:1 Story
Utilities
- Water:City Water - Connected
- Sewer:City Sewer - Connected
Finances and disclosures
- Price:$800,000
- Price per sq. ft.:$168.56
- Tax amount:$9,357 (2026)
Features and amenities
- Appliances:Disposal, Microwave, Range, Refrigerator, Stainless Steel Appliances, Washer, Water Softener Owned
- Laundry features:Dryer, Washer
- Amenities:Gas Water Heater, Humidifier, Water Softener Owned
Parking
- Parking description:Asphalt, Attached Garage, Garage Door Opener, Insulated Garage
- Garage:Yes
- Garage spaces:3
New listings near 18004 Jacquard Path
- Coming Soon
 $369,900Coming Soon4 beds 2 baths1,764 sq. ft.
7536 165th Street W, Lakeville, MN 55044
MLS# 7151722Listed by: HOMESTEAD ROAD - Coming SoonOpen Fri, 4 to 6pm
 $529,900Coming Soon4 beds 3 baths2,560 sq. ft.
16381 Gunflint Trail, Lakeville, MN 55044
MLS# 7143740Listed by: EXP REALTY - Coming Soon
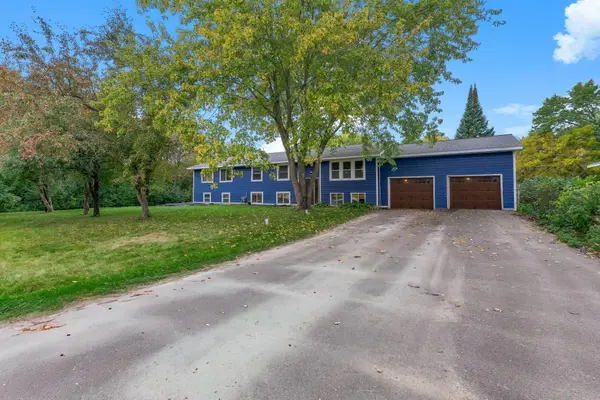 $499,900Coming Soon5 beds 3 baths3,133 sq. ft.
18423 Italy Avenue, Lakeville, MN 55044
MLS# 7152619Listed by: FRIEMANN REAL ESTATE SERVICES, INC - New
 $575,000Active6 beds 4 baths3,332 sq. ft.
17640 Ionia Court, Lakeville, MN 55044
MLS# 7154448Listed by: KELLER WILLIAMS REALTY INTEGRITY - Open Sun, 3 to 5pmNew
 $425,000Active4 beds 2 baths2,388 sq. ft.
17308 Glencoe Avenue, Lakeville, MN 55044
MLS# 7119748Listed by: KELLER WILLIAMS PREFERRED RLTY - New
 $339,900Active3 beds 4 baths2,623 sq. ft.
18062 Kindred Court, Lakeville, MN 55044
MLS# 7154500Listed by: EDINA REALTY, INC. - New
 $895,000Active5 beds 5 baths3,848 sq. ft.
16285 Dryden Road, Lakeville, MN 55044
MLS# 7153636Listed by: EDINA REALTY, INC. - New
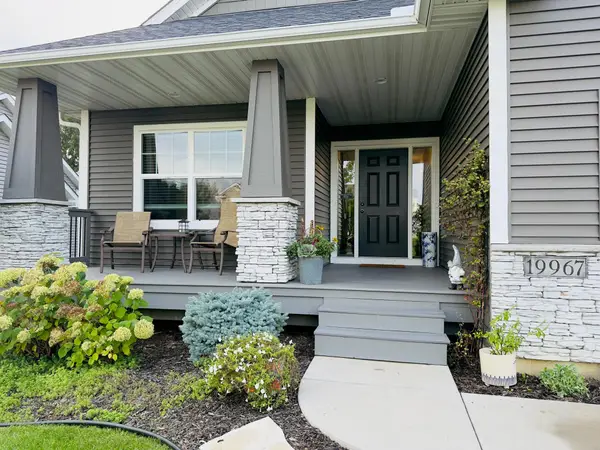 $629,900Active4 beds 3 baths2,558 sq. ft.
19967 Hiawatha Court, Lakeville, MN 55044
MLS# 7153811Listed by: BRIDGE REALTY, LLC - New
 $649,600Active2 beds 2 baths1,653 sq. ft.
5409 176th St W, Lakeville, MN 55068
MLS# 7154126Listed by: PFH REAL ESTATE GROUP


Protect your home and budget from life's surprises with an Assurant Home Warranty, backed by a partner that supports you through every step of homeownership. Explore Plans.
© 2023 - 2026 ERA Franchise Systems LLC. All rights reserved. ERA Franchise Systems LLC fully supports the principles of the Fair Housing Act and the Equal Opportunity Act. ERA, ERA Real Estate powered, and their respective logos are registered service marks of ERA Franchise Systems LLC. Each office is independently owned and operated.