
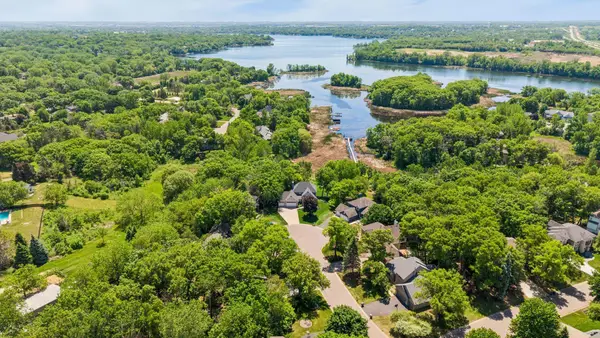
11180 Lower 167th Street W, Lakeville, MN 55044
Local realty services provided by:ERA Gillespie Real Estate
Upcoming open houses
- Sun, Aug 2310:30 am - 12:00 pm
Listed by: doug maccallum
Office: edina realty, inc.
MLS#:7128503
Source:NSMLS
Price summary
- Price:$394,900
- Price per sq. ft.:$205.68
About this home
Welcome home to this beautifully updated rambler, perfectly situated on a spacious, flat lot with a partially fenced backyard! The recently renovated kitchen shines with quartz countertops, stainless steel appliances and a fresh, modern feel. The bright and inviting main level features a generous living room, two bedrooms and a full bath. Step outside onto the expansive maintenance-free deck, where desirable southern exposure creates the perfect setting for relaxing, entertaining or soaking up the sunshine. The walkout lower level offers even more living space with a comfortable family room, abundant storage and a private primary suite complete with a newer full bath. A functioning well supplies the exterior spigots, allowing you to keep the lawn and landscaping looking their best without the added expense of city water for irrigation!
Car enthusiasts, hobbyists or anyone needing extra workspace will appreciate the oversized three-car garage and recently added office space, both ready for in-floor heat, just add a boiler. A concrete driveway adds even more convenience and curb appeal.
Additional updates include a newer high-efficiency furnace, newer windows and roof. All of this in a convenient location close to parks, shopping, dining and easy freeway access, and located in the highly regarded Lakeville School District!...
Contact an agent
Home facts
- Year built:1972
- Subdivision & Development:Jackson Heights
- Listing ID #:7128503
- Added:1 day(s) ago
- Updated:August 20, 2026 at 03:43 PM
Rooms and interior
- Bedrooms:3
- Total bathrooms:2
- Full bathrooms:2
- Dining Description:Breakfast Area
- Bathrooms Description:Basement, Main Floor Full Bath
- Kitchen Description:Dishwasher, Disposal, Exhaust Fan, Range, Refrigerator, Stainless Steel Appliances
- Basement:Yes
- Basement Description:Block, Finished, Walkout
- Living area:1,617 sq. ft.
Heating and cooling
- Cooling:Central Air
- Heating:Forced Air
- Central air:Yes
Structure and exterior
- Roof:Age 8 Years or Less, Asphalt
- Year built:1972
- Building area:1,617 sq. ft.
- Lot area:0.37 Acres
- Lot Features:Tree Coverage - Medium
- Construction Materials:Block
- Levels:1 Story
Utilities
- Water:City Water - Connected
- Sewer:City Sewer - Connected
Finances and disclosures
- Price:$394,900
- Price per sq. ft.:$205.68
- Tax amount:$3,782 (2026)
Features and amenities
- Appliances:Disposal, Exhaust Fan, Range, Refrigerator, Stainless Steel Appliances, Washer
- Laundry features:Dryer, Washer
- Amenities:Gas Water Heater
Parking
- Parking description:Concrete, Detached Garage
- Garage:Yes
- Garage spaces:3
New listings near 11180 Lower 167th Street W
- Coming Soon
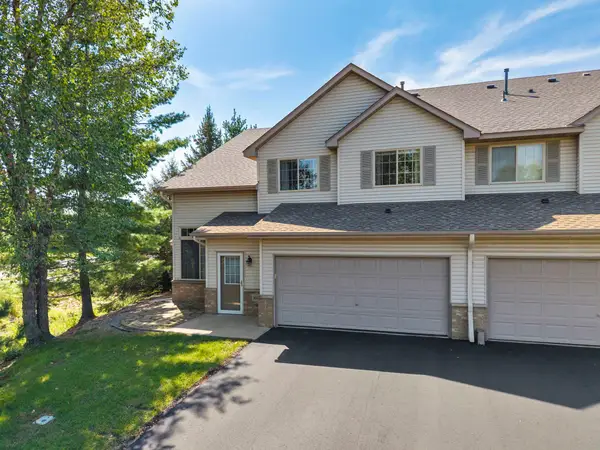 $275,000Coming Soon3 beds 2 baths1,519 sq. ft.
16925 Embers Avenue #1201, Farmington, MN 55024
MLS# 7124582Listed by: KELLER WILLIAMS PREFERRED RLTY - Coming SoonOpen Sat, 12 to 2pm
 $724,900Coming Soon4 beds 4 baths4,004 sq. ft.
17763 Layton Path, Lakeville, MN 55044
MLS# 7129784Listed by: EDINA REALTY, INC. - Coming Soon
 $360,000Coming Soon2 beds 2 baths1,512 sq. ft.
9076 212th Street W, Lakeville, MN 55044
MLS# 7046119Listed by: KELLER WILLIAMS PREMIER REALTY - Coming SoonOpen Sat, 11am to 1pm
 $950,000Coming Soon4 beds 3 baths4,088 sq. ft.
22420 Wagon Wheel Trail, Lakeville, MN 55044
MLS# 7096800Listed by: KELLER WILLIAMS PREFERRED RLTY - Coming Soon
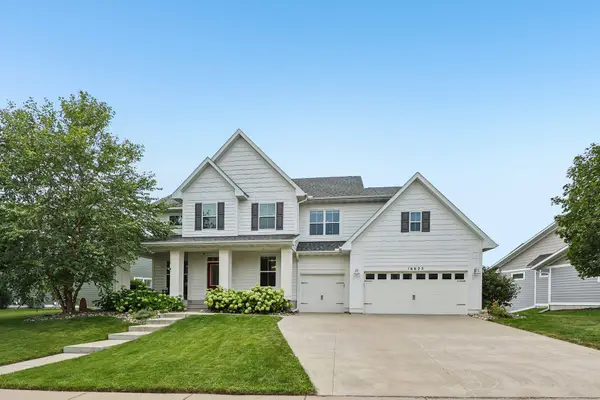 $849,900Coming Soon5 beds 4 baths4,357 sq. ft.
16625 Dynamic Drive, Lakeville, MN 55044
MLS# 7128305Listed by: RE/MAX ADVANTAGE PLUS - Coming Soon
 $1,150,000Coming Soon4 beds 4 baths4,734 sq. ft.
24600 Emerald Lane, Lakeville, MN 55044
MLS# 7125877Listed by: RE/MAX ADVANTAGE PLUS - Coming Soon
 $189,900Coming Soon2 beds 1 baths960 sq. ft.
6613 162nd Court #323, Rosemount, MN 55068
MLS# 7108119Listed by: EXP REALTY - New
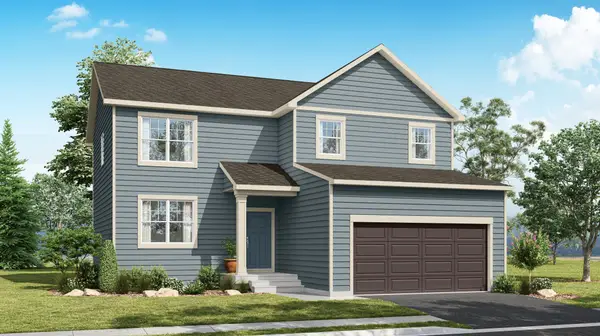 $555,000Active4 beds 3 baths2,398 sq. ft.
17616 Dresden Place, Lakeville, MN 55024
MLS# 7130811Listed by: D.R. HORTON, INC. - New
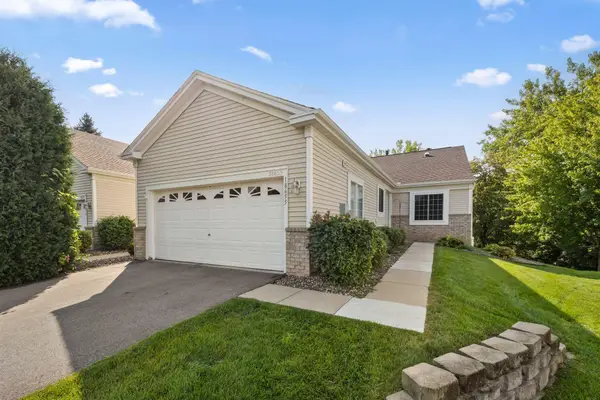 $419,000Active3 beds 3 baths2,486 sq. ft.
18655 Kalmar Trail, Lakeville, MN 55044
MLS# 7127665Listed by: KELLER WILLIAMS PREMIER REALTY - Open Sat, 10am to 12pmNew
 $1,075,000Active4 beds 4 baths4,188 sq. ft.
18706 Kanabec Court, Lakeville, MN 55044
MLS# 7130539Listed by: ENGEL & VOLKERS PRIOR LAKE


Protect your home and budget from life's surprises with an Assurant Home Warranty, backed by a partner that supports you through every step of homeownership. Explore Plans.
© 2023 - 2026 ERA Franchise Systems LLC. All rights reserved. ERA Franchise Systems LLC fully supports the principles of the Fair Housing Act and the Equal Opportunity Act. ERA, ERA Real Estate powered, and their respective logos are registered service marks of ERA Franchise Systems LLC. Each office is independently owned and operated.