
16588 E Lake Drive, Lakeville, MN 55044
Local realty services provided by:ERA Gillespie Real Estate
16588 E Lake Drive,Lakeville, MN 55044
$749,900
- 4 Beds
- 3 Baths
- 3,582 sq. ft.
- Single family
- Active
Listed by: crystal vedder
Office: re/max advantage plus
MLS#:7130538
Source:NSMLS
Price summary
- Price:$749,900
- Price per sq. ft.:$193.77
- Monthly HOA dues:$120
About this home
Welcome to this beautifully appointed one-story walkout rambler, ideally positioned in the highly
sought-after Brandtjen Farms community. With a peaceful pond setting behind the home and East Lake picturesque walking trails just steps away, this property offers an exceptional combination of privacy, scenery and convenience. Built by Tradition Homes/Robert Thomas, this thoughtfully designed residence features soaring ceilings, expansive windows and a vaulted living room that fills the main level with natural light. Designed for
effortless main-level living, all essential living facilities are conveniently located on one level,
including a spacious primary suite, second bedroom, dedicated office, laundry, kitchen, dining and living spaces. At the heart of the home, the gourmet kitchen is designed for both everyday living and entertaining, featuring premium appliances, generous cabinetry, ample storage and beautifully considered finishes. The walkout lower level expands the living space with two additional bedrooms, making it ideal for guests, family or teens. A recently upgraded theater room creates the perfect setting for movie nights, game days and entertaining. Beyond the home, Spirit of Brandtjen Farms offers an impressive array of community amenities designed for both active living and easygoing gatherings. Residents can enjoy two neighborhood pools, fitness and exercise rooms, and a clubhouse featuring a party room—creating countless opportunities to stay active, unwind, and connect with friends and neighbors. Beautifully maintained, move-in ready, this home is a wonderful opportunity to experience all that Spirit
of Brandtjen Farms has to offer....
Contact an agent
Home facts
- Year built:2014
- Subdivision & Development:Spirit Of Brandtjen Farm
- Listing ID #:7130538
- Added:1 day(s) ago
- Updated:August 23, 2026 at 12:07 PM
Rooms and interior
- Bedrooms:4
- Total bathrooms:3
- Full bathrooms:3
- Dining Description:Kitchen/Dining Room
- Bathrooms Description:Basement, Bathroom Ensuite, Main Floor Full Bath
- Kitchen Description:Cooktop, Dishwasher, Disposal, Exhaust Fan, Microwave, Refrigerator, Stainless Steel Appliances, Wall Oven
- Basement:Yes
- Basement Description:Daylight / Lookout Windows, Finished, Sump Pump, Walkout
- Living area:3,582 sq. ft.
Heating and cooling
- Cooling:Central Air
- Heating:Forced Air
- Central air:Yes
Structure and exterior
- Roof:Age Over 8 Years
- Year built:2014
- Building area:3,582 sq. ft.
- Lot area:0.32 Acres
- Lot Features:Corner Lot, Irregular Lot, Tree Coverage - Medium
- Levels:1 Story
Utilities
- Water:City Water - Connected
- Sewer:City Sewer - Connected
Finances and disclosures
- Price:$749,900
- Price per sq. ft.:$193.77
- Tax amount:$8,298 (2026)
Features and amenities
- Appliances:Disposal, Exhaust Fan, Microwave, Refrigerator, Stainless Steel Appliances, Wall Oven, Washer, Water Softener Owned
- Laundry features:Dryer, Washer
- Amenities:Air-To-Air Exchanger, Electric Water Heater, Humidifier, Water Softener Owned
- Pool features:Below Ground, Heated, Outdoor
Parking
- Parking description:Attached Garage, Concrete, Insulated Garage
- Garage:Yes
- Garage spaces:3
New listings near 16588 E Lake Drive
- Coming Soon
 $360,000Coming Soon2 beds 2 baths1,512 sq. ft.
9076 212th Street W, Lakeville, MN 55044
MLS# 7046119Listed by: KELLER WILLIAMS PREMIER REALTY - Coming Soon
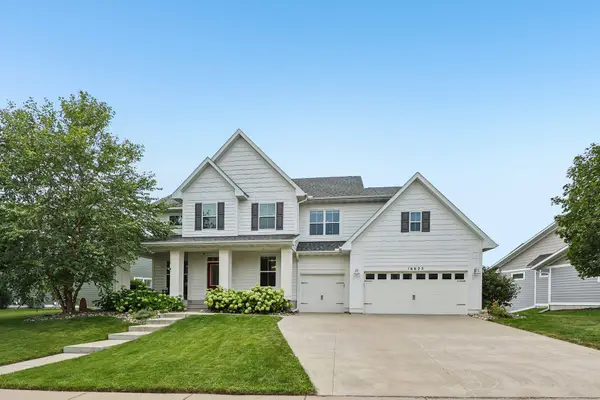 $849,900Coming Soon5 beds 4 baths4,357 sq. ft.
16625 Dynamic Drive, Lakeville, MN 55044
MLS# 7128305Listed by: RE/MAX ADVANTAGE PLUS - Coming Soon
 $1,150,000Coming Soon4 beds 4 baths4,734 sq. ft.
24600 Emerald Lane, Lakeville, MN 55044
MLS# 7125877Listed by: RE/MAX ADVANTAGE PLUS - Coming Soon
 $189,900Coming Soon2 beds 1 baths960 sq. ft.
6613 162nd Court #323, Rosemount, MN 55068
MLS# 7108119Listed by: EXP REALTY - New
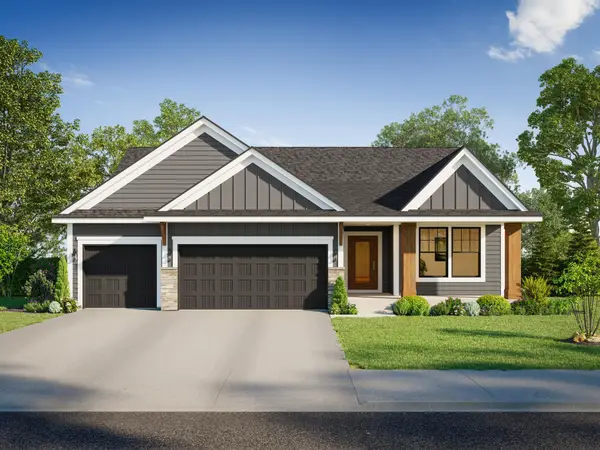 $706,875Active4 beds 3 baths3,057 sq. ft.
17989 Hidden Creek Trail, Lakeville, MN 55044
MLS# 7131891Listed by: KEYLAND REALTY, LLC - New
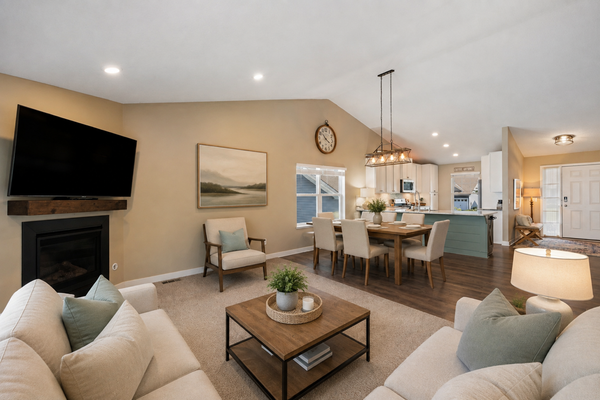 $489,000Active4 beds 3 baths2,005 sq. ft.
7737 205th Street W, Lakeville, MN 55044
MLS# 7125189Listed by: EDINA REALTY, INC. - New
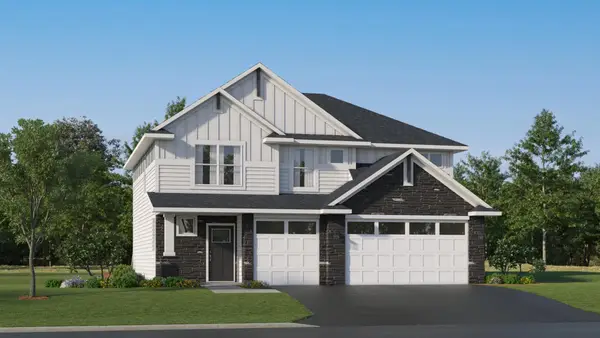 $537,890Active4 beds 3 baths2,354 sq. ft.
18350 Glancy Way, Lakeville, MN 55044
MLS# 7131679Listed by: LENNAR SALES CORP - Open Sun, 2 to 3:30pmNew
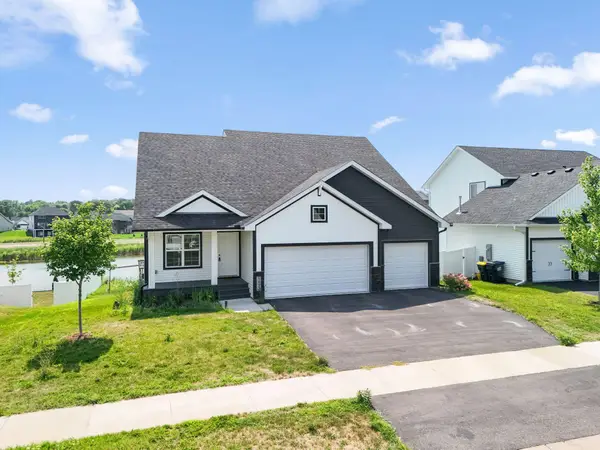 $585,000Active5 beds 3 baths3,195 sq. ft.
5832 178th Street W, Lakeville, MN 55044
MLS# 7130700Listed by: CALL IT CLOSED INTERNATIONAL REALTY - Open Sun, 12 to 2pmNew
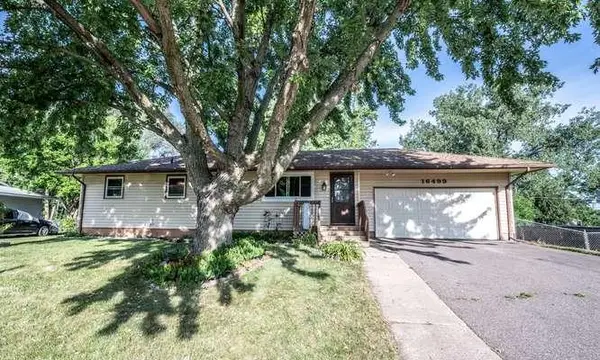 $260,000Active4 beds 2 baths1,995 sq. ft.
16499 Foliage Avenue W, Rosemount, MN 55068
MLS# 7131355Listed by: BRIDGE REALTY, LLC


Protect your home and budget from life's surprises with an Assurant Home Warranty, backed by a partner that supports you through every step of homeownership. Explore Plans.
© 2023 - 2026 ERA Franchise Systems LLC. All rights reserved. ERA Franchise Systems LLC fully supports the principles of the Fair Housing Act and the Equal Opportunity Act. ERA, ERA Real Estate powered, and their respective logos are registered service marks of ERA Franchise Systems LLC. Each office is independently owned and operated.