
24600 Emerald Lane, Lakeville, MN 55044
Local realty services provided by:ERA Gillespie Real Estate
Listed by: scott m. hutchinson
Office: re/max advantage plus
MLS#:7125877
Source:NSMLS
Price summary
- Price:$1,150,000
- Price per sq. ft.:$242.92
About this home
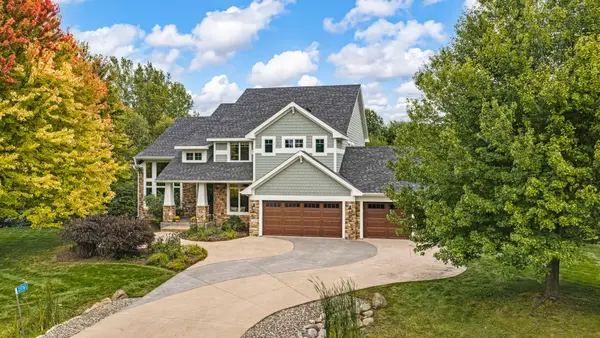
Exceptional custom-built 2-story set on over 2.5 private acres, where refined craftsmanship meets
resort-inspired living. Designed to impress both inside and out, this remarkable home offers beautifully appointed living spaces and a professionally landscaped backyard that feels like a private retreat. The spectacular outdoor setting features an in-ground pool, expansive stone paver patio, stone-surround hot tub and a dramatic two-sided fireplace serving both the hot tub area and covered patio with rich wood ceiling beams. Inside, gorgeous hardwood floors lead to an impressive great room with oversized windows, a gourmet
kitchen with a showpiece 48" professional-series range, custom wood hood, farmhouse sink, tile
backsplash, oversized center island and butler's pantry with additional sink. The adjoining informal
dining room features a distinctive custom ceiling accent and overlooks the entertainment-sized deck and stunning backyard beyond. Multiple four-season living spaces bring the beauty of the outdoors in, including a vaulted sunroom wrapped in warm cedar walls and ceiling, plus a gorgeous four-season porch with a vaulted ceiling, oversized windows, custom shades and direct access to one of 2 decks. The upper level offers four bedrooms, including a luxurious primary retreat with a spa-like private bath. The finished lower level continues to impress with an expansive family and recreation room anchored by a gas-burning fireplace and
an incredible wet bar featuring custom cabinetry and a full-size refrigerator. From the exceptional
craftsmanship and thoughtfully designed interior to the breathtaking pool and outdoor entertaining
spaces, this one-of-a-kind property offers the privacy, amenities and atmosphere of a luxury retreat all from the comfort of home....
Contact an agent
Home facts
- Year built:1998
- Listing ID #:7125877
- Added:46 day(s) ago
- Updated:September 28, 2026 at 12:58 PM
Rooms and interior
- Bedrooms:4
- Total bathrooms:4
- Full bathrooms:2
- Half bathrooms:1
- Bathrooms Description:3/4 Basement, Main Floor 1/2 Bath, Separate Shower and Tub, Upper Level Full Bath, Walk-In Shower Stall
- Kitchen Description:Dishwasher, Exhaust Fan, Microwave, Range, Refrigerator, Wine Cooler
- Basement:Yes
- Basement Description:Finished, Full, Walkout
- Living area:4,734 sq. ft.
Heating and cooling
- Cooling:Central Air
- Heating:Forced Air
- Central air:Yes
Structure and exterior
- Year built:1998
- Building area:4,734 sq. ft.
- Lot area:2.58 Acres
- Levels:2 Story
Utilities
- Water:Well
- Sewer:Private Sewer
Finances and disclosures
- Price:$1,150,000
- Price per sq. ft.:$242.92
- Tax amount:$8,556 (2026)
Features and amenities
- Appliances:Exhaust Fan, Microwave, Range, Refrigerator, Washer, Wine Cooler
- Laundry features:Dryer, Washer
- Pool features:Below Ground, Heated
Parking
- Parking description:Attached Garage, Concrete
- Garage:Yes
- Garage spaces:3
New listings near 24600 Emerald Lane
- Coming SoonOpen Thu, 4 to 7pm
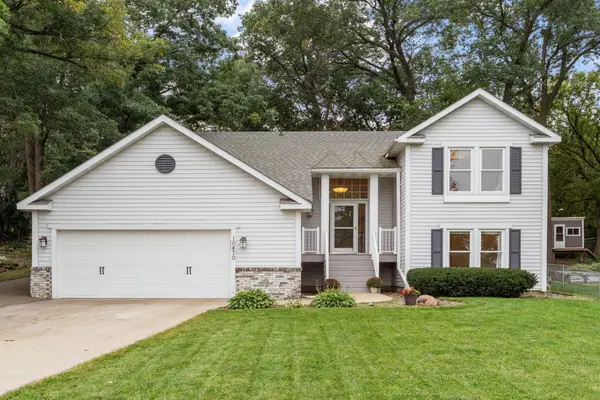 $425,000Coming Soon3 beds 2 baths1,960 sq. ft.
10470 169th Street W, Lakeville, MN 55044
MLS# 7150671Listed by: REAL BROKER, LLC - Coming Soon
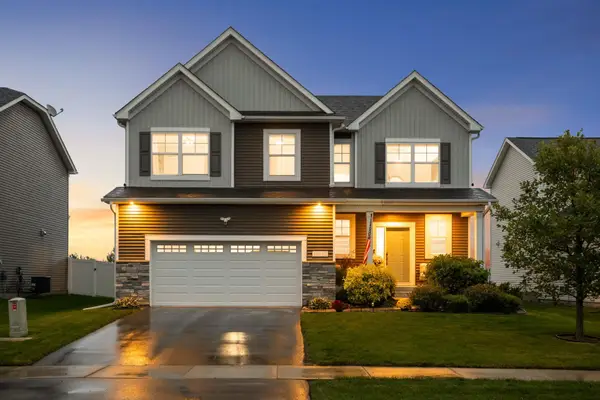 $565,000Coming Soon4 beds 3 baths2,480 sq. ft.
18172 Glanshaw Avenue, Lakeville, MN 55044
MLS# 7148385Listed by: EDINA REALTY, INC. - Coming Soon
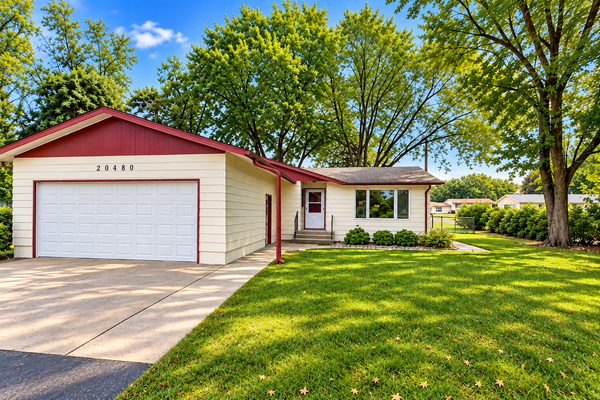 $349,900Coming Soon4 beds 2 baths1,856 sq. ft.
20480 Idalia Avenue, Lakeville, MN 55044
MLS# 7147902Listed by: EDINA REALTY, INC. - Coming Soon
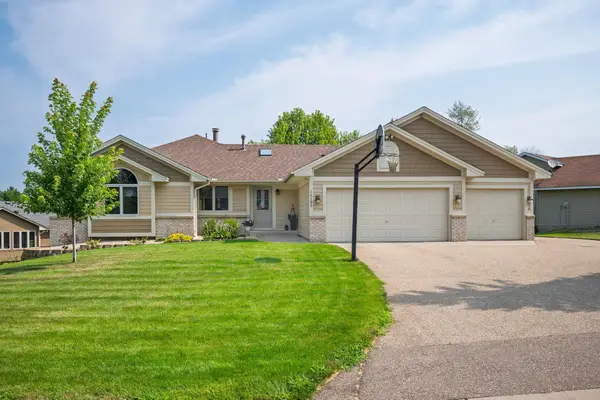 $565,000Coming Soon5 beds 3 baths3,276 sq. ft.
16185 Inglewood Drive, Lakeville, MN 55044
MLS# 7148873Listed by: COMPASS - Coming SoonOpen Sat, 1 to 3pm
 $925,000Coming Soon5 beds 4 baths3,867 sq. ft.
21761 Pine Tree Circle, Lakeville, MN 55044
MLS# 7148875Listed by: IMETRO PROPERTY 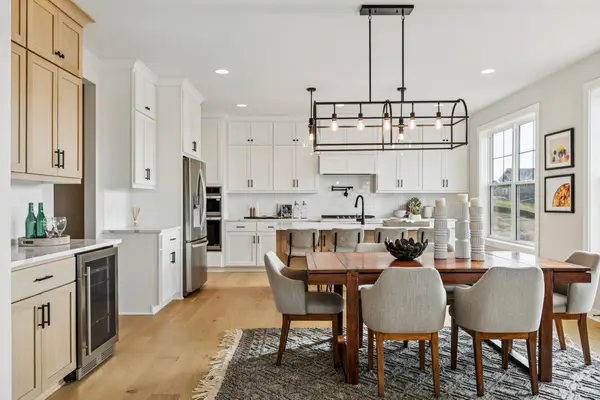 $890,925Pending4 beds 4 baths3,499 sq. ft.
11641 200th Street W, Lakeville, MN 55044
MLS# 7151123Listed by: ROBERT THOMAS HOMES, INC. $556,493Pending2 beds 2 baths1,624 sq. ft.
11558 202nd Street W, Lakeville, MN 55044
MLS# 7151127Listed by: ROBERT THOMAS HOMES, INC. $622,317Pending3 beds 3 baths2,641 sq. ft.
11550 202nd Street W, Lakeville, MN 55044
MLS# 7151133Listed by: ROBERT THOMAS HOMES, INC.- Open Fri, 12 to 6pmNew
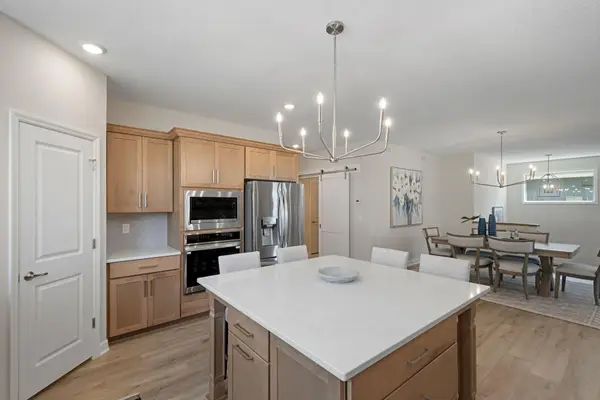 $699,000Active4 beds 3 baths3,325 sq. ft.
17755 Ellsworth Drive, Lakeville, MN 55044
MLS# 7150725Listed by: KEYLAND REALTY, LLC - New
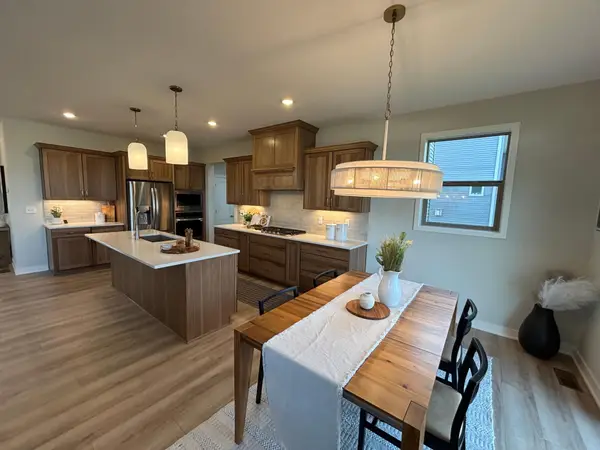 $725,000Active5 beds 4 baths3,474 sq. ft.
17924 Headwaters Drive, Lakeville, MN 55044
MLS# 7150803Listed by: KEYLAND REALTY, LLC


Protect your home and budget from life's surprises with an Assurant Home Warranty, backed by a partner that supports you through every step of homeownership. Explore Plans.
© 2023 - 2026 ERA Franchise Systems LLC. All rights reserved. ERA Franchise Systems LLC fully supports the principles of the Fair Housing Act and the Equal Opportunity Act. ERA, ERA Real Estate powered, and their respective logos are registered service marks of ERA Franchise Systems LLC. Each office is independently owned and operated.