
9076 212th Street W, Lakeville, MN 55044
Local realty services provided by:ERA Gillespie Real Estate
9076 212th Street W,Lakeville, MN 55044
$360,000
- 2 Beds
- 2 Baths
- 1,512 sq. ft.
- Townhouse
- Coming Soon
Listed by: stephanie jane checkley
Office: keller williams premier realty
MLS#:7046119
Source:NSMLS
Price summary
- Price:$360,000
- Price per sq. ft.:$238.1
- Monthly HOA dues:$416
About this home
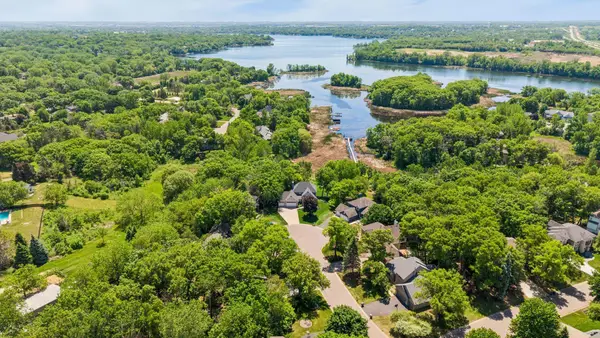
Enjoy easy, maintenance free living in this thoughtfully designed one level twin home in Lakeville. With all living facilities conveniently located on one level and no interior stairs, the layout is ideal for those looking to age in place or simply enjoy the ease of single level living. The spacious great room features vaulted ceilings and a cozy gas fireplace, while the light filled sunroom offers a wonderful spot to relax and enjoy views of the backyard throughout the seasons. Step outside to the adorable private patio, perfect for morning coffee, an evening glass of wine, or simply unwinding outdoors beneath the mature trees. The primary bedroom features a private full bath, while a second bedroom and full bath offer flexibility for guests or a home office. Main floor laundry adds even more everyday convenience, along with an oversized two car attached, insulated garage. Set on a corner lot within a small association with lawn care and snow removal included, this home offers a wonderful combination of comfort, convenience and low maintenance living....
Contact an agent
Home facts
- Year built:2000
- Subdivision & Development:Golden Pond Villas
- Listing ID #:7046119
- Updated:August 20, 2026 at 09:55 PM
Rooms and interior
- Bedrooms:2
- Total bathrooms:2
- Full bathrooms:2
- Dining Description:Kitchen/Dining Room
- Bathrooms Description:Main Floor Full Bath
- Kitchen Description:Cooktop, Dishwasher, Disposal, Exhaust Fan, Microwave, Range, Refrigerator
- Basement:Yes
- Living area:1,512 sq. ft.
Heating and cooling
- Cooling:Central Air
- Heating:Forced Air, In-Floor Heating
- Central air:Yes
Structure and exterior
- Roof:Asphalt
- Year built:2000
- Building area:1,512 sq. ft.
- Lot area:0.22 Acres
- Lot Features:Tree Coverage - Medium
- Levels:1 Story
Utilities
- Water:City Water - Connected
- Sewer:City Sewer - Connected
Finances and disclosures
- Price:$360,000
- Price per sq. ft.:$238.1
- Tax amount:$3,396 (2026)
Features and amenities
- Appliances:Disposal, Exhaust Fan, Microwave, Range, Refrigerator, Washer, Water Softener Owned
- Laundry features:Dryer, Washer
- Amenities:Air-To-Air Exchanger, Water Softener Owned
Parking
- Parking description:Asphalt, Attached Garage, Garage Door Opener, Insulated Garage
- Garage:Yes
- Garage spaces:2
New listings near 9076 212th Street W
- Coming Soon
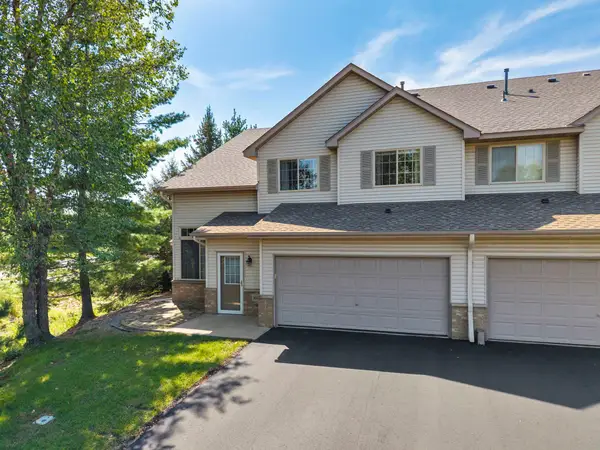 $275,000Coming Soon3 beds 2 baths1,519 sq. ft.
16925 Embers Avenue #1201, Farmington, MN 55024
MLS# 7124582Listed by: KELLER WILLIAMS PREFERRED RLTY - Coming SoonOpen Sat, 12 to 2pm
 $724,900Coming Soon4 beds 4 baths4,004 sq. ft.
17763 Layton Path, Lakeville, MN 55044
MLS# 7129784Listed by: EDINA REALTY, INC. - Coming SoonOpen Sat, 11am to 1pm
 $950,000Coming Soon4 beds 3 baths4,088 sq. ft.
22420 Wagon Wheel Trail, Lakeville, MN 55044
MLS# 7096800Listed by: KELLER WILLIAMS PREFERRED RLTY - Coming Soon
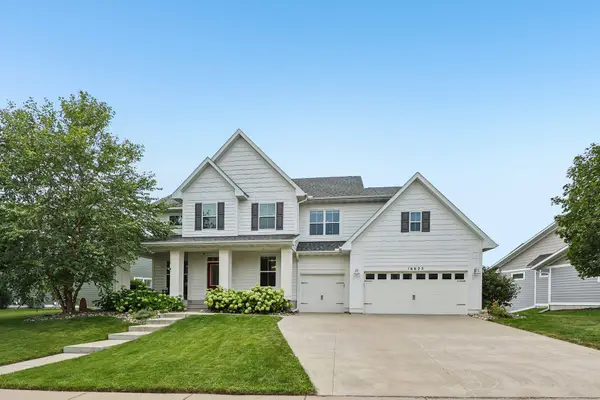 $849,900Coming Soon5 beds 4 baths4,357 sq. ft.
16625 Dynamic Drive, Lakeville, MN 55044
MLS# 7128305Listed by: RE/MAX ADVANTAGE PLUS - Coming Soon
 $1,150,000Coming Soon4 beds 4 baths4,734 sq. ft.
24600 Emerald Lane, Lakeville, MN 55044
MLS# 7125877Listed by: RE/MAX ADVANTAGE PLUS - Coming Soon
 $189,900Coming Soon2 beds 1 baths960 sq. ft.
6613 162nd Court #323, Rosemount, MN 55068
MLS# 7108119Listed by: EXP REALTY - New
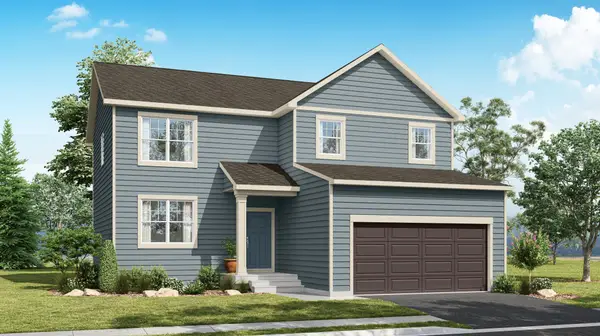 $555,000Active4 beds 3 baths2,398 sq. ft.
17616 Dresden Place, Lakeville, MN 55024
MLS# 7130811Listed by: D.R. HORTON, INC. - New
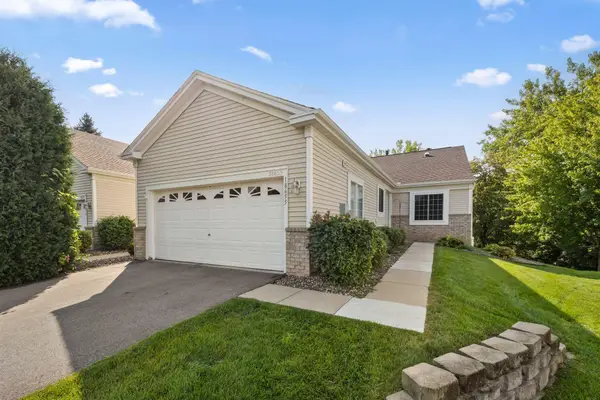 $419,000Active3 beds 3 baths2,486 sq. ft.
18655 Kalmar Trail, Lakeville, MN 55044
MLS# 7127665Listed by: KELLER WILLIAMS PREMIER REALTY - Open Sat, 10am to 12pmNew
 $1,075,000Active4 beds 4 baths4,188 sq. ft.
18706 Kanabec Court, Lakeville, MN 55044
MLS# 7130539Listed by: ENGEL & VOLKERS PRIOR LAKE


Protect your home and budget from life's surprises with an Assurant Home Warranty, backed by a partner that supports you through every step of homeownership. Explore Plans.
© 2023 - 2026 ERA Franchise Systems LLC. All rights reserved. ERA Franchise Systems LLC fully supports the principles of the Fair Housing Act and the Equal Opportunity Act. ERA, ERA Real Estate powered, and their respective logos are registered service marks of ERA Franchise Systems LLC. Each office is independently owned and operated.