
16959 Hubbard Trail, Lakeville, MN 55044
Local realty services provided by:ERA Prospera Real Estate
16959 Hubbard Trail,Lakeville, MN 55044
$525,000
- 4 Beds
- 3 Baths
- 2,375 sq. ft.
- Single family
- Active
Listed by: diane wiebe guinee, kristin lamon
Office: prandium group real estate
MLS#:7146003
Source:NSMLS
Price summary
- Price:$525,000
- Price per sq. ft.:$165.35
About this home
Beauty surrounds this wonderful home in the heart of Lakeville. Imagine sitting in your beautiful sunroom addition enjoying the view of the backyard trees & woods that meet against the City conservation area. The homeowners have meticulously & generously spent much time and expense to update this home. See the extended list of improvements that feature brand new heat pumps that are among the highest end in HVAC as the entire heating and cooling system was replaced in Sept of 21.At that time, the entire electrical system was replaced to coordinate with the solar panel installation. Nicely appointed kitchen that features a quartz island, lots of cabinets, stainless appliances and walks into the fully renovated sunroom that boasts its own mini split heat A/C pump. Coffee, guests, or simply to gather your family and soak in the sunny moments. Main level features 9 ft vaulted ceilings anchored by solid maple flooring throughout the living areas. Lots of room in the 3 car garage with pull down storage. Upstairs is 3 bedrooms on one level, with a private primary, another full bath and 2 good sized BR's. Walk to the 3rd level for another large family room, cozy gas fireplace, ¾ bath and 4th BR. Walk out to the smaller deck that adjoins the large upper deck off the sunroom. Bonus large patio paver 33x17 to host all your seasonal fun. So 2 decks, one large patio, and a gorgeous sunroom. But that's not all because the 4th unfinished level is 25 x 25 for more expansion, (5th BR? ) as it walks out to the patio, and has LOTS of storage! Crawl space or kids hideaway is about 4 ft high and over 500 Sq feet of clean, dry storage for anything you need to keep. New water heater just installed also, so another peace of mind for new buyers. All in award winning ISD 194 schools. Step inside this warm and inviting home and see for yourself the opportunity that awaits....
Contact an agent
Home facts
- Year built:1999
- Subdivision & Development:Hypointe Crossing 6th Add
- Listing ID #:7146003
- Added:3 day(s) ago
- Updated:September 28, 2026 at 12:58 PM
Rooms and interior
- Bedrooms:4
- Total bathrooms:3
- Full bathrooms:1
- Dining Description:Breakfast Bar, Informal Dining Room, Living/Dining Room
- Bathrooms Description:3/4 Basement, Bathroom Ensuite, Upper Level Full Bath, Walk-In Shower Stall
- Basement:Yes
- Basement Description:Crawl Space, Daylight / Lookout Windows, Drain Tiled, Egress Window(s), Full, Storage Space, Sump Pump, Walkout
- Living area:2,375 sq. ft.
Heating and cooling
- Cooling:Central Air, Ductless Mini-Split
- Heating:Ductless Mini-Split, Fireplace(s), Forced Air, Heat Pump
- Central air:Yes
Structure and exterior
- Roof:Age 8 Years or Less, Asphalt
- Year built:1999
- Building area:2,375 sq. ft.
- Lot area:0.36 Acres
- Lot Features:Property Adjoins Public Land, Tree Coverage - Medium, Underground Utilities
- Construction Materials:Block
- Levels:4 or More Level Split
Utilities
- Water:City Water - Connected
- Sewer:City Sewer - Connected
Finances and disclosures
- Price:$525,000
- Price per sq. ft.:$165.35
- Tax amount:$5,228 (2026)
Parking
- Parking description:Attached Garage, Concrete, Garage Door Opener
- Garage:Yes
- Garage spaces:3
New listings near 16959 Hubbard Trail
- Coming SoonOpen Thu, 4 to 7pm
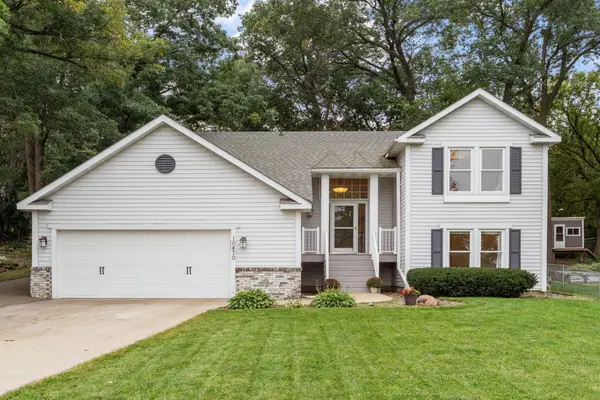 $425,000Coming Soon3 beds 2 baths1,960 sq. ft.
10470 169th Street W, Lakeville, MN 55044
MLS# 7150671Listed by: REAL BROKER, LLC - Coming Soon
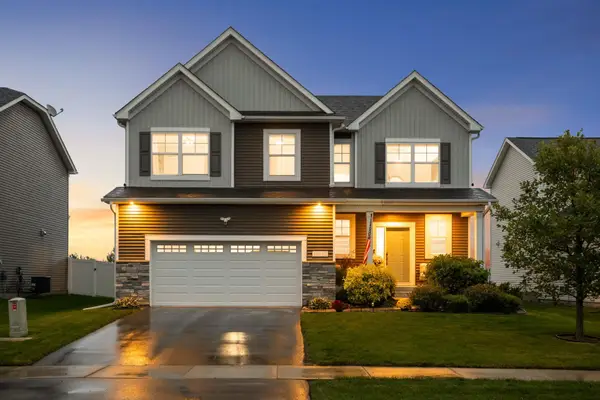 $565,000Coming Soon4 beds 3 baths2,480 sq. ft.
18172 Glanshaw Avenue, Lakeville, MN 55044
MLS# 7148385Listed by: EDINA REALTY, INC. - Coming Soon
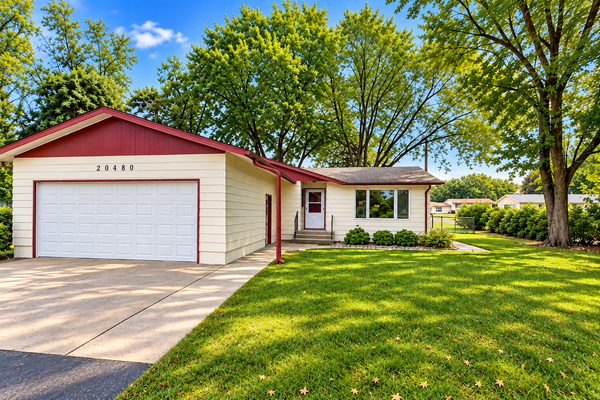 $349,900Coming Soon4 beds 2 baths1,856 sq. ft.
20480 Idalia Avenue, Lakeville, MN 55044
MLS# 7147902Listed by: EDINA REALTY, INC. - Coming Soon
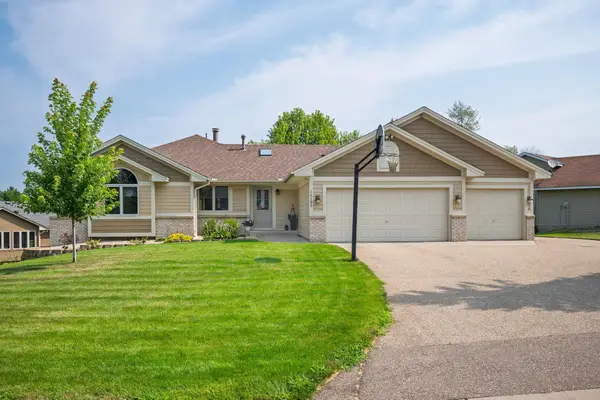 $565,000Coming Soon5 beds 3 baths3,276 sq. ft.
16185 Inglewood Drive, Lakeville, MN 55044
MLS# 7148873Listed by: COMPASS - Coming SoonOpen Sat, 1 to 3pm
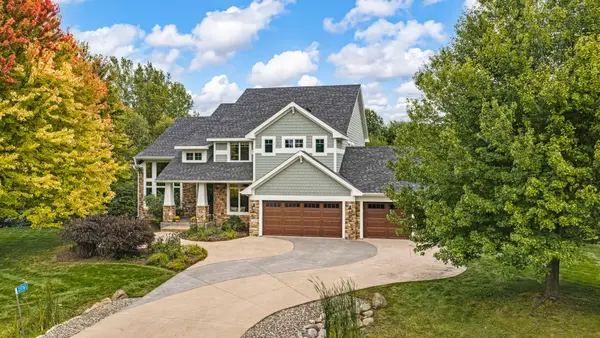 $925,000Coming Soon5 beds 4 baths3,867 sq. ft.
21761 Pine Tree Circle, Lakeville, MN 55044
MLS# 7148875Listed by: IMETRO PROPERTY 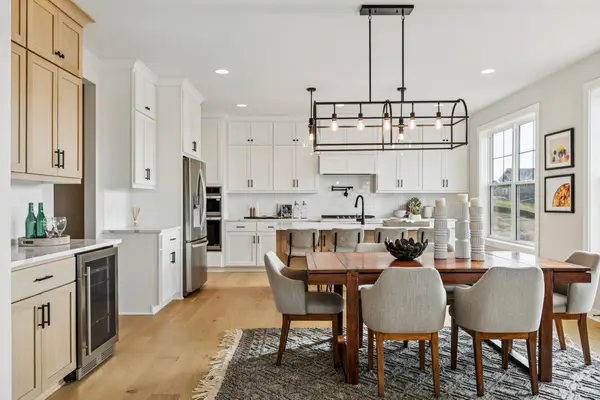 $890,925Pending4 beds 4 baths3,499 sq. ft.
11641 200th Street W, Lakeville, MN 55044
MLS# 7151123Listed by: ROBERT THOMAS HOMES, INC.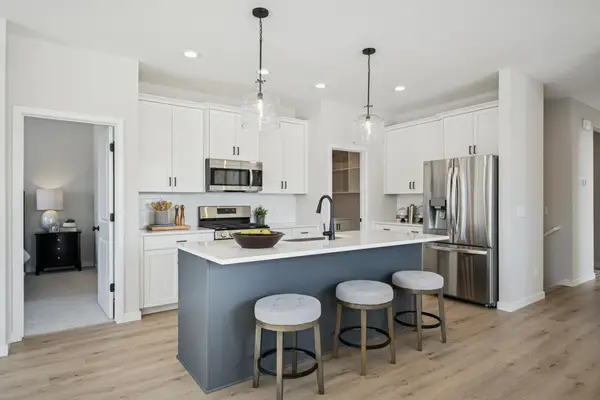 $556,493Pending2 beds 2 baths1,624 sq. ft.
11558 202nd Street W, Lakeville, MN 55044
MLS# 7151127Listed by: ROBERT THOMAS HOMES, INC.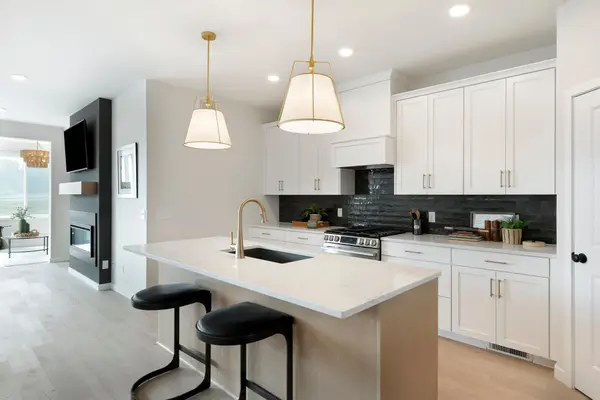 $622,317Pending3 beds 3 baths2,641 sq. ft.
11550 202nd Street W, Lakeville, MN 55044
MLS# 7151133Listed by: ROBERT THOMAS HOMES, INC.- Open Fri, 12 to 6pmNew
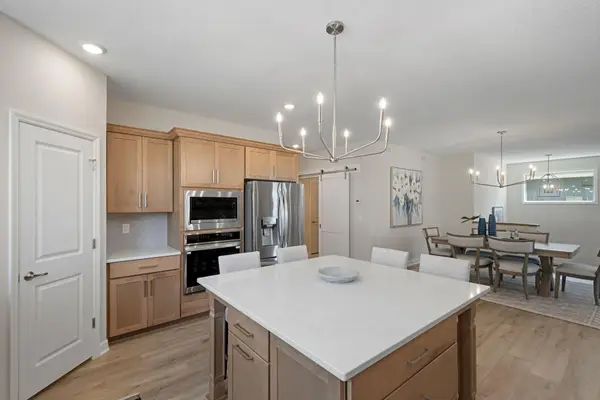 $699,000Active4 beds 3 baths3,325 sq. ft.
17755 Ellsworth Drive, Lakeville, MN 55044
MLS# 7150725Listed by: KEYLAND REALTY, LLC - New
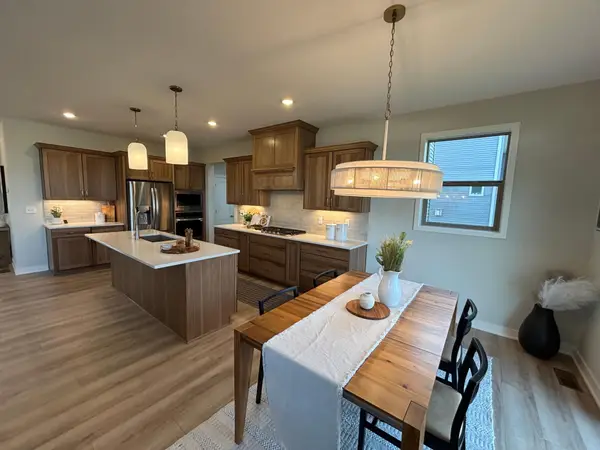 $725,000Active5 beds 4 baths3,474 sq. ft.
17924 Headwaters Drive, Lakeville, MN 55044
MLS# 7150803Listed by: KEYLAND REALTY, LLC


Protect your home and budget from life's surprises with an Assurant Home Warranty, backed by a partner that supports you through every step of homeownership. Explore Plans.
© 2023 - 2026 ERA Franchise Systems LLC. All rights reserved. ERA Franchise Systems LLC fully supports the principles of the Fair Housing Act and the Equal Opportunity Act. ERA, ERA Real Estate powered, and their respective logos are registered service marks of ERA Franchise Systems LLC. Each office is independently owned and operated.