
16982 Georgetown Way, Lakeville, MN 55068
Local realty services provided by:ERA Viking Realty
Listed by: christopher j broz, madisyn kay hairsine
Office: remax results
MLS#:7153919
Source:NSMLS
Price summary
- Price:$449,900
- Price per sq. ft.:$166.38
About this home
Honey, Stop the car!!! You need to make time to see this property! Perfectly located on a massive lot at the end of a quiet cul-de-sac in Lakeville with Award winning, 196 schools! Meticulous owners have left this home in pristine move in condition. Open floor plan sets the stage to make this remarkable home feel inviting and bright featuring soaring 2 story ceilings on the main floor with oversized kitchen with amazing cabinet space and stainless steel appliances. The amazing living room has 2 stories worth of windows and gorgeous gas burning fireplace. Steps off the dining room, you'll love the deck space this home affords, overlooking your incredible backyard. The upper composite deck overlooks the portion of your backyard that's fully fenced in with firepit, playset and ample room for your pets to roam. The second composite deck leads to your patio and unfenced area of your spacious backyard that features a nice shed, planter boxes and tons of extra space for you and yours to get out and play! Phenomenal layout features three bedrooms up including a walk through bath to the master bedroom. The private lower level has the 4th bedroom, an additional full bath plus the wonderful family room that also walks out to your outstanding backyard. If you have toys, this is the place for you! The oversized three car insulated, heated and finished garage is amazing plus has an extra parking pad, and a 12x16 storage shed! All this in the Award winning School District 196. Run, don't walk, and see this home today before it's gone tomorrow!...
Contact an agent
Home facts
- Year built:1995
- Subdivision & Development:Cedar Highlands 5th Add
- Listing ID #:7153919
- Added:6 day(s) ago
- Updated:October 08, 2026 at 12:11 PM
Rooms and interior
- Bedrooms:4
- Total bathrooms:2
- Full bathrooms:2
- Dining Description:Informal Dining Room, Kitchen/Dining Room
- Bathrooms Description:Basement, Full Basement
- Kitchen Description:Dishwasher, Disposal, Microwave, Range, Refrigerator, Stainless Steel Appliances
- Basement:Yes
- Basement Description:Crawl Space, Finished, Walkout
- Living area:2,072 sq. ft.
Heating and cooling
- Cooling:Central Air
- Heating:Forced Air
- Central air:Yes
Structure and exterior
- Roof:Asphalt, Pitched
- Year built:1995
- Building area:2,072 sq. ft.
- Lot area:0.61 Acres
- Lot Features:Irregular Lot, Tree Coverage - Medium, Underground Utilities
- Levels:3 Level Split
Utilities
- Water:City Water - Connected
- Sewer:City Sewer - Connected
Finances and disclosures
- Price:$449,900
- Price per sq. ft.:$166.38
- Tax amount:$4,494 (2026)
Features and amenities
- Appliances:Disposal, Microwave, Range, Refrigerator, Stainless Steel Appliances, Washer, Water Softener Owned
- Laundry features:Dryer, Washer
- Amenities:Gas Water Heater, Water Softener Owned
Parking
- Parking description:Asphalt, Attached Garage, Concrete, Garage Door Opener, Heated Garage, Insulated Garage, RV Access/Parking
- Garage:Yes
- Garage spaces:3
New listings near 16982 Georgetown Way
- Coming Soon
 $340,000Coming Soon3 beds 3 baths2,200 sq. ft.
18847 Inca Avenue, Lakeville, MN 55044
MLS# 7140808Listed by: EDINA REALTY, INC. - Coming Soon
 $799,900Coming Soon4 beds 4 baths4,079 sq. ft.
21872 Carrbridge Court, Lakeville, MN 55044
MLS# 7156124Listed by: PEMBERTON RE - Coming SoonOpen Sat, 11:30am to 1pm
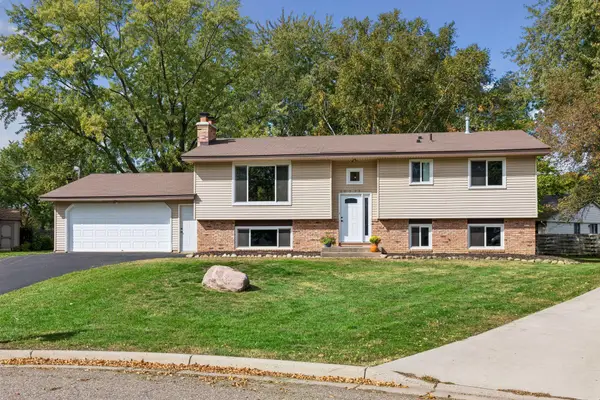 $379,000Coming Soon5 beds 3 baths2,283 sq. ft.
20375 Hughes Avenue W, Lakeville, MN 55044
MLS# 7155899Listed by: EDINA REALTY, INC. - Coming SoonOpen Sun, 12 to 2pm
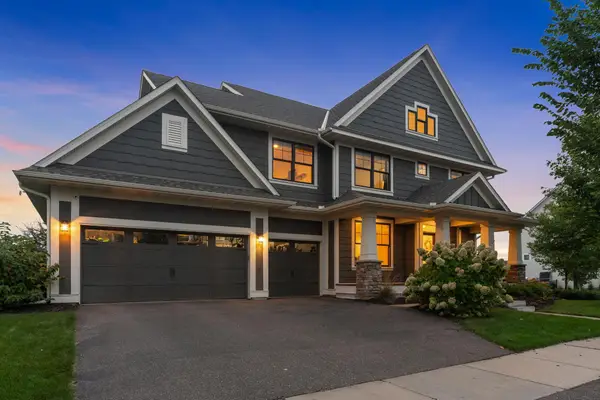 $1,175,000Coming Soon5 beds 5 baths5,568 sq. ft.
16513 Duluth Trail, Lakeville, MN 55044
MLS# 7155618Listed by: EXP REALTY - Coming Soon
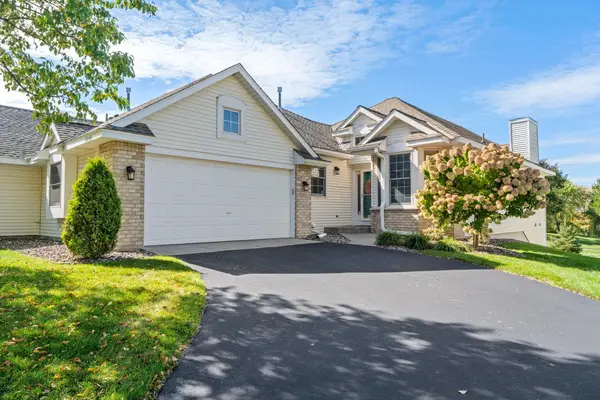 $399,900Coming Soon3 beds 3 baths2,335 sq. ft.
16345 Crystal Hills Circle, Lakeville, MN 55044
MLS# 7155444Listed by: KELLER WILLIAMS PREMIER REALTY - Coming SoonOpen Sat, 11am to 1pm
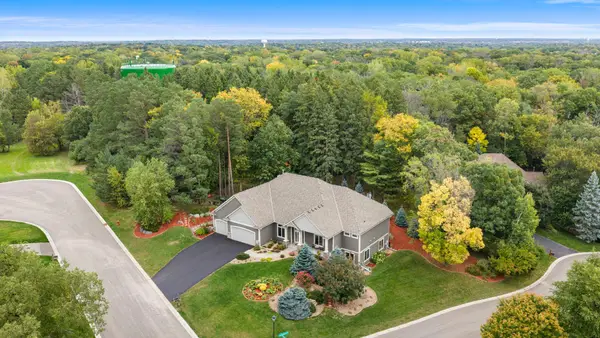 $800,000Coming Soon3 beds 4 baths4,746 sq. ft.
18004 Jacquard Path, Lakeville, MN 55044
MLS# 7115021Listed by: KELLER WILLIAMS PREFERRED RLTY - Coming Soon
 $369,900Coming Soon4 beds 2 baths1,764 sq. ft.
7536 165th Street W, Lakeville, MN 55044
MLS# 7151722Listed by: HOMESTEAD ROAD - Coming SoonOpen Fri, 4 to 6pm
 $529,900Coming Soon4 beds 3 baths2,560 sq. ft.
16381 Gunflint Trail, Lakeville, MN 55044
MLS# 7143740Listed by: EXP REALTY  $770,251Pending4 beds 3 baths2,816 sq. ft.
20097 Gothic Avenue, Lakeville, MN 55044
MLS# 7157007Listed by: BRANDL/ANDERSON REALTY $312,900Pending2 beds 2 baths1,652 sq. ft.
18610 Jonesboro Court #205, Lakeville, MN 55044
MLS# 7155037Listed by: RE/MAX ADVANTAGE PLUS


Protect your home and budget from life's surprises with an Assurant Home Warranty, backed by a partner that supports you through every step of homeownership. Explore Plans.
© 2023 - 2026 ERA Franchise Systems LLC. All rights reserved. ERA Franchise Systems LLC fully supports the principles of the Fair Housing Act and the Equal Opportunity Act. ERA, ERA Real Estate powered, and their respective logos are registered service marks of ERA Franchise Systems LLC. Each office is independently owned and operated.