
17089 Draper Way, Lakeville, MN 55044
Local realty services provided by:ERA Gillespie Real Estate
17089 Draper Way,Lakeville, MN 55044
$465,000
- 4 Beds
- 3 Baths
- 2,391 sq. ft.
- Single family
- Active
Upcoming open houses
- Tue, Nov 1701:00 pm - 05:00 pm
- Wed, Nov 1801:00 pm - 05:00 pm
- Thu, Nov 1901:00 pm - 05:00 pm
- Fri, Nov 2001:00 pm - 05:00 pm
- Sat, Nov 2101:00 pm - 05:00 pm
- Sun, Nov 2201:00 pm - 05:00 pm
- Mon, Nov 2301:00 pm - 05:00 pm
- Tue, Nov 2401:00 pm - 05:00 pm
- Wed, Nov 2501:00 pm - 05:00 pm
- Thu, Nov 2601:00 pm - 05:00 pm
- Fri, Nov 2701:00 pm - 05:00 pm
- Sat, Nov 2801:00 pm - 05:00 pm
- Sun, Nov 2901:00 pm - 05:00 pm
- Mon, Nov 3001:00 pm - 05:00 pm
- Tue, Dec 0101:00 pm - 05:00 pm
- Wed, Dec 0201:00 pm - 05:00 pm
- Thu, Dec 0301:00 pm - 05:00 pm
- Fri, Dec 0401:00 pm - 05:00 pm
- Sat, Dec 0501:00 pm - 05:00 pm
- Sun, Dec 0601:00 pm - 05:00 pm
- Mon, Dec 0701:00 pm - 05:00 pm
- Tue, Dec 0801:00 pm - 05:00 pm
- Wed, Dec 0901:00 pm - 05:00 pm
- Thu, Dec 1001:00 pm - 05:00 pm
- Fri, Dec 1101:00 pm - 05:00 pm
- Sat, Dec 1201:00 pm - 05:00 pm
- Sun, Dec 1301:00 pm - 05:00 pm
- Mon, Dec 1401:00 pm - 05:00 pm
- Tue, Dec 1501:00 pm - 05:00 pm
- Wed, Dec 1601:00 pm - 05:00 pm
Listed by: addie wall, ashley relopez
Office: d.r. horton, inc.
MLS#:7101200
Source:NSMLS
Price summary
- Price:$465,000
- Price per sq. ft.:$194.48
- Monthly HOA dues:$82
About this home
***Ask how you can receive a fixed 30-year government rate at 5.50% or a conventional rate of 5.99% PLUS $5,000 in closing costs.*** Welcome to the Louisville floorplan in Brookshire, where thoughtful design meets everyday functionality in a community complete with a beautiful clubhouse, heated outdoor pool, playgrounds, pickleball courts, and fitness center. This spacious 4-bedroom home offers the room today’s buyers are looking for, including larger living areas, abundant storage, walk-in closets in every bedroom, and a secluded home office that creates the perfect work-from-home retreat. The open-concept layout feels bright and connected while still offering just the right amount of separation, making it easy to entertain, relax, or gather with family. The kitchen showcases white cabinetry, quartz countertops, stainless-steel appliances, and a complete smart home technology package, while the impressive 3.5-car garage provides the extra storage, hobby space, or parking flexibility you’ve been dreaming of.
Life in Brookshire brings together modern comfort, resort-style amenities, and a prime location close to everyday conveniences. Upstairs, all four bedrooms are generously sized, each with its own walk-in closet, while the primary suite stands out with an enormous walk-in closet designed to keep everything organized with ease. Outside your front door, the community offers a state-of-the-art clubhouse, fitness center, heated outdoor pool, playground, two pickleball courts, a sport court, and even more spaces to enjoy. Located just minutes from major retailers and a popular shopping hub, this home delivers the perfect blend of smart home features, stylish finishes, flexible living spaces, and a vibrant neighborhood setting....
Contact an agent
Home facts
- Year built:2026
- Subdivision & Development:Brookshire
- Listing ID #:7101200
- Added:140 day(s) ago
- Updated:November 17, 2026 at 01:43 PM
Rooms and interior
- Bedrooms:4
- Total bathrooms:3
- Full bathrooms:1
- Half bathrooms:1
- Dining Description:Eat In Kitchen, Informal Dining Room, Kitchen/Dining Room
- Bathrooms Description:Bathroom Ensuite, Main Floor 1/2 Bath, Rough In, Upper Level Full Bath
- Kitchen Description:Dishwasher, Disposal, Exhaust Fan, Microwave, Range, Stainless Steel Appliances, Tankless Water Heater
- Living area:2,391 sq. ft.
Heating and cooling
- Cooling:Central Air
- Heating:Fireplace(s), Forced Air
- Central air:Yes
Structure and exterior
- Roof:Age 8 Years or Less, Asphalt, Pitched
- Year built:2026
- Building area:2,391 sq. ft.
- Lot area:8435 Acres
- Lot Features:Sod Included in Price, Underground Utilities
- Exterior Features:Patio
- Levels:2 Story
Utilities
- Water:City Water - Connected
- Sewer:City Sewer - Connected
Finances and disclosures
- Price:$465,000
- Price per sq. ft.:$194.48
- Tax amount:$1,646 (2026)
Features and amenities
- Appliances:Disposal, Exhaust Fan, Microwave, Range, Stainless Steel Appliances, Tankless Water Heater
- Amenities:Air-To-Air Exchanger, ENERGY STAR Qualified Appliances, Humidifier, Tankless Water Heater
- Pool features:Below Ground, Heated, Outdoor, Shared
- Smart home:Yes
Parking
- Parking description:Asphalt, Attached Garage, Garage Door Opener
- Garage:Yes
- Garage spaces:3
New listings near 17089 Draper Way
- New
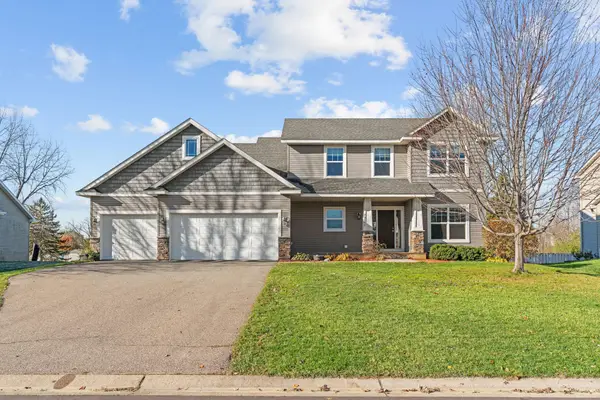 $485,000Active4 beds 3 baths2,586 sq. ft.
20795 Gemini Trail, Lakeville, MN 55044
MLS# 7172950Listed by: EPIQUE REALTY - New
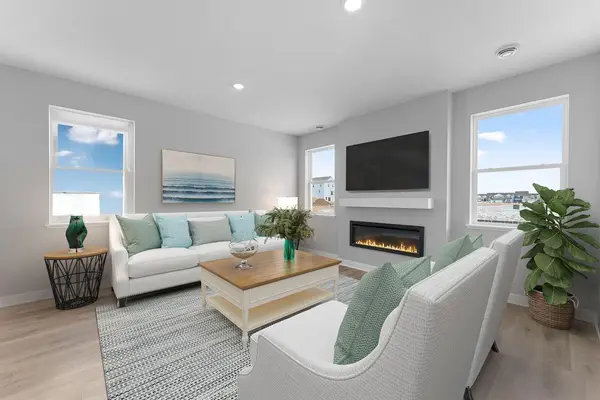 $507,805Active4 beds 3 baths2,391 sq. ft.
4825 171st Street W, Lakeville, MN 55044
MLS# 7173359Listed by: D.R. HORTON, INC. - New
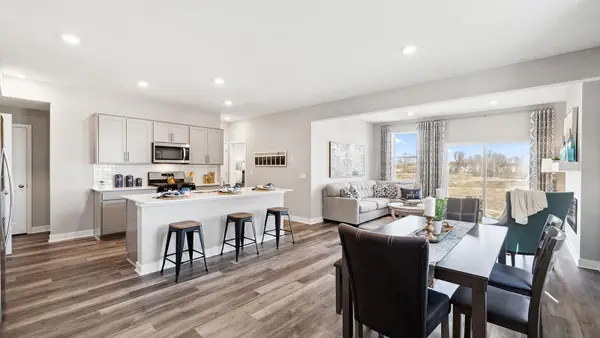 $522,370Active5 beds 3 baths2,449 sq. ft.
4839 171st Street W, Lakeville, MN 55044
MLS# 7173398Listed by: D.R. HORTON, INC. - New
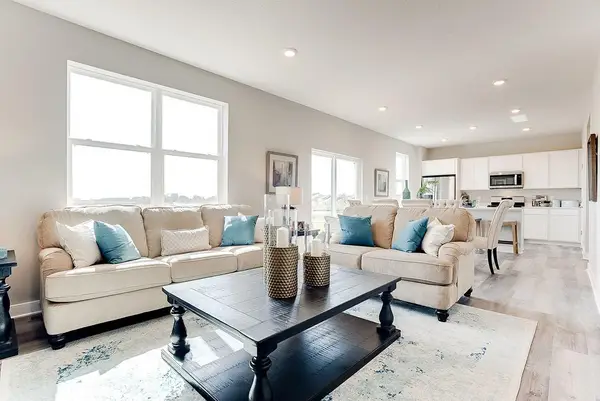 $425,000Active3 beds 3 baths1,842 sq. ft.
17077 Draper Way, Lakeville, MN 55044
MLS# 7172954Listed by: D.R. HORTON, INC. - Open Thu, 11am to 4pmNew
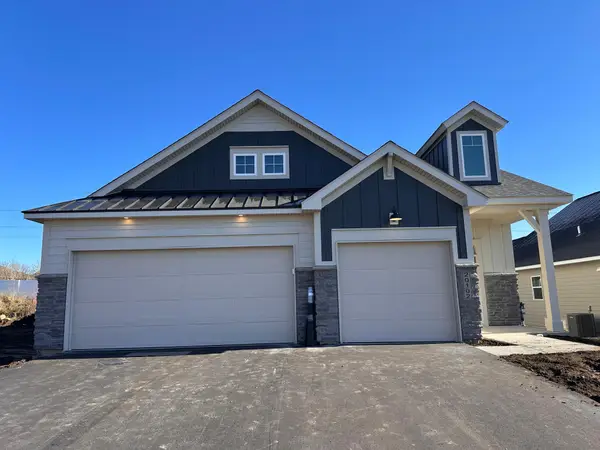 $585,990Active3 beds 3 baths2,540 sq. ft.
20102 Glanville Way, Lakeville, MN 55044
MLS# 7172702Listed by: M/I HOMES - Open Thu, 11am to 4pmNew
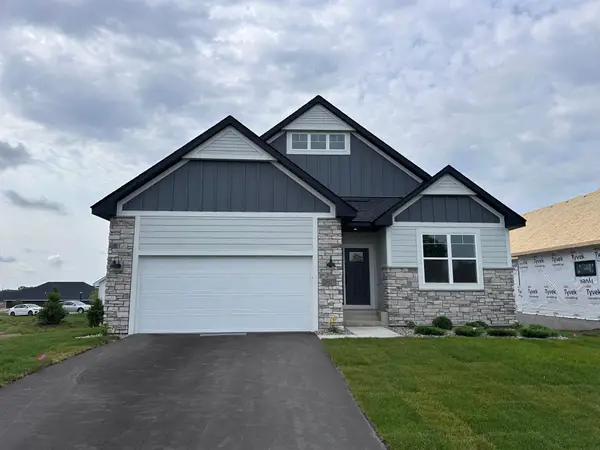 $613,990Active3 beds 3 baths3,191 sq. ft.
20027 Glarus Lane, Lakeville, MN 55044
MLS# 7172731Listed by: M/I HOMES - New
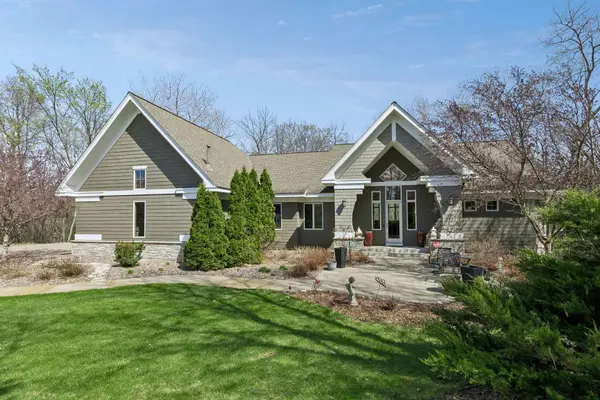 $1,149,000Active4 beds 4 baths4,517 sq. ft.
23171 Woodland Ridge Drive, Lakeville, MN 55044
MLS# 7171633Listed by: THE LEO AGENCY - New
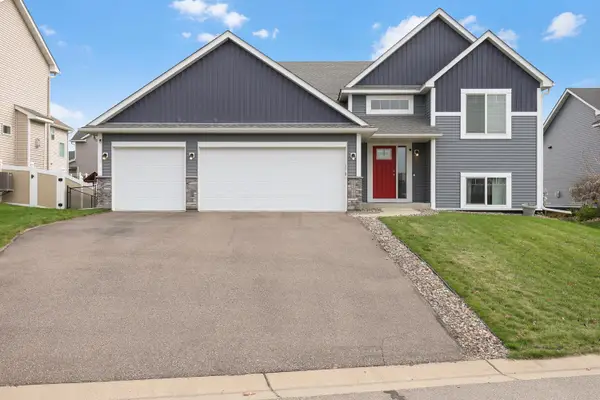 $534,900Active4 beds 3 baths2,930 sq. ft.
17954 Euclid Avenue, Lakeville, MN 55044
MLS# 7172168Listed by: RE/MAX PREFERRED - New
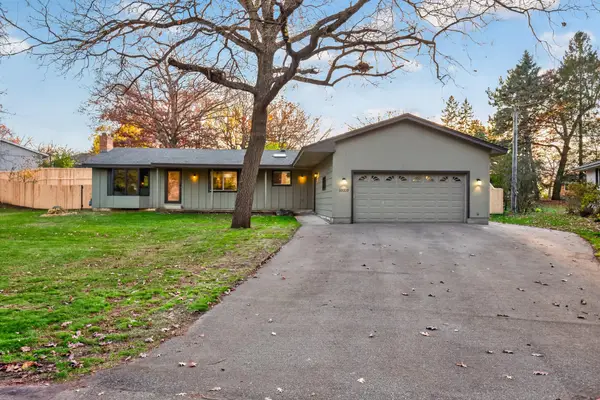 $450,000Active3 beds 3 baths2,548 sq. ft.
10310 Upper 196th Way W, Lakeville, MN 55044
MLS# 7171135Listed by: EDINA REALTY, INC. - New
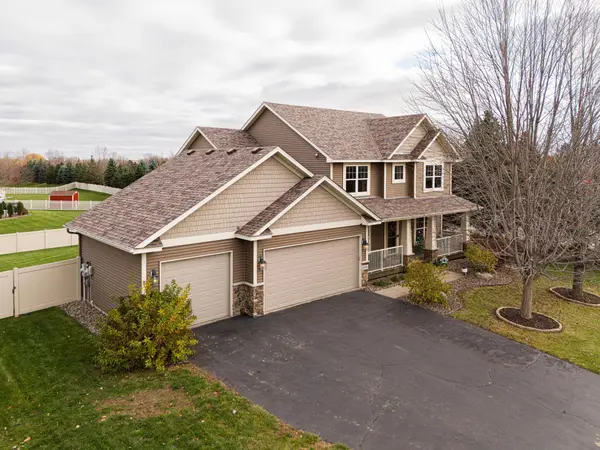 $619,500Active5 beds 4 baths3,641 sq. ft.
16994 Eventide Way, Lakeville, MN 55044
MLS# 7168231Listed by: RESCUE REALTY, LLC


Protect your home and budget from life's surprises with an Assurant Home Warranty, backed by a partner that supports you through every step of homeownership. Explore Plans.
© 2023 - 2026 ERA Franchise Systems LLC. All rights reserved. ERA Franchise Systems LLC fully supports the principles of the Fair Housing Act and the Equal Opportunity Act. ERA, ERA Real Estate powered, and their respective logos are registered service marks of ERA Franchise Systems LLC. Each office is independently owned and operated.