
17248 Draft Horse Boulevard, Lakeville, MN 55044
Local realty services provided by:ERA Prospera Real Estate
17248 Draft Horse Boulevard,Lakeville, MN 55044
$749,000
- 6 Beds
- 5 Baths
- 4,621 sq. ft.
- Single family
- Active
Listed by: brian helms
Office: edina realty, inc.
MLS#:7168529
Source:NSMLS
Price summary
- Price:$749,000
- Price per sq. ft.:$147.85
- Monthly HOA dues:$82.67
About this home
Welcome to “The Whitney,” floor plan an extraordinary 2023 custom home in D.R. Horton’s highly sought-after Brookshire Community, where thoughtful design, sophisticated finishes, and exceptional living spaces come together in a truly impressive residence.
Why wait for new construction when you can step immediately into a beautifully completed and extensively upgraded home designed for the way you live today? Offered due to relocation, this remarkable property delivers the scale, flexibility, and modern luxury of new construction—without the wait.
From the moment you enter, the home’s generous proportions and thoughtfully designed layout make an impression. With six bedrooms, five bathrooms, multiple living spaces, and exceptional indoor-outdoor living, every level has been designed to provide comfort, privacy, and versatility.
The upper level is a private retreat, anchored by a luxurious owner’s suite featuring double walk-in closets and a beautifully appointed private bath. Three additional bedrooms, two full bathrooms, a dedicated laundry room, and a remarkable loft/entertainment space provide abundant room for family and guests. A private office nook adds an elegant and practical workspace.
At the heart of the home, the main level offers an exceptional setting for both sophisticated entertaining and everyday living. The gourmet kitchen is complemented by a large center island, premium finishes, walk-in pantry, and butler’s pantry, creating a seamless environment for everything from intimate family dinners to large gatherings. A formal dining room and separate eat-in dining area add flexibility, while the expansive family room—with its gas fireplace—provides a warm and inviting focal point.
Also on the main level, a private fifth bedroom and ¾ bathroom create an ideal guest suite or multi-generational living arrangement. An oversized three-car garage completes this level with ample space for vehicles, recreation equipment, and additional storage.
Beyond the glass sliding doors lies a private outdoor sanctuary. The professionally installed maintenance-free deck flows seamlessly to a custom paver patio and fully fenced backyard, all set against beautiful private pond views. Whether hosting summer gatherings, enjoying morning coffee, or unwinding at the end of the day, this outdoor setting provides a rare sense of privacy and tranquility.
The finished lower level extends the home’s living experience even further, featuring an oversized sixth bedroom, fifth ¾ bathroom, expansive recreation room, and an enormous storage room. The possibilities are virtually endless—guest accommodations, a private retreat, home theater, game room, fitness space, or simply room to spread out.
Adding to the appeal is the home’s exceptional position within Brookshire. Located directly across from the clubhouse, you are just steps from an impressive collection of resort-style amenities, including a sparkling pool, pickleball courts, basketball court, bocce ball, fitness room, playground, and beautifully appointed clubhouse available for private events.
This is more than a spacious home—it is a complete lifestyle experience. With its impressive scale, flexible multi-generational design, extensive upgrades, exceptional outdoor living, private pond views, oversized three-car garage, and one of the most desirable locations within the community, The Whitney represents a rare opportunity to own a truly turnkey luxury residence.
Beautifully finished. Thoughtfully upgraded. Exceptionally positioned....
Contact an agent
Home facts
- Year built:2023
- Subdivision & Development:Brookshire
- Listing ID #:7168529
- Added:8 day(s) ago
- Updated:November 12, 2026 at 07:03 PM
Rooms and interior
- Bedrooms:6
- Total bathrooms:5
- Full bathrooms:3
- Dining Description:Breakfast Area, Breakfast Bar, Eat In Kitchen, Informal Dining Room, Separate/Formal Dining Room
- Bathrooms Description:3/4 Basement, Basement, Bathroom Ensuite, Jetted Tub, Main Floor 3/4 Bath, Separate Shower and Tub, Upper Level Full Bath, Walk-In Shower Stall
- Kitchen Description:Cooktop, Dishwasher, Disposal, Double Oven, Exhaust Fan, Microwave, Range, Refrigerator, Stainless Steel Appliances, Wall Oven
- Basement:Yes
- Basement Description:Daylight / Lookout Windows, Drain Tiled, Drainage System, Egress Window(s), Finished, Full, Partially Finished, Storage Space, Sump Pump
- Living area:4,621 sq. ft.
Heating and cooling
- Cooling:Central Air
- Heating:Fireplace(s), Forced Air
- Central air:Yes
Structure and exterior
- Roof:Age 8 Years or Less, Asphalt, Pitched
- Year built:2023
- Building area:4,621 sq. ft.
- Lot area:0.28 Acres
- Lot Features:Irregular Lot, Sod Included in Price, Tree Coverage - Medium
- Construction Materials:Block
- Levels:2 Story
Utilities
- Water:City Water - Connected, City Water - In Street
- Sewer:City Sewer - Connected, City Sewer - In Street
Finances and disclosures
- Price:$749,000
- Price per sq. ft.:$147.85
- Tax amount:$8,078 (2026)
Features and amenities
- Appliances:Disposal, Exhaust Fan, Microwave, Range, Refrigerator, Stainless Steel Appliances, Wall Oven
- Laundry features:Dryer
- Amenities:Air-To-Air Exchanger, Electronic Air Filter, Gas Water Heater, Humidifier
- Pool features:Below Ground, Heated, Shared
Parking
- Parking description:Asphalt, Attached Garage, Garage Door Opener, Insulated Garage
- Garage:Yes
- Garage spaces:3
New listings near 17248 Draft Horse Boulevard
- Coming SoonOpen Sat, 11am to 1pm
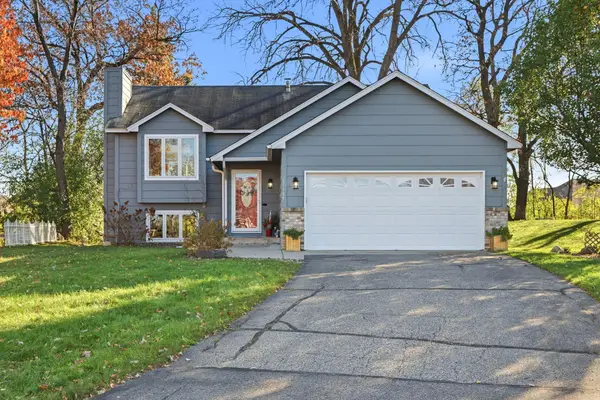 $409,900Coming Soon4 beds 2 baths1,788 sq. ft.
17199 Jordan Court, Lakeville, MN 55044
MLS# 7170707Listed by: EDINA REALTY, INC. - New
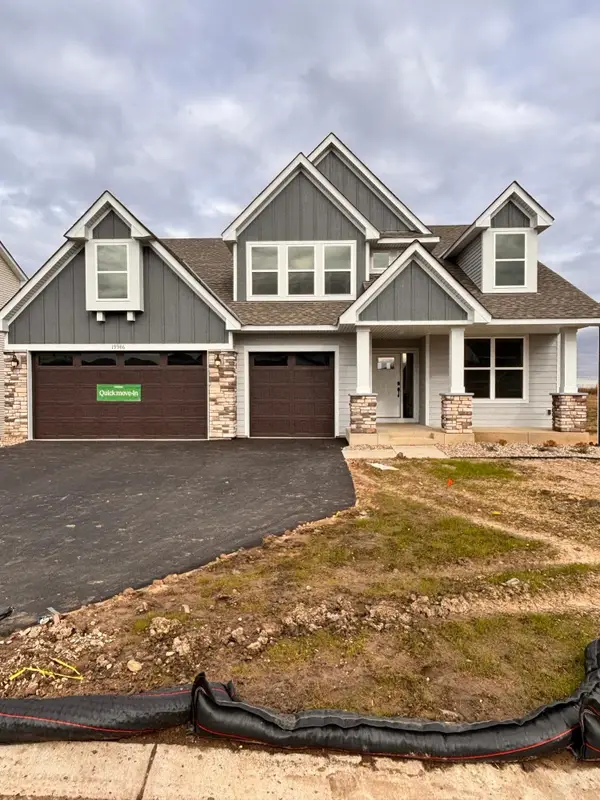 $701,920Active5 beds 3 baths3,078 sq. ft.
19986 Gadston Lane, Lakeville, MN 55044
MLS# 7172197Listed by: LENNAR SALES CORP - New
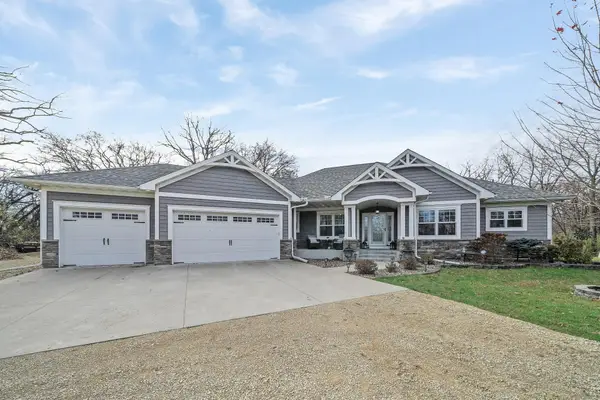 $1,100,000Active4 beds 4 baths3,472 sq. ft.
9831 170th Street E, Lakeville, MN 55044
MLS# 7170099Listed by: KELLER WILLIAMS PREFERRED RLTY - New
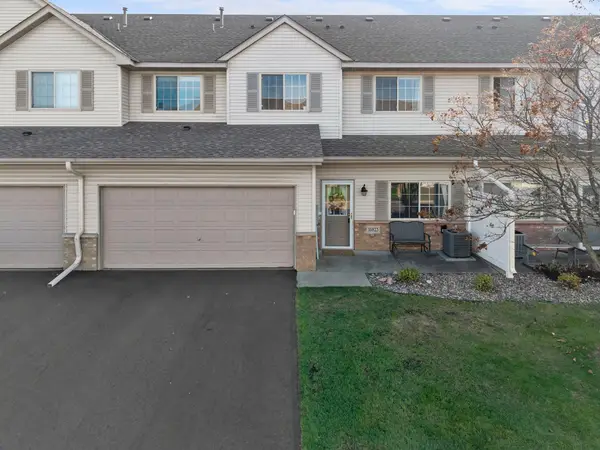 $250,000Active3 beds 3 baths1,596 sq. ft.
16823 Embers Avenue #803, Farmington, MN 55024
MLS# 7167343Listed by: KELLER WILLIAMS PREFERRED RLTY - New
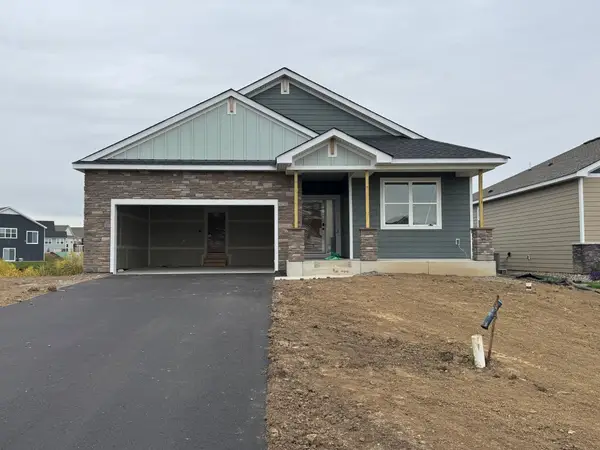 $544,390Active3 beds 2 baths1,968 sq. ft.
20039 Gaines Court, Lakeville, MN 55044
MLS# 7171625Listed by: LENNAR SALES CORP - New
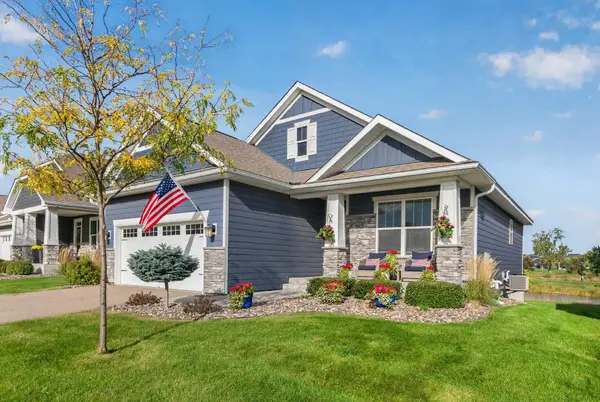 $475,000Active2 beds 2 baths1,472 sq. ft.
8069 183rd Street W, Lakeville, MN 55044
MLS# 7171640Listed by: PEMBERTON RE - New
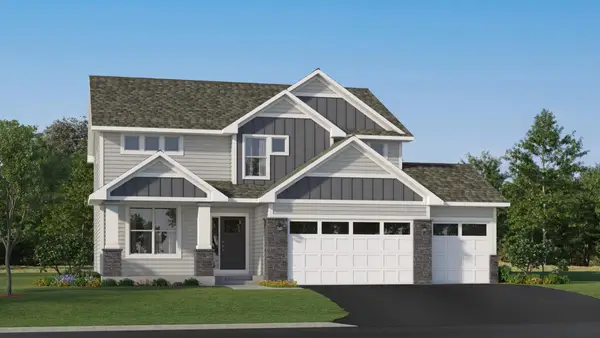 $622,175Active4 beds 3 baths2,692 sq. ft.
19954 Gadston Lane, Lakeville, MN 55044
MLS# 7171587Listed by: LENNAR SALES CORP - New
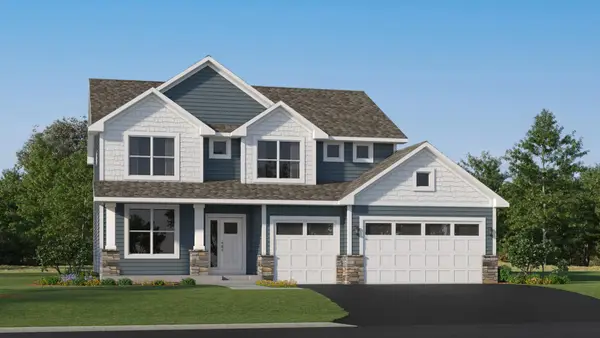 $628,165Active4 beds 3 baths2,692 sq. ft.
18361 Hornby Drive, Lakeville, MN 55044
MLS# 7171606Listed by: LENNAR SALES CORP - Open Sat, 12 to 2pmNew
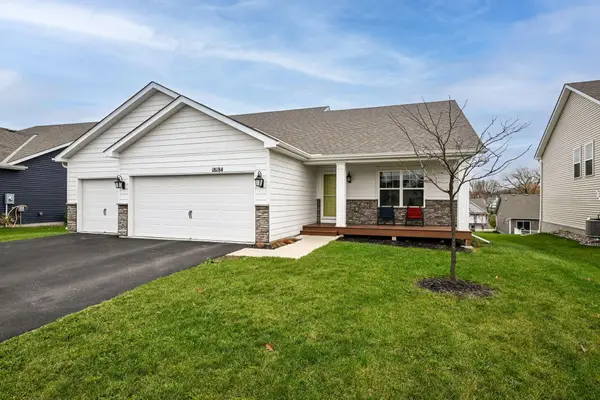 $465,000Active4 beds 4 baths2,499 sq. ft.
18184 Hartlin Avenue, Lakeville, MN 55044
MLS# 7171380Listed by: EDINA REALTY, INC. - New
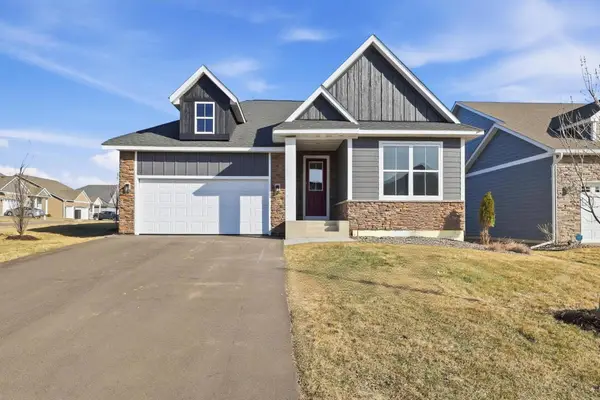 $599,900Active4 beds 3 baths2,643 sq. ft.
17936 Gresford Lane, Lakeville, MN 55044
MLS# 7171469Listed by: RE/MAX ADVANTAGE PLUS


Protect your home and budget from life's surprises with an Assurant Home Warranty, backed by a partner that supports you through every step of homeownership. Explore Plans.
© 2023 - 2026 ERA Franchise Systems LLC. All rights reserved. ERA Franchise Systems LLC fully supports the principles of the Fair Housing Act and the Equal Opportunity Act. ERA, ERA Real Estate powered, and their respective logos are registered service marks of ERA Franchise Systems LLC. Each office is independently owned and operated.