
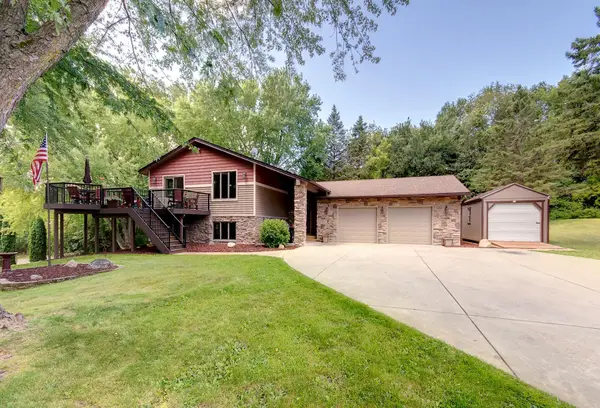
17854 179th Trail W, Lakeville, MN 55044
Local realty services provided by:ERA Gillespie Real Estate
Listed by: rochelle k johnson
Office: re/max advantage plus
MLS#:7119791
Source:NSMLS
Price summary
- Price:$725,000
- Price per sq. ft.:$173.57
About this home
Pristine one-level living near Brackett’s Crossing in one of Lakeville’s coveted neighborhoods - Lake Villa Golf Estates! This exceptional, move-in-ready home offers high-end finishes, spacious living areas, and thoughtful design throughout. The chef’s dream kitchen features granite countertops, updated appliances, abundant cabinetry, and plenty of storage, while beautiful cherrywood floors flow throughout most of the main level. Enjoy seamless indoor-outdoor living with the four-season porch just off the kitchen and dinette, leading to a deck overlooking mature trees and a beautifully established setting. The main-level primary suite offers views of the serene backyard, a spacious walk-in closet and a fully updated luxurious full bath with double vanity, separate soaking tub, and walk-in shower. A den, laundry/mudroom, and formal dining room/flex room are also conveniently located on the main level, providing true one-level living. The beautifully finished lower level expands the living space with a large family room featuring a striking stone fireplace, two additional bedrooms, two bathrooms, an entertainment-sized wet bar, workout room, and generous storage. A bonus screened-in patio provides even more space to relax and enjoy the outdoors. Fantastic location with neighborhood walking paths and parks, plus convenient access to Orchard Lake, Lake Marion, shopping, dining, and Hwy 35. A rare opportunity to enjoy exceptional one-level living in a highly desirable Lakeville location! Items worth mentioning: Roof 2023, Water heater 2024, Gutters, wood floors refinished 2021, garage floor coating 2021, full master bath remodel, furnace 2017, block retaining walls, and so much more! Home is move in condition and meticulously cared for....
Contact an agent
Home facts
- Year built:1999
- Subdivision & Development:Lake Villa Golf Estates 8th Add
- Listing ID #:7119791
- Updated:September 16, 2026 at 12:43 PM
Rooms and interior
- Bedrooms:4
- Total bathrooms:4
- Full bathrooms:2
- Half bathrooms:1
- Dining Description:Breakfast Area, Eat In Kitchen, Separate/Formal Dining Room
- Bathrooms Description:3/4 Basement, Bathroom Ensuite, Full Basement, Main Floor 1/2 Bath, Separate Shower and Tub, Two Basement Baths, Walk-In Shower Stall
- Kitchen Description:Cooktop, Dishwasher, Disposal, Exhaust Fan, Freezer, Indoor Grill, Microwave, Range, Refrigerator, Stainless Steel Appliances, Wall Oven
- Basement:Yes
- Basement Description:Daylight / Lookout Windows, Drain Tiled, Finished, Full, Storage Space, Walkout
- Living area:3,972 sq. ft.
Heating and cooling
- Cooling:Central Air
- Heating:Forced Air
- Central air:Yes
Structure and exterior
- Year built:1999
- Building area:3,972 sq. ft.
- Lot area:0.75 Acres
- Lot Features:Tree Coverage - Medium
- Levels:1 Story
Utilities
- Water:City Water - Connected
- Sewer:City Sewer - Connected
Finances and disclosures
- Price:$725,000
- Price per sq. ft.:$173.57
- Tax amount:$7,928 (2026)
Features and amenities
- Appliances:Disposal, Exhaust Fan, Microwave, Range, Refrigerator, Stainless Steel Appliances, Wall Oven, Washer, Water Softener Owned
- Laundry features:Dryer, Washer
- Amenities:Gas Water Heater, Indoor Grill, Water Softener Owned
Parking
- Parking description:Asphalt, Attached Garage, Garage Door Opener, Insulated Garage
- Garage:Yes
- Garage spaces:3
New listings near 17854 179th Trail W
- Coming SoonOpen Fri, 4 to 6pm
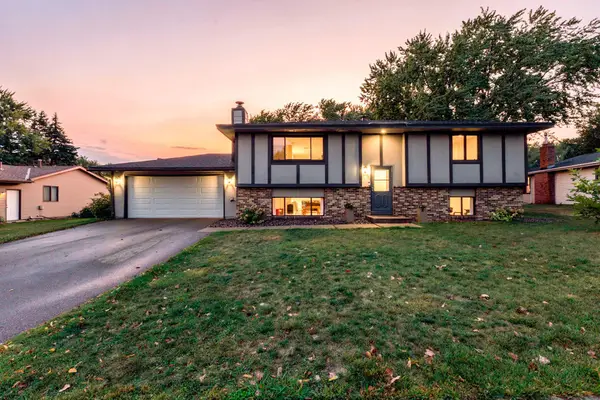 $399,900Coming Soon3 beds 2 baths1,885 sq. ft.
17147 Gage Avenue, Farmington, MN 55024
MLS# 7144147Listed by: RE/MAX RESULTS - Coming Soon
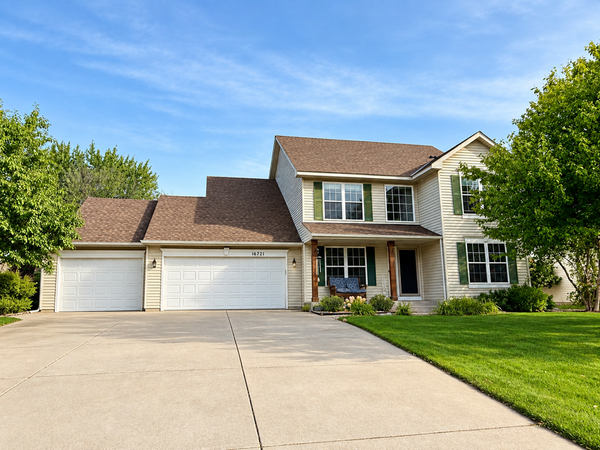 $549,900Coming Soon4 beds 4 baths3,086 sq. ft.
16721 Farrago Trail, Farmington, MN 55024
MLS# 7143853Listed by: EDINA REALTY, INC. - Coming Soon
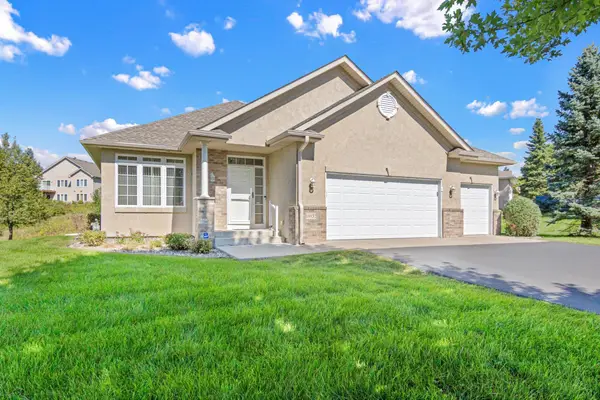 $485,000Coming Soon3 beds 3 baths3,023 sq. ft.
19132 Inndale Drive, Lakeville, MN 55044
MLS# 7105782Listed by: KELLER WILLIAMS REALTY INTEGRITY LAKES - Coming Soon
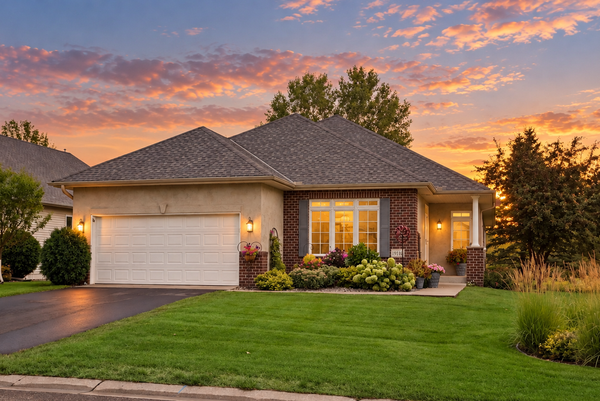 $439,500Coming Soon2 beds 2 baths2,076 sq. ft.
19110 Inndale Drive, Lakeville, MN 55044
MLS# 7124183Listed by: EDINA REALTY, INC. - Coming Soon
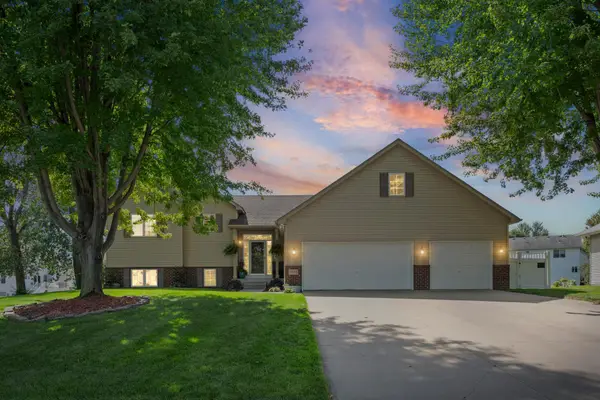 $524,900Coming Soon3 beds 4 baths2,622 sq. ft.
9508 204th Street W, Lakeville, MN 55044
MLS# 7140218Listed by: PEMBERTON RE - Coming SoonOpen Sat, 2 to 3:30pm
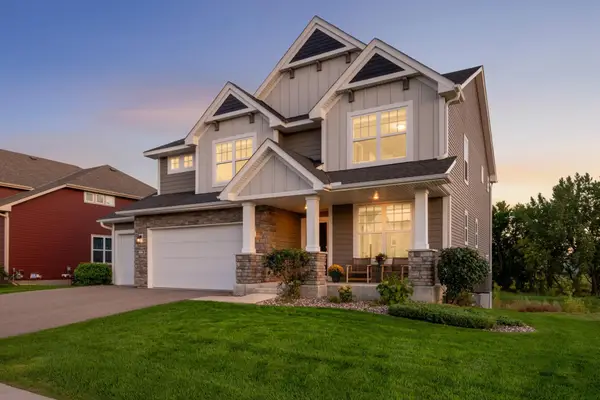 $720,000Coming Soon5 beds 4 baths3,328 sq. ft.
8084 182nd Street W, Lakeville, MN 55044
MLS# 7123574Listed by: EDINA REALTY, INC. - New
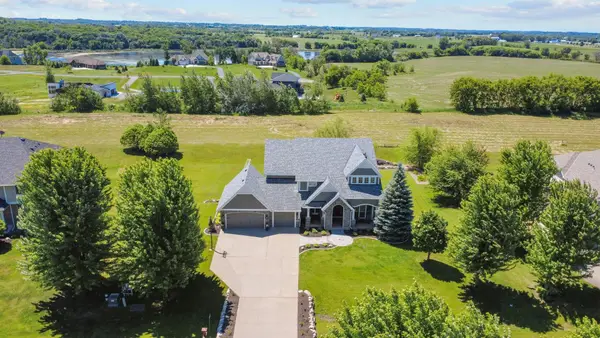 $1,099,000Active5 beds 5 baths5,070 sq. ft.
7525 Territory Pass, Lakeville, MN 55044
MLS# 7145160Listed by: NORTHSTAR REAL ESTATE ASSOCIATES - New
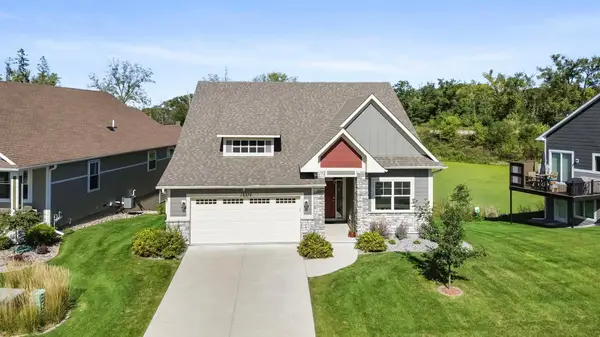 $625,000Active3 beds 3 baths2,723 sq. ft.
18374 Jurel Way, Lakeville, MN 55044
MLS# 7137669Listed by: EXP REALTY - New
 $725,000Active4 beds 2 baths2,640 sq. ft.
22710 Pinto Lane, Lakeville, MN 55044
MLS# 7143404Listed by: REAL BROKER, LLC


Protect your home and budget from life's surprises with an Assurant Home Warranty, backed by a partner that supports you through every step of homeownership. Explore Plans.
© 2023 - 2026 ERA Franchise Systems LLC. All rights reserved. ERA Franchise Systems LLC fully supports the principles of the Fair Housing Act and the Equal Opportunity Act. ERA, ERA Real Estate powered, and their respective logos are registered service marks of ERA Franchise Systems LLC. Each office is independently owned and operated.