
18218 Justice Way, Lakeville, MN 55044
Local realty services provided by:ERA Gillespie Real Estate
18218 Justice Way,Lakeville, MN 55044
$779,900
- 3 Beds
- 3 Baths
- 3,574 sq. ft.
- Single family
- Active
Upcoming open houses
- Sat, Nov 1401:00 pm - 03:00 pm
Listed by: james wm. jensen
Office: coldwell banker realty
MLS#:7167282
Source:NSMLS
Price summary
- Price:$779,900
- Price per sq. ft.:$218.21
- Monthly HOA dues:$627
About this home
Immaculate Bellante twin home near Brackett’s golf course. This luxury end-unit walkout has wooded views, exudes elegance, and is “move-in ready”. The Model is custom designed with stunning upgrades! Featuring 10’ ceilings on both levels, walnut flooring, spacious gourmet Kitchen with cherry cabinetry, eat-in Dining, center island, breakfast bar, & amazing views! Step into timeless charm & beauty. The Foyer welcomes guests to incredible views, Living Room with stone fireplace, Dining Rm, Study, & Sunroom. Back Foyer flows from the entry to a half Bath, the Garage & offers a private pass-through to the Owner’s Suite from the Laundry. The Owners Bedroom has wooded views, coved ceiling, ensuite bath with double vanity, soaking tub, shower, & walk-in closet. Gorgeous lower-level walkouts to a large paver Patio; has custom upgrades thru out: impressive wet Bar, Family Rm, stone frplc, Billiard Rm, Exercise Rm. Enjoy golfing, walking trails, easy freeway access, shopping, restaurants. New Roof, New HVAC System...
Contact an agent
Home facts
- Year built:2005
- Subdivision & Development:Bellante
- Listing ID #:7167282
- Added:9 day(s) ago
- Updated:November 12, 2026 at 02:05 PM
Rooms and interior
- Bedrooms:3
- Total bathrooms:3
- Full bathrooms:1
- Half bathrooms:1
- Dining Description:Breakfast Area, Breakfast Bar, Eat In Kitchen, Informal Dining Room
- Bathrooms Description:3/4 Basement, Bathroom Ensuite, Full Basement, Main Floor 1/2 Bath, Main Floor Full Bath, Separate Shower and Tub, Walk-In Shower Stall
- Kitchen Description:Dishwasher, Disposal, Exhaust Fan, Microwave, Range, Refrigerator, Stainless Steel Appliances
- Basement:Yes
- Basement Description:Drain Tiled, Finished, Full, Storage Space, Sump Pump, Walkout
- Living area:3,574 sq. ft.
Heating and cooling
- Cooling:Central Air
- Heating:Forced Air
- Central air:Yes
Structure and exterior
- Roof:Age 8 Years or Less
- Year built:2005
- Building area:3,574 sq. ft.
- Lot area:0.12 Acres
- Lot Features:Corner Lot, Tree Coverage - Medium
- Construction Materials:Block
- Levels:1 Story
Utilities
- Water:City Water - Connected
- Sewer:City Sewer - Connected
Finances and disclosures
- Price:$779,900
- Price per sq. ft.:$218.21
- Tax amount:$8,456 (2026)
Features and amenities
- Appliances:Disposal, Exhaust Fan, Microwave, Range, Refrigerator, Stainless Steel Appliances, Washer, Water Softener Owned
- Laundry features:Dryer, Washer
- Amenities:Air-To-Air Exchanger, Electric Water Heater, Water Osmosis System, Water Softener Owned
Parking
- Parking description:Attached Garage, Concrete, Garage Door Opener
- Garage:Yes
- Garage spaces:2
New listings near 18218 Justice Way
- Coming SoonOpen Sat, 11am to 1pm
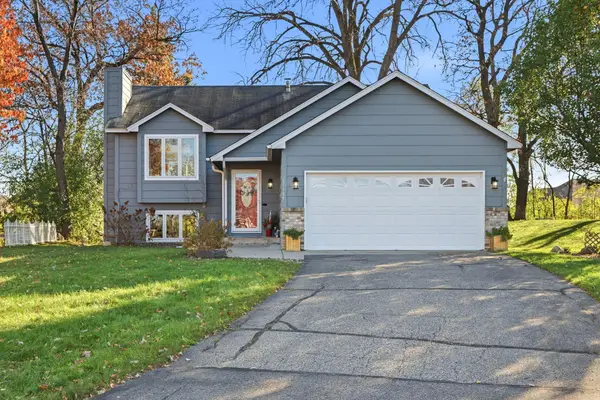 $409,900Coming Soon4 beds 2 baths1,788 sq. ft.
17199 Jordan Court, Lakeville, MN 55044
MLS# 7170707Listed by: EDINA REALTY, INC. - Coming Soon
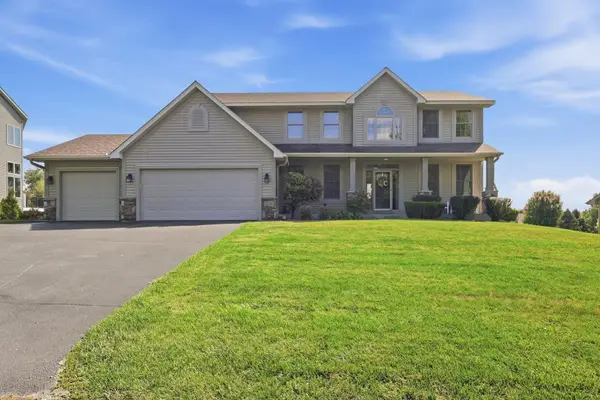 $659,000Coming Soon5 beds 4 baths4,054 sq. ft.
18344 Lake Forest Drive, Lakeville, MN 55044
MLS# 7170936Listed by: RE/MAX RESULTS - Coming SoonOpen Sat, 12 to 1:30pm
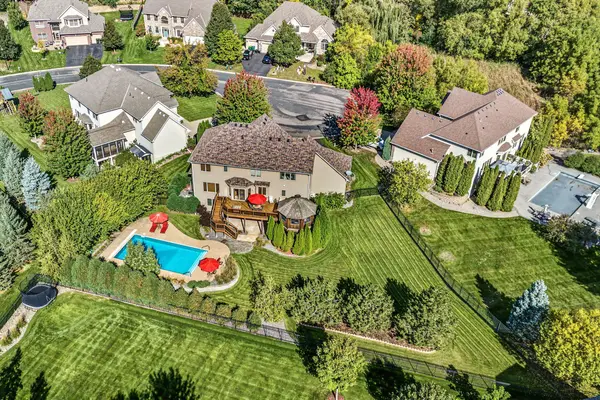 $690,000Coming Soon4 beds 3 baths2,776 sq. ft.
17256 Joy Court, Lakeville, MN 55044
MLS# 7148046Listed by: EDINA REALTY, INC. - New
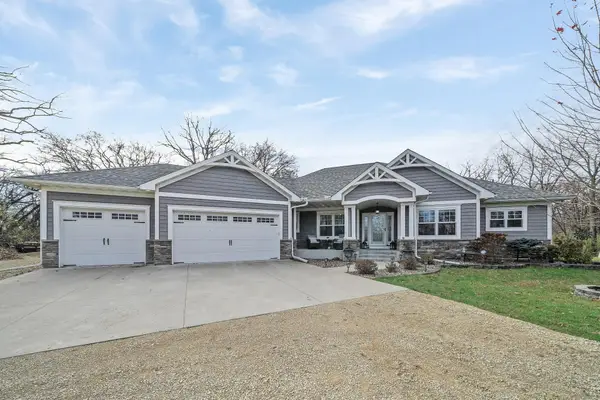 $1,100,000Active4 beds 4 baths3,472 sq. ft.
9831 170th Street E, Lakeville, MN 55044
MLS# 7170099Listed by: KELLER WILLIAMS PREFERRED RLTY - New
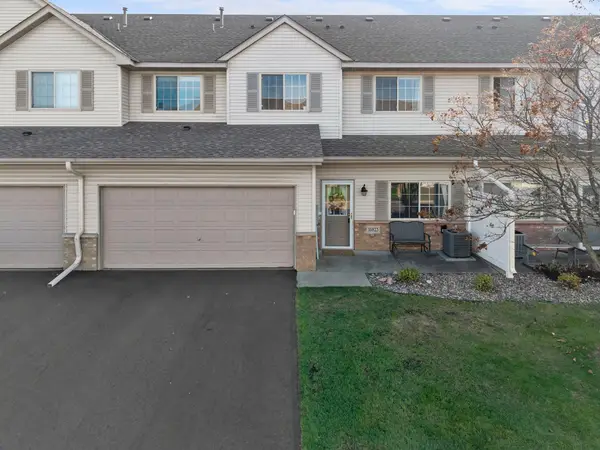 $250,000Active3 beds 3 baths1,596 sq. ft.
16823 Embers Avenue #803, Farmington, MN 55024
MLS# 7167343Listed by: KELLER WILLIAMS PREFERRED RLTY - New
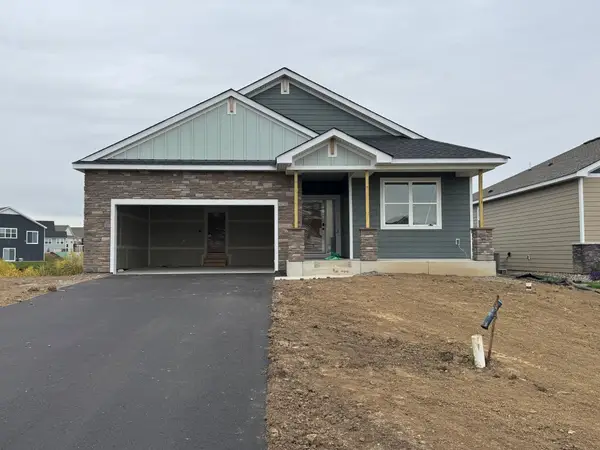 $544,390Active3 beds 2 baths1,968 sq. ft.
20039 Gaines Court, Lakeville, MN 55044
MLS# 7171625Listed by: LENNAR SALES CORP - New
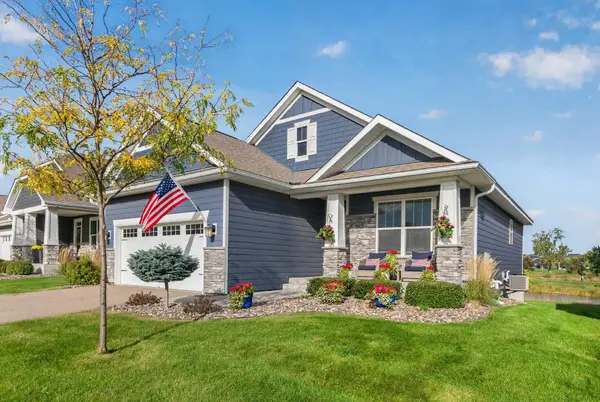 $475,000Active2 beds 2 baths1,472 sq. ft.
8069 183rd Street W, Lakeville, MN 55044
MLS# 7171640Listed by: PEMBERTON RE - New
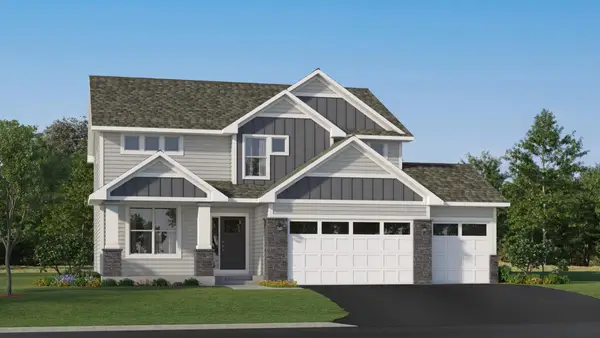 $622,175Active4 beds 3 baths2,692 sq. ft.
19954 Gadston Lane, Lakeville, MN 55044
MLS# 7171587Listed by: LENNAR SALES CORP - New
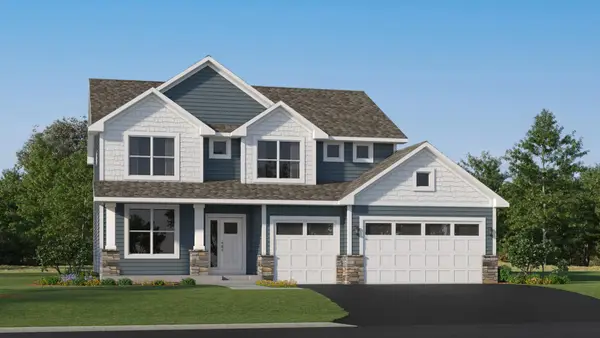 $628,165Active4 beds 3 baths2,692 sq. ft.
18361 Hornby Drive, Lakeville, MN 55044
MLS# 7171606Listed by: LENNAR SALES CORP - Open Sat, 12 to 2pmNew
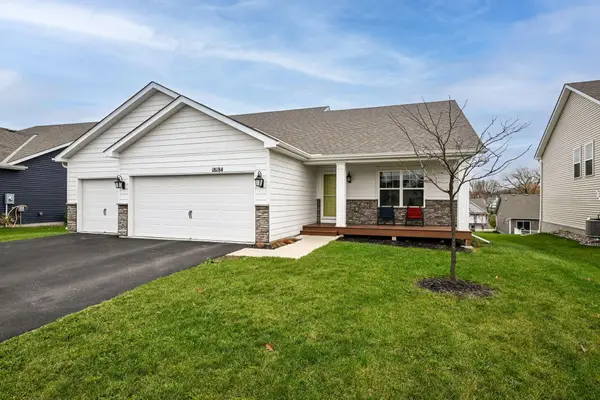 $465,000Active4 beds 4 baths2,499 sq. ft.
18184 Hartlin Avenue, Lakeville, MN 55044
MLS# 7171380Listed by: EDINA REALTY, INC.


Protect your home and budget from life's surprises with an Assurant Home Warranty, backed by a partner that supports you through every step of homeownership. Explore Plans.
© 2023 - 2026 ERA Franchise Systems LLC. All rights reserved. ERA Franchise Systems LLC fully supports the principles of the Fair Housing Act and the Equal Opportunity Act. ERA, ERA Real Estate powered, and their respective logos are registered service marks of ERA Franchise Systems LLC. Each office is independently owned and operated.