
18423 Italy Avenue, Lakeville, MN 55044
Local realty services provided by:ERA Prospera Real Estate
18423 Italy Avenue,Lakeville, MN 55044
$499,900
- 5 Beds
- 3 Baths
- 3,133 sq. ft.
- Single family
- Coming Soon
Listed by: brenda r hanson
Office: friemann real estate services, inc
MLS#:7152619
Source:NSMLS
Price summary
- Price:$499,900
- Price per sq. ft.:$148.43
About this home
Rare Find! 1-Acre Private Oasis in Lakeville – 4 BR / 3 BA - The Perfect Blend of Country Space & City Convenience. Welcome home to your own private sanctuary! Situated on a rare 1-acre lot in the heart of Lakeville, this beautifully expansive 3,133 sq. ft. home offers the space, privacy, and peaceful lifestyle you’ve been searching for. Prepare to be wowed by a massive, thoughtfully designed home addition that adds luxury and incredible character.
Huge Upstairs Primary Suite: A massive private retreat with plenty of space to unwind, design your dream closet, and create a true master sanctuary.
Feature Spiral Staircase: A striking architectural spiral staircase that serves as a beautiful focal point of the home.
Bonus Family/Media Room: The staircase leads directly to a versatile bonus space—perfect for a high-end home theater, game room, or secondary family hangout space.
Enjoy ultimate peace of mind with big-ticket structural upgrades already completed within the last three years:
Newer roof and durable, freshly painted siding.
Energy Efficiency: Majority of the home's windows have been recently replaced.
A freshly laid asphalt driveway welcoming you home.
Property Highlights include:
Generous Living Space: 4 spacious bedrooms and 3 bathrooms, perfect for growing families, multi-generational living, or a dedicated home office.
Acreage in the City: Enjoy an incredible, sprawling 1-acre yard. Perfect for entertaining, gardening, building your dream deck, or letting pets run free.
Room to Breathe: Nestled in a quiet, established neighborhood with mature trees providing ultimate natural privacy.
Location is everything! This property feeds into some of the highest-rated schools in the state, making it an incredible long-term investment for your family. Enjoy the best of Lakeville living with quick access to local parks, beautiful lakes, premier shopping, dining, and easy commuting routes into the Twin Cities.
Do not miss out on this unique, custom acreage opportunity in Lakeville!...
Contact an agent
Home facts
- Year built:1965
- Subdivision & Development:Suburban Acres
- Listing ID #:7152619
- Updated:October 04, 2026 at 12:16 PM
Rooms and interior
- Bedrooms:5
- Total bathrooms:3
- Full bathrooms:2
- Dining Description:Kitchen/Dining Room
- Bathrooms Description:Basement, Upper Level Full Bath
- Kitchen Description:Dishwasher, Range, Refrigerator
- Basement:Yes
- Basement Description:Finished, Full, Walkout
- Living area:3,133 sq. ft.
Heating and cooling
- Cooling:Central Air
- Heating:Forced Air
- Central air:Yes
Structure and exterior
- Roof:Age 8 Years or Less
- Year built:1965
- Building area:3,133 sq. ft.
- Lot area:1 Acres
- Levels:Bi/Split Level
Utilities
- Water:Shared System, Well
- Sewer:Septic System Compliant - Yes
Finances and disclosures
- Price:$499,900
- Price per sq. ft.:$148.43
- Tax amount:$4,918 (2026)
Features and amenities
- Appliances:Range, Refrigerator, Washer
- Laundry features:Dryer, Washer
Parking
- Parking description:Attached Garage
- Garage:Yes
- Garage spaces:2
New listings near 18423 Italy Avenue
- Coming Soon
 $369,900Coming Soon4 beds 2 baths1,764 sq. ft.
7536 165th Street W, Lakeville, MN 55044
MLS# 7151722Listed by: HOMESTEAD ROAD - Coming SoonOpen Fri, 4 to 6pm
 $529,900Coming Soon4 beds 3 baths2,560 sq. ft.
16381 Gunflint Trail, Lakeville, MN 55044
MLS# 7143740Listed by: EXP REALTY - New
 $575,000Active6 beds 4 baths3,332 sq. ft.
17640 Ionia Court, Lakeville, MN 55044
MLS# 7154448Listed by: KELLER WILLIAMS REALTY INTEGRITY - Open Sun, 3 to 5pmNew
 $425,000Active4 beds 2 baths2,388 sq. ft.
17308 Glencoe Avenue, Lakeville, MN 55044
MLS# 7119748Listed by: KELLER WILLIAMS PREFERRED RLTY - New
 $339,900Active3 beds 4 baths2,623 sq. ft.
18062 Kindred Court, Lakeville, MN 55044
MLS# 7154500Listed by: EDINA REALTY, INC. - New
 $895,000Active5 beds 5 baths3,848 sq. ft.
16285 Dryden Road, Lakeville, MN 55044
MLS# 7153636Listed by: EDINA REALTY, INC. - New
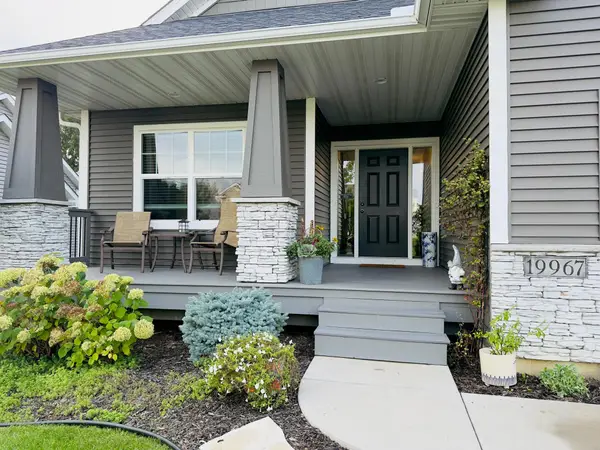 $629,900Active4 beds 3 baths2,558 sq. ft.
19967 Hiawatha Court, Lakeville, MN 55044
MLS# 7153811Listed by: BRIDGE REALTY, LLC - New
 $649,600Active2 beds 2 baths1,653 sq. ft.
5409 176th St W, Lakeville, MN 55068
MLS# 7154126Listed by: PFH REAL ESTATE GROUP - New
 $701,920Active5 beds 3 baths3,078 sq. ft.
19986 Gadston Lane, Lakeville, MN 55044
MLS# 7154187Listed by: LENNAR SALES CORP


Protect your home and budget from life's surprises with an Assurant Home Warranty, backed by a partner that supports you through every step of homeownership. Explore Plans.
© 2023 - 2026 ERA Franchise Systems LLC. All rights reserved. ERA Franchise Systems LLC fully supports the principles of the Fair Housing Act and the Equal Opportunity Act. ERA, ERA Real Estate powered, and their respective logos are registered service marks of ERA Franchise Systems LLC. Each office is independently owned and operated.