
19045 Inndale Drive, Lakeville, MN 55044
Local realty services provided by:ERA Viking Realty
19045 Inndale Drive,Lakeville, MN 55044
$825,000
- 4 Beds
- 5 Baths
- 4,775 sq. ft.
- Single family
- Active
Upcoming open houses
- Sat, Nov 1403:00 pm - 05:00 pm
Listed by: chris p rooney
Office: re/max preferred
MLS#:7161853
Source:NSMLS
Price summary
- Price:$825,000
- Price per sq. ft.:$172.77
- Monthly HOA dues:$125
About this home
An impressive wooded setting meets thoughtful and unique design in this spacious Lakeville home bordering the Greenway Park and Preserve. Beyond the stucco-and-stone front and covered entry, a two-story foyer introduces maple hardwood floors, an open staircase, with an overlooking upper balcony. Twelve-foot ceilings elevate the living room, French-door office, and fireplace-centered great room. The large and well-appointed kitchen delivers with granite countertops, stainless steel appliances, double wall ovens, a center island, pantry, and extensive maple cabinetry with roll-out storage. A generous formal dining room and oversized maintenance-free deck offer inviting options for entertaining. Upstairs are four bedrooms with walk-in closets, including a vaulted master retreat with a sitting area, dual walk-in closets, and a bath featuring separate vanities, a jetted tub, and a tiled shower. One secondary bedroom has a private three-quarter bath; another offers direct access to the full bath. The finished walkout lower level includes a projection screen with surround sound, open flex space, a three-quarter bath, and a large screened porch. Need another bedroom - plenty of room here. Additional highlights include new carpet throughout, Massive deck and screened in porch at walkout level, main-level laundry next to mudroom with built-in lockers, a three-car garage with eight-foot high doors, and a new 2026 Dakota water treatment system. Association provides pool and recreation, is close to schools, offers amazing privacy, and has great access to commuting, entertainment, and shopping....
Contact an agent
Home facts
- Year built:2004
- Subdivision & Development:The Greenway 3rd Add
- Listing ID #:7161853
- Added:6 day(s) ago
- Updated:November 12, 2026 at 02:04 PM
Rooms and interior
- Bedrooms:4
- Total bathrooms:5
- Full bathrooms:2
- Half bathrooms:1
- Dining Description:Eat In Kitchen, Informal Dining Room, Separate/Formal Dining Room
- Bathrooms Description:3/4 Basement, Main Floor 1/2 Bath, Upper Level Full Bath
- Kitchen Description:Dishwasher, Disposal, Range, Refrigerator
- Basement:Yes
- Basement Description:Finished
- Living area:4,775 sq. ft.
Heating and cooling
- Cooling:Central Air
- Heating:Fireplace(s), Forced Air
- Central air:Yes
Structure and exterior
- Roof:Age 8 Years or Less, Asphalt
- Year built:2004
- Building area:4,775 sq. ft.
- Lot area:0.29 Acres
- Levels:2 Story
Utilities
- Water:City Water - Connected
- Sewer:City Sewer - Connected
Finances and disclosures
- Price:$825,000
- Price per sq. ft.:$172.77
- Tax amount:$9,008 (2026)
Features and amenities
- Appliances:Disposal, Range, Refrigerator, Washer
- Laundry features:Dryer, Washer
- Pool features:Below Ground, Outdoor, Shared
Parking
- Parking description:Attached Garage
- Garage:Yes
- Garage spaces:3
New listings near 19045 Inndale Drive
- Coming SoonOpen Sat, 11am to 1pm
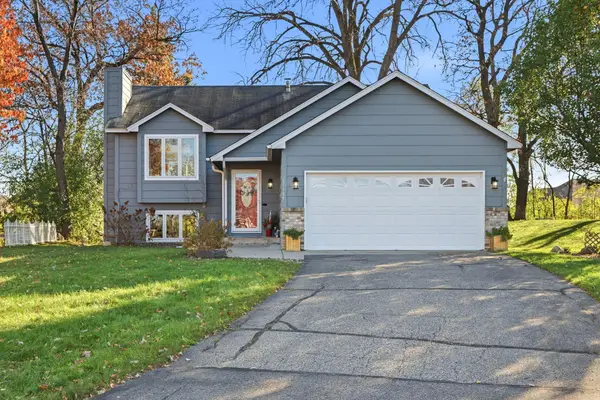 $409,900Coming Soon4 beds 2 baths1,788 sq. ft.
17199 Jordan Court, Lakeville, MN 55044
MLS# 7170707Listed by: EDINA REALTY, INC. - Coming Soon
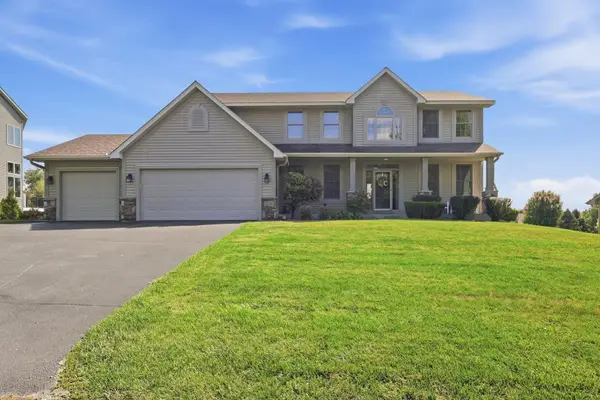 $659,000Coming Soon5 beds 4 baths4,054 sq. ft.
18344 Lake Forest Drive, Lakeville, MN 55044
MLS# 7170936Listed by: RE/MAX RESULTS - Coming SoonOpen Sat, 12 to 1:30pm
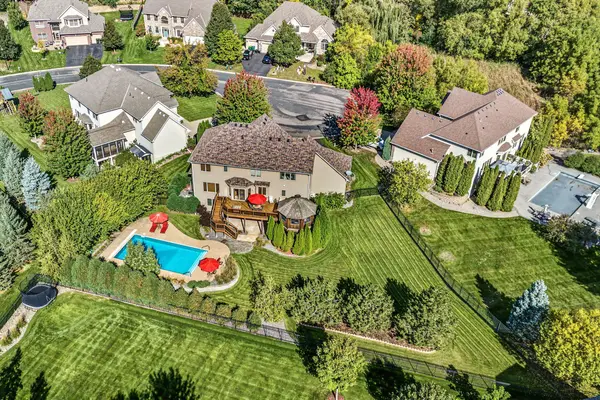 $690,000Coming Soon4 beds 3 baths2,776 sq. ft.
17256 Joy Court, Lakeville, MN 55044
MLS# 7148046Listed by: EDINA REALTY, INC. - New
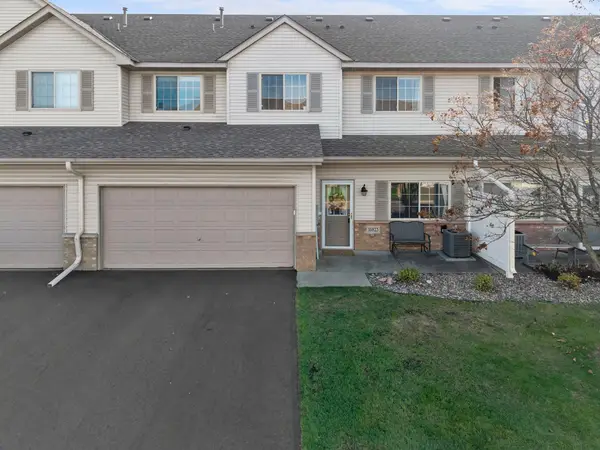 $250,000Active3 beds 3 baths1,596 sq. ft.
16823 Embers Avenue #803, Farmington, MN 55024
MLS# 7167343Listed by: KELLER WILLIAMS PREFERRED RLTY - New
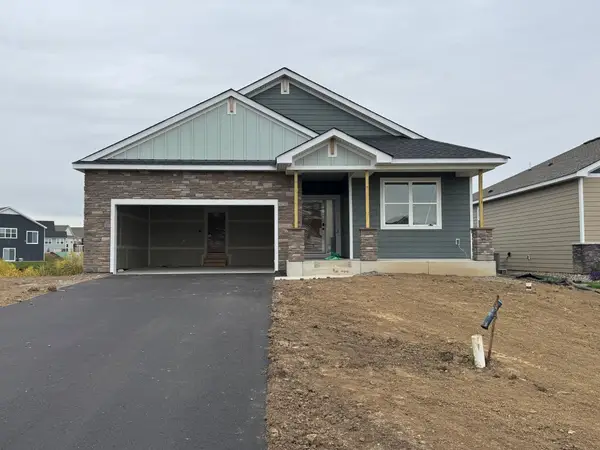 $544,390Active3 beds 2 baths1,968 sq. ft.
20039 Gaines Court, Lakeville, MN 55044
MLS# 7171625Listed by: LENNAR SALES CORP - New
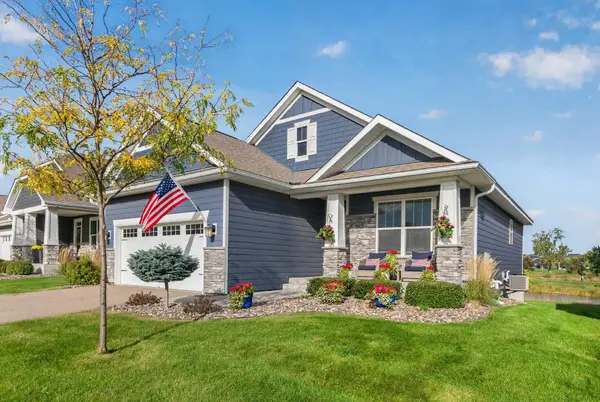 $475,000Active2 beds 2 baths1,472 sq. ft.
8069 183rd Street W, Lakeville, MN 55044
MLS# 7171640Listed by: PEMBERTON RE - New
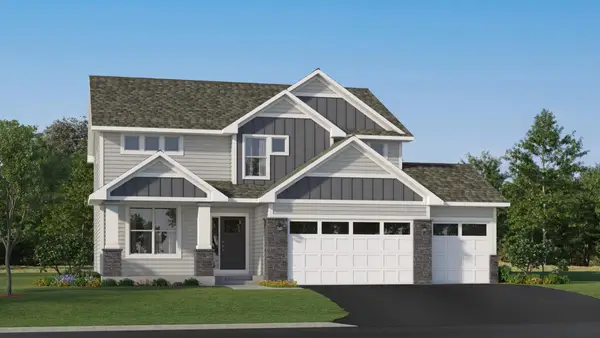 $622,175Active4 beds 3 baths2,692 sq. ft.
19954 Gadston Lane, Lakeville, MN 55044
MLS# 7171587Listed by: LENNAR SALES CORP - New
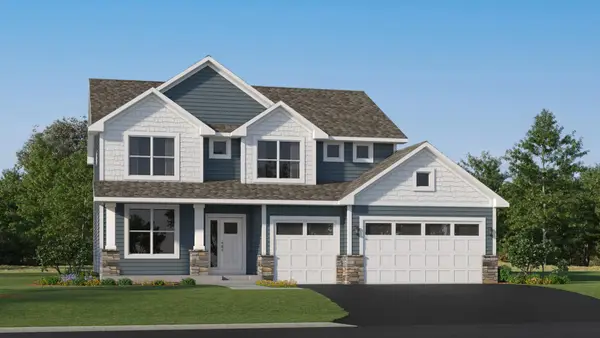 $628,165Active4 beds 3 baths2,692 sq. ft.
18361 Hornby Drive, Lakeville, MN 55044
MLS# 7171606Listed by: LENNAR SALES CORP - Open Sat, 12 to 2pmNew
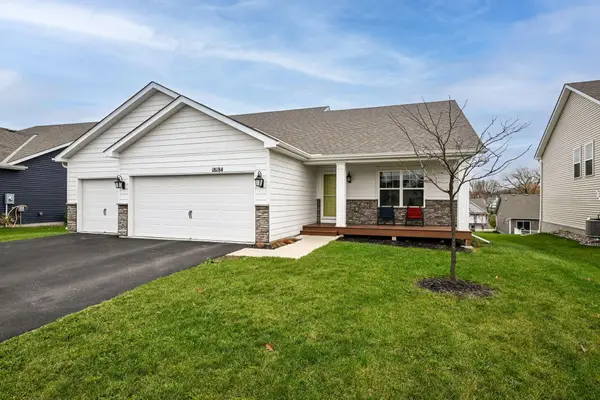 $465,000Active4 beds 4 baths2,499 sq. ft.
18184 Hartlin Avenue, Lakeville, MN 55044
MLS# 7171380Listed by: EDINA REALTY, INC. - New
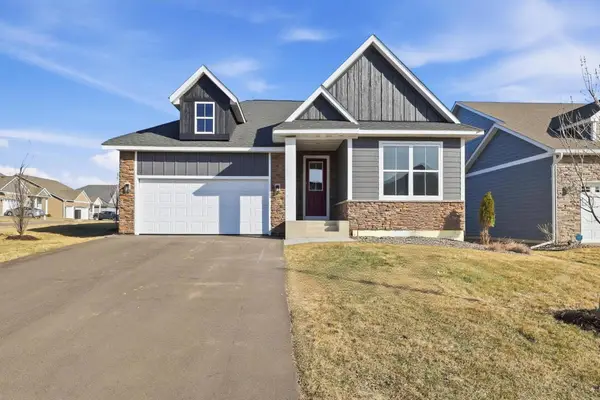 $599,900Active4 beds 3 baths2,643 sq. ft.
17936 Gresford Lane, Lakeville, MN 55044
MLS# 7171469Listed by: RE/MAX ADVANTAGE PLUS


Protect your home and budget from life's surprises with an Assurant Home Warranty, backed by a partner that supports you through every step of homeownership. Explore Plans.
© 2023 - 2026 ERA Franchise Systems LLC. All rights reserved. ERA Franchise Systems LLC fully supports the principles of the Fair Housing Act and the Equal Opportunity Act. ERA, ERA Real Estate powered, and their respective logos are registered service marks of ERA Franchise Systems LLC. Each office is independently owned and operated.