
19816 Henning Avenue, Lakeville, MN 55044
Local realty services provided by:ERA Gillespie Real Estate
Listed by: glori haidar
Office: edina realty, inc.
MLS#:7165659
Source:NSMLS
Price summary
- Price:$825,000
- Price per sq. ft.:$233.31
About this home
Nearly new and hardly lived in! Built in '24 by Stone Cottage Construction, this custom built home offers 5 bedrooms, 3 bathrooms, and over 3,200 finished square feet of beautifully designed living space. The bright, open-concept main level features vaulted ceilings, white oak hardwood floors, large windows, and a floor to ceiling stone fireplace with wood beam mantle. The gourmet kitchen has an oversized quartz island, custom cabinetry, walk-in pantry, gas range, wall oven, and designer finishes. Step outside to the maintenance-free deck overlooking a private backyard with a beautiful wooded backdrop. One level living with a spacious primary suite, spa inspired bathroom, oversized walk in closet, and convenient main floor laundry. A second main level bedroom offers flexibility for guests or a home office. The finished lower level features three additional bedrooms, a generous family room, wet bar, and full bathroom, perfect for entertaining or relaxing. Or use the generous sized bedroom as a flex room for an in home office, or exercise room. Complete with a 3 car garage, in-ground irrigation, and tasteful landscaping, this well maintained home offers the luxury and craftsmanship of new construction without the wait or the price. An incredible opportunity in Lakeville's desirable Berres Ridge neighborhood!...
Contact an agent
Home facts
- Year built:2024
- Subdivision & Development:Berres Ridge 7th Add
- Listing ID #:7165659
- Added:11 day(s) ago
- Updated:November 12, 2026 at 02:04 PM
Rooms and interior
- Bedrooms:5
- Total bathrooms:3
- Full bathrooms:1
- Dining Description:Informal Dining Room, Kitchen/Dining Room
- Bathrooms Description:Full Basement, Main Floor 3/4 Bath, Walk-In Shower Stall, Walk-through
- Kitchen Description:Cooktop, Dishwasher, Disposal, Double Oven, Exhaust Fan, Microwave, Range, Refrigerator, Stainless Steel Appliances, Wall Oven, Wine Cooler
- Basement:Yes
- Basement Description:Daylight / Lookout Windows, Drain Tiled, Drainage System, Finished, Full, Storage Space, Sump Pump
- Living area:3,207 sq. ft.
Heating and cooling
- Cooling:Central Air
- Heating:Forced Air
- Central air:Yes
Structure and exterior
- Roof:Age 8 Years or Less, Asphalt
- Year built:2024
- Building area:3,207 sq. ft.
- Lot area:0.25 Acres
- Lot Features:Tree Coverage - Light
- Levels:1 Story
Utilities
- Water:City Water - Connected
- Sewer:City Sewer - Connected
Finances and disclosures
- Price:$825,000
- Price per sq. ft.:$233.31
- Tax amount:$7,156 (2026)
Features and amenities
- Appliances:Disposal, Exhaust Fan, Microwave, Range, Refrigerator, Stainless Steel Appliances, Wall Oven, Washer, Water Softener Rented, Wine Cooler
- Laundry features:Dryer, Washer
- Amenities:Air-To-Air Exchanger, ENERGY STAR Qualified Appliances, Gas Water Heater, Humidifier, Water Filtration System, Water Softener Rented
Parking
- Parking description:Asphalt, Attached Garage, Garage Door Opener, Insulated Garage
- Garage:Yes
- Garage spaces:3
New listings near 19816 Henning Avenue
- Coming SoonOpen Sat, 11am to 1pm
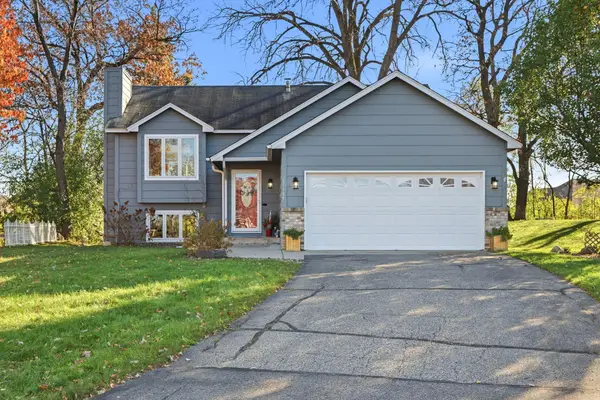 $409,900Coming Soon4 beds 2 baths1,788 sq. ft.
17199 Jordan Court, Lakeville, MN 55044
MLS# 7170707Listed by: EDINA REALTY, INC. - Coming Soon
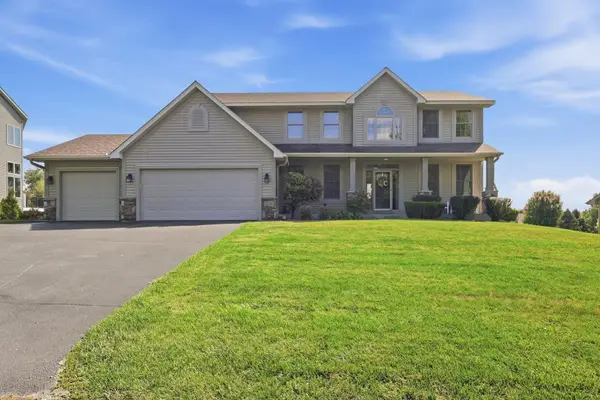 $659,000Coming Soon5 beds 4 baths4,054 sq. ft.
18344 Lake Forest Drive, Lakeville, MN 55044
MLS# 7170936Listed by: RE/MAX RESULTS - Coming SoonOpen Sat, 12 to 1:30pm
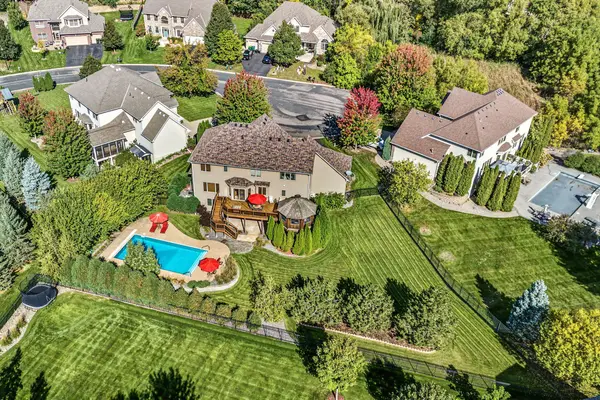 $690,000Coming Soon4 beds 3 baths2,776 sq. ft.
17256 Joy Court, Lakeville, MN 55044
MLS# 7148046Listed by: EDINA REALTY, INC. - New
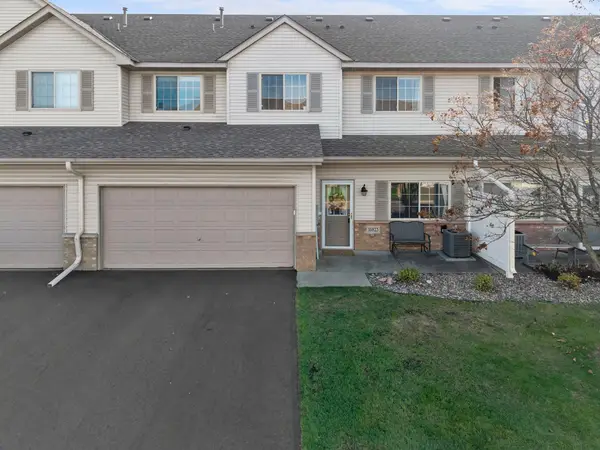 $250,000Active3 beds 3 baths1,596 sq. ft.
16823 Embers Avenue #803, Farmington, MN 55024
MLS# 7167343Listed by: KELLER WILLIAMS PREFERRED RLTY - New
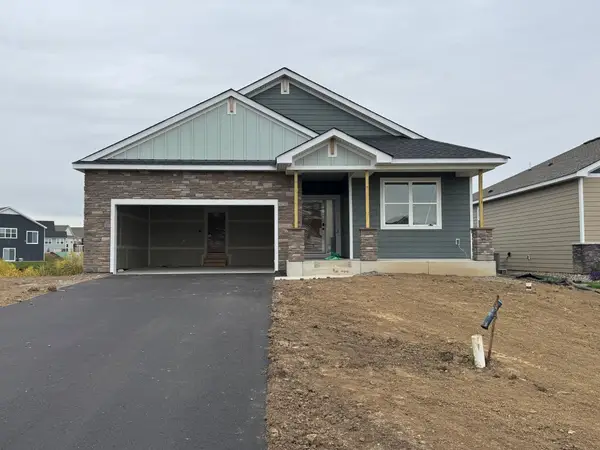 $544,390Active3 beds 2 baths1,968 sq. ft.
20039 Gaines Court, Lakeville, MN 55044
MLS# 7171625Listed by: LENNAR SALES CORP - New
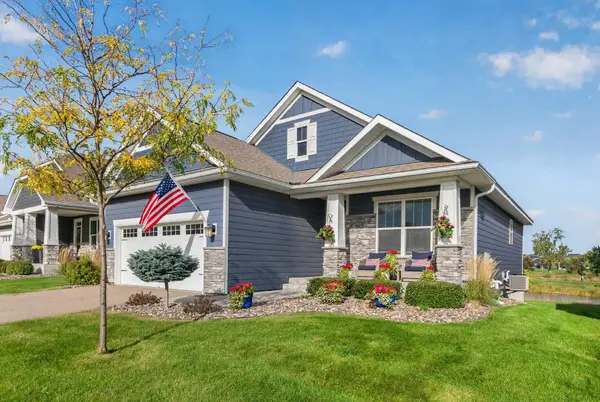 $475,000Active2 beds 2 baths1,472 sq. ft.
8069 183rd Street W, Lakeville, MN 55044
MLS# 7171640Listed by: PEMBERTON RE - New
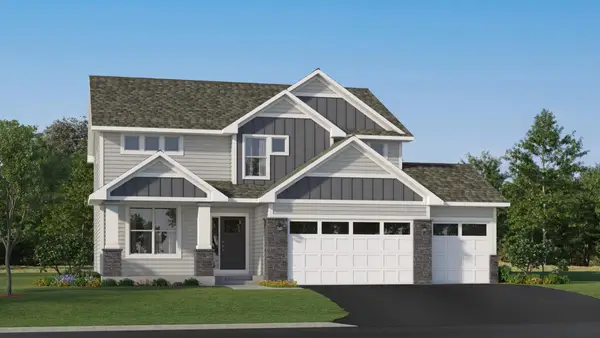 $622,175Active4 beds 3 baths2,692 sq. ft.
19954 Gadston Lane, Lakeville, MN 55044
MLS# 7171587Listed by: LENNAR SALES CORP - New
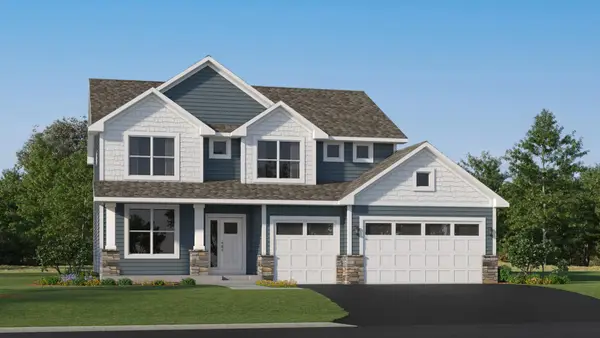 $628,165Active4 beds 3 baths2,692 sq. ft.
18361 Hornby Drive, Lakeville, MN 55044
MLS# 7171606Listed by: LENNAR SALES CORP - Open Sat, 12 to 2pmNew
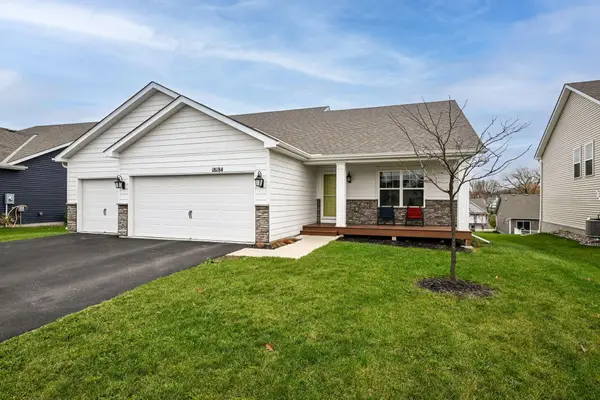 $465,000Active4 beds 4 baths2,499 sq. ft.
18184 Hartlin Avenue, Lakeville, MN 55044
MLS# 7171380Listed by: EDINA REALTY, INC. - New
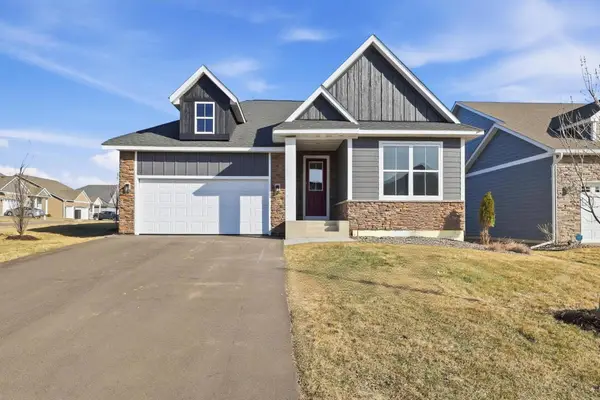 $599,900Active4 beds 3 baths2,643 sq. ft.
17936 Gresford Lane, Lakeville, MN 55044
MLS# 7171469Listed by: RE/MAX ADVANTAGE PLUS


Protect your home and budget from life's surprises with an Assurant Home Warranty, backed by a partner that supports you through every step of homeownership. Explore Plans.
© 2023 - 2026 ERA Franchise Systems LLC. All rights reserved. ERA Franchise Systems LLC fully supports the principles of the Fair Housing Act and the Equal Opportunity Act. ERA, ERA Real Estate powered, and their respective logos are registered service marks of ERA Franchise Systems LLC. Each office is independently owned and operated.