
20374 Kensington Way, Lakeville, MN 55044
Local realty services provided by:ERA Prospera Real Estate
20374 Kensington Way,Lakeville, MN 55044
$489,900
- 5 Beds
- 4 Baths
- 2,806 sq. ft.
- Single family
- Active
Listed by: patricia schmidt-iverson
Office: coldwell banker realty
MLS#:7131657
Source:NSMLS
Price summary
- Price:$489,900
- Price per sq. ft.:$167.43
About this home
Beautiful two story home showcasing warm, inviting spaces and a thoughtful blend of updates and classic comfort. The main level features a bright living room with large windows, a cozy fireplace with built-ins, and seamless flow into the dining area- perfect for everyday living and entertaining. The kitchen offers ample cabinetry, stainless appliances, granite countertops, walk-in-pantry, and a functional layout with window views of the spacious backyard.
Upstairs, you’ll find four well sized bedrooms, all equipped with ceiling fans, great natural light and clean, neutral finishes. The primary suite includes its own private bath with dual sinks, and generous walk-in closet. The three additional bedrooms provide additional space for family, guests, or a home office with a full bathroom to service all.
The finished lower level adds valuable living space with a large family room that can accommodate various furniture arrangements, a flex space, the 5th bedroom, and 3/4 bath. The lower level is ideal for movie nights, hosting guests, or creating a dedicated entertainment zone.
Outside, the home features a beautifully maintained exterior with roof, siding, and windows being replaced in 2020. The deck off the kitchen along with the large patio and pergola, provide multiple areas to gather and entertain or relax. The backyard is so large and offers space for garden beds and other outdoor projects. A heated two car garage with epoxy flooring is a nice upgrade that offers durability and convenience year round.
Set in a quiet neighborhood near Lake Marion, parks, trails, and shopping, this home offers a perfect mix of comfort, room to grow, and easy access to daily amenities.
This is a fantastic home that is move-in-ready!...
Contact an agent
Home facts
- Year built:1994
- Subdivision & Development:Marion Village 2nd Add
- Listing ID #:7131657
- Added:1 day(s) ago
- Updated:August 27, 2026 at 04:05 PM
Rooms and interior
- Bedrooms:5
- Total bathrooms:4
- Full bathrooms:1
- Half bathrooms:1
- Dining Description:Informal Dining Room, Separate/Formal Dining Room
- Bathrooms Description:Basement, Bathroom Ensuite, Main Floor 1/2 Bath, Upper Level Full Bath
- Kitchen Description:Dishwasher, Microwave, Range, Refrigerator, Stainless Steel Appliances
- Basement:Yes
- Basement Description:Block, Egress Window(s), Finished, Storage Space, Sump Pump
- Living area:2,806 sq. ft.
Heating and cooling
- Cooling:Central Air
- Heating:Fireplace(s), Forced Air
- Central air:Yes
Structure and exterior
- Roof:Age 8 Years or Less
- Year built:1994
- Building area:2,806 sq. ft.
- Lot area:0.35 Acres
- Lot Features:Tree Coverage - Medium
- Levels:2 Story
Utilities
- Water:City Water - Connected
- Sewer:City Sewer - Connected
Finances and disclosures
- Price:$489,900
- Price per sq. ft.:$167.43
- Tax amount:$4,598 (2026)
Features and amenities
- Appliances:Microwave, Range, Refrigerator, Stainless Steel Appliances
- Laundry features:Dryer
- Amenities:Gas Water Heater
Parking
- Parking description:Asphalt, Attached Garage, Garage Door Opener, Heated Garage
- Garage:Yes
- Garage spaces:2
New listings near 20374 Kensington Way
- Coming SoonOpen Sat, 12 to 2pm
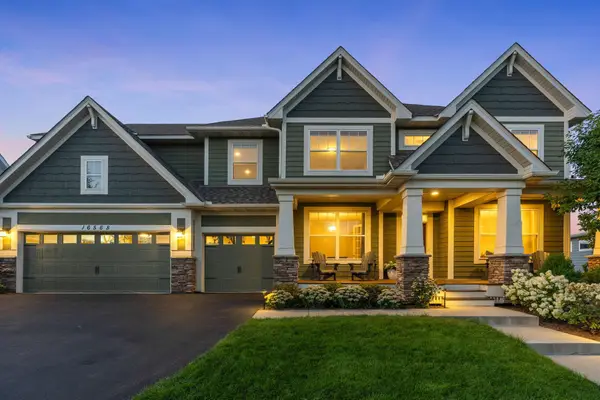 $950,000Coming Soon5 beds 4 baths3,936 sq. ft.
16568 Duluth Trail, Lakeville, MN 55044
MLS# 7133205Listed by: EXP REALTY - Coming Soon
 $1,150,000Coming Soon4 beds 4 baths4,734 sq. ft.
24600 Emerald Lane, Lakeville, MN 55044
MLS# 7125877Listed by: RE/MAX ADVANTAGE PLUS - Coming Soon
 $189,900Coming Soon2 beds 1 baths960 sq. ft.
6613 162nd Court #323, Rosemount, MN 55068
MLS# 7108119Listed by: EXP REALTY - New
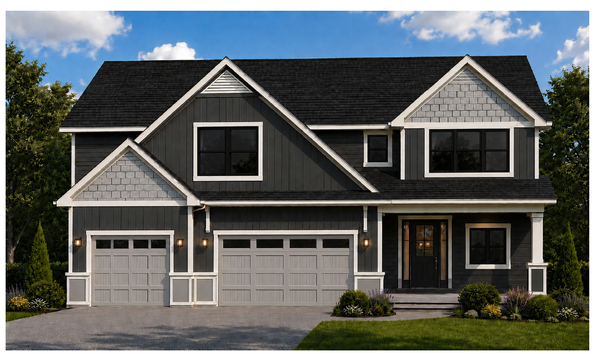 $1,449,900Active6 beds 6 baths5,404 sq. ft.
18742 Jarosite Court, Lakeville, MN 55044
MLS# 7087334Listed by: COLDWELL BANKER REALTY - SOUTHWEST REGIONAL - New
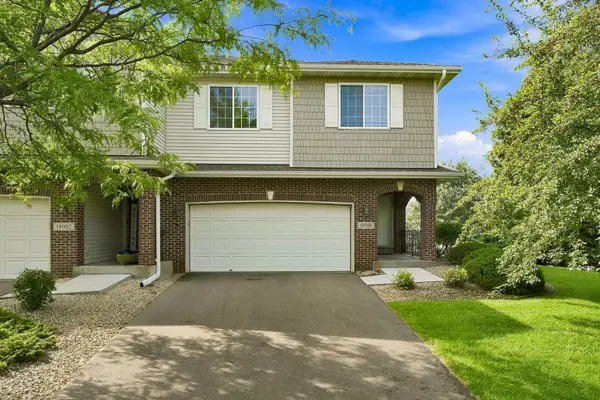 $374,900Active4 beds 4 baths2,557 sq. ft.
18906 Inlet Road, Lakeville, MN 55044
MLS# 7133319Listed by: RE/MAX RESULTS - Open Sun, 11am to 12:30pmNew
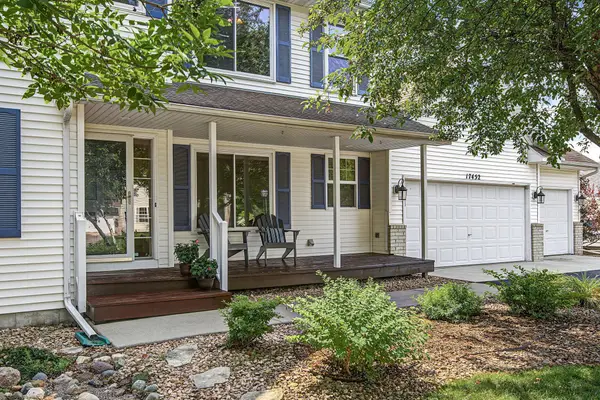 $534,900Active4 beds 4 baths3,394 sq. ft.
17452 Goodland Path, Lakeville, MN 55044
MLS# 7134574Listed by: EDINA REALTY, INC. - New
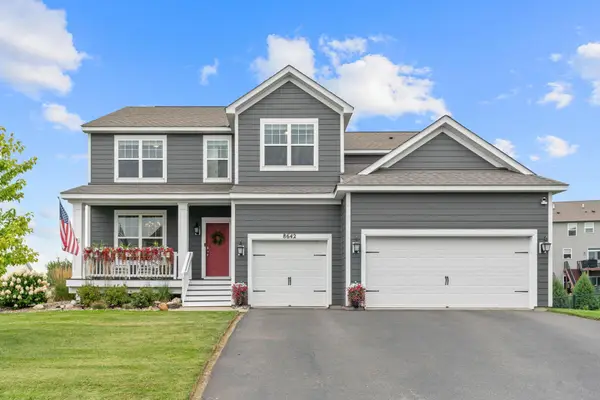 $624,900Active5 beds 3 baths3,098 sq. ft.
8642 189th Street W, Lakeville, MN 55044
MLS# 7128042Listed by: REAL BROKER, LLC - New
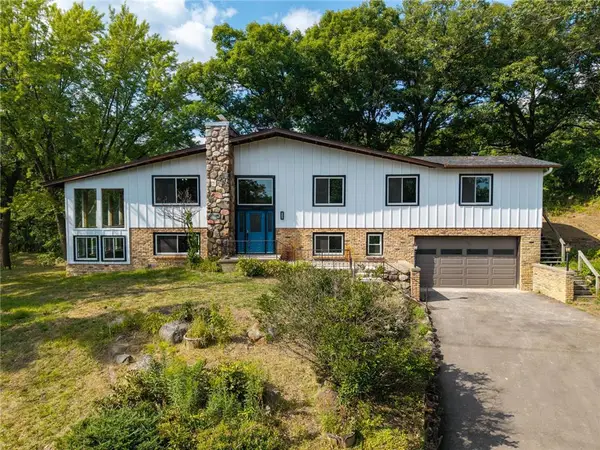 $650,000Active5 beds 3 baths2,976 sq. ft.
9786 Lower 167th Street, Lakeville, MN 55044
MLS# 7132007Listed by: EXP REALTY, LLC - New
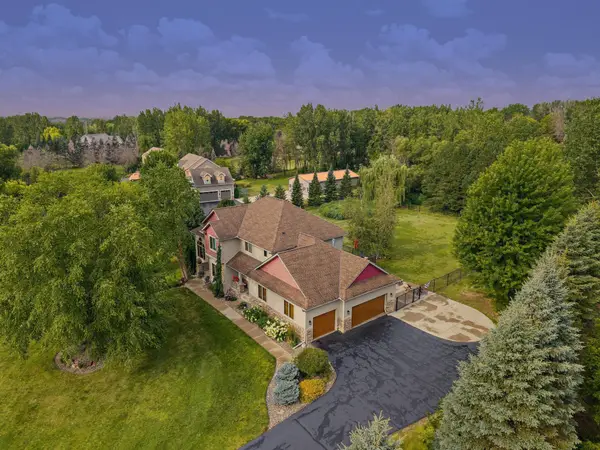 $1,050,000Active4 beds 4 baths4,226 sq. ft.
23140 Grandview Way, Lakeville, MN 55044
MLS# 7133679Listed by: KELLER WILLIAMS PREFERRED RLTY - Open Sun, 11am to 1pmNew
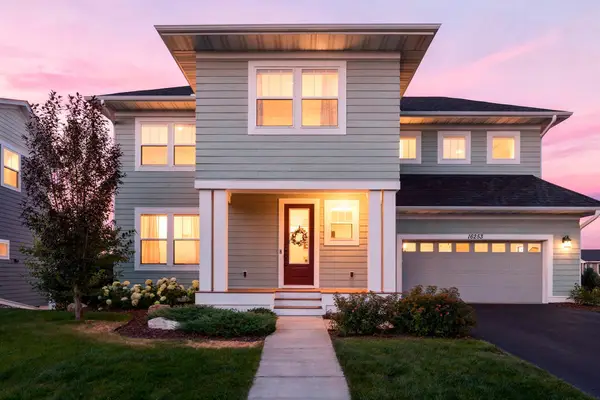 $610,000Active4 beds 4 baths3,109 sq. ft.
16253 Duskwood Trail, Lakeville, MN 55044
MLS# 7133986Listed by: RE/MAX ADVANTAGE PLUS


Protect your home and budget from life's surprises with an Assurant Home Warranty, backed by a partner that supports you through every step of homeownership. Explore Plans.
© 2023 - 2026 ERA Franchise Systems LLC. All rights reserved. ERA Franchise Systems LLC fully supports the principles of the Fair Housing Act and the Equal Opportunity Act. ERA, ERA Real Estate powered, and their respective logos are registered service marks of ERA Franchise Systems LLC. Each office is independently owned and operated.