
20768 Hartford Way, Lakeville, MN 55044
Local realty services provided by:ERA Gillespie Real Estate
20768 Hartford Way,Lakeville, MN 55044
$625,000
- 4 Beds
- 4 Baths
- 3,786 sq. ft.
- Single family
- Active
Listed by: lisa m staplin
Office: rcn realty, llc.
MLS#:7166616
Source:NSMLS
Price summary
- Price:$625,000
- Price per sq. ft.:$165.08
About this home
Welcome to this gorgeous Lakeville gem located in one of the area’s most sought after neighborhoods. Within walking distance, you'll find a variety of shops, restaurants, community events, and scenic walking trails. Easy access to Lake Marion and adjoining woodland park. Part of the highly ranked Lakeville Area public school system. Meticulously maintained, this home offers the perfect blend of comfort, style, and custom design. The main level welcomes you with an open layout filled with natural light from large windows that brighten the entire living space. The vaulted great room features a cozy gas fireplace with custom built-ins on each side, creating a beautiful focal point for everyday living. Just off the entry is a conveniently located office. The kitchen is designed with efficiency in mind, with a large center island, ample cabinets and spacious counters. The beautiful corner windows over the kitchen sink offer pleasant views of the great yard. The adjoining dining area flows seamlessly with the kitchen and can easily accommodate both casual meals and more formal gatherings. Walk out to the brick patio to extend your entertaining options. A half-bath and nice laundry room complete this space. Ease of living continues with a main floor primary bedroom and ensuite, featuring a walk-in closet and a bath with a corner jetted tub and double sinks. Upstairs are two more fabulous bedrooms, with great light and a cozy area at the landing that would be ideal for a reading nook. The basement has another large bedroom with a full bath and big egress window. The amusement room is just huge, with a large pantry closet and wet bar sink. The attached garage will hold four cars, with the far right side being tandem parking. Lots of storage! Furnace and AC were replaced in 2023, and the home exterior is super low maintenance. Blend all this wonderful space together inside and out, and you have a home you can enjoy for years!...
Contact an agent
Home facts
- Year built:2004
- Subdivision & Development:Village Creek 1st Add
- Listing ID #:7166616
- Added:9 day(s) ago
- Updated:November 12, 2026 at 02:05 PM
Rooms and interior
- Bedrooms:4
- Total bathrooms:4
- Full bathrooms:3
- Half bathrooms:1
- Dining Description:Kitchen/Dining Room
- Bathrooms Description:Bathroom Ensuite, Full Basement, Jetted Tub, Main Floor 1/2 Bath, Main Floor Full Bath, Separate Shower and Tub, Upper Level Full Bath, Walk-through
- Kitchen Description:Dishwasher, Range, Refrigerator
- Basement:Yes
- Basement Description:Drain Tiled, Egress Window(s), Finished, Full, Sump Pump
- Living area:3,786 sq. ft.
Heating and cooling
- Cooling:Central Air
- Heating:Forced Air
- Central air:Yes
Structure and exterior
- Roof:Asphalt
- Year built:2004
- Building area:3,786 sq. ft.
- Lot area:0.26 Acres
- Lot Features:Tree Coverage - Light
- Levels:2 Story
Utilities
- Water:City Water - Connected
- Sewer:City Sewer - Connected
Finances and disclosures
- Price:$625,000
- Price per sq. ft.:$165.08
- Tax amount:$6,448 (2026)
Features and amenities
- Appliances:Range, Refrigerator, Water Softener Owned
- Laundry features:Dryer
- Amenities:Air-To-Air Exchanger, Gas Water Heater, Water Softener Owned
Parking
- Parking description:Attached Garage, Concrete, Floor Drain, Garage Door Opener
- Garage:Yes
- Garage spaces:4
New listings near 20768 Hartford Way
- Coming SoonOpen Sat, 11am to 1pm
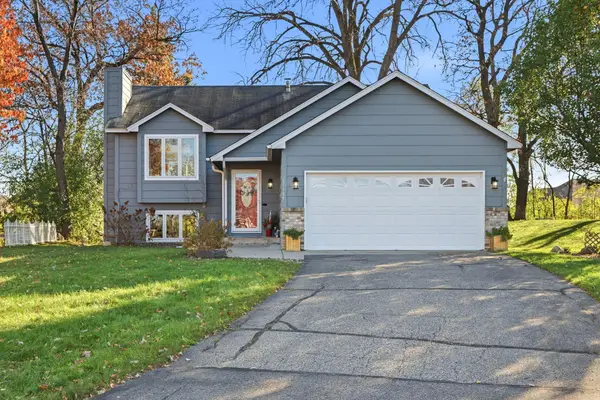 $409,900Coming Soon4 beds 2 baths1,788 sq. ft.
17199 Jordan Court, Lakeville, MN 55044
MLS# 7170707Listed by: EDINA REALTY, INC. - Coming Soon
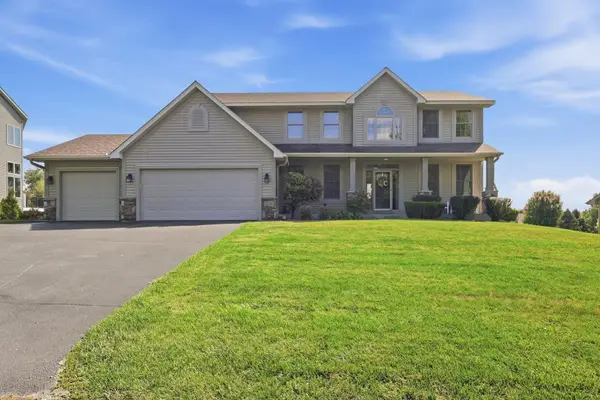 $659,000Coming Soon5 beds 4 baths4,054 sq. ft.
18344 Lake Forest Drive, Lakeville, MN 55044
MLS# 7170936Listed by: RE/MAX RESULTS - Coming SoonOpen Sat, 12 to 1:30pm
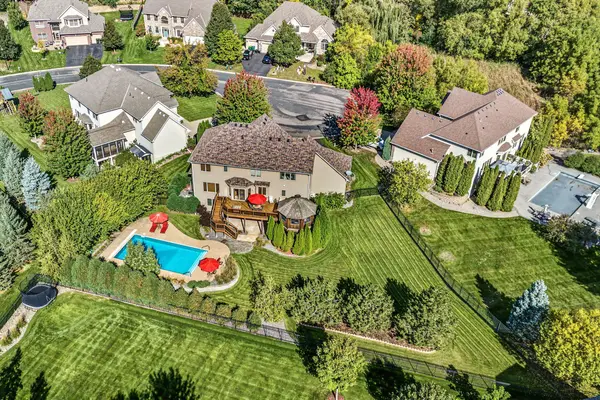 $690,000Coming Soon4 beds 3 baths2,776 sq. ft.
17256 Joy Court, Lakeville, MN 55044
MLS# 7148046Listed by: EDINA REALTY, INC. - New
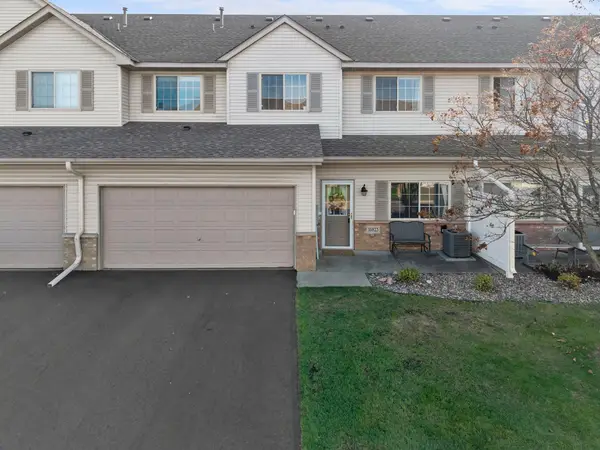 $250,000Active3 beds 3 baths1,596 sq. ft.
16823 Embers Avenue #803, Farmington, MN 55024
MLS# 7167343Listed by: KELLER WILLIAMS PREFERRED RLTY - New
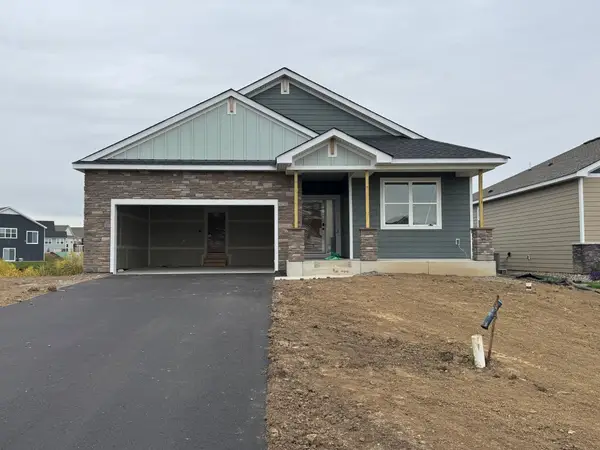 $544,390Active3 beds 2 baths1,968 sq. ft.
20039 Gaines Court, Lakeville, MN 55044
MLS# 7171625Listed by: LENNAR SALES CORP - New
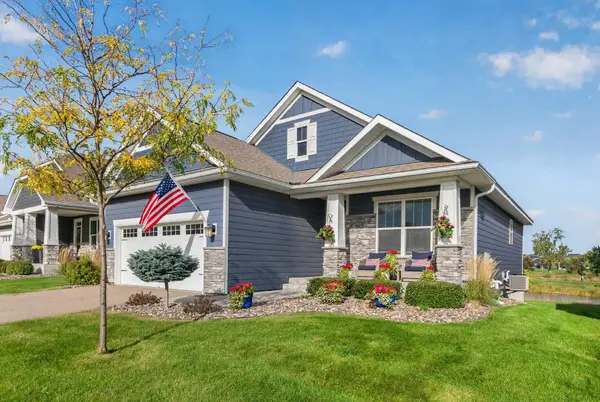 $475,000Active2 beds 2 baths1,472 sq. ft.
8069 183rd Street W, Lakeville, MN 55044
MLS# 7171640Listed by: PEMBERTON RE - New
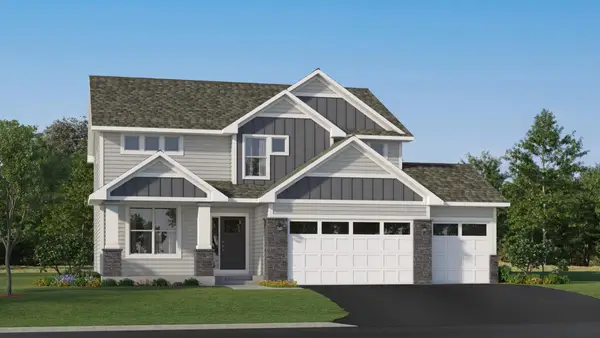 $622,175Active4 beds 3 baths2,692 sq. ft.
19954 Gadston Lane, Lakeville, MN 55044
MLS# 7171587Listed by: LENNAR SALES CORP - New
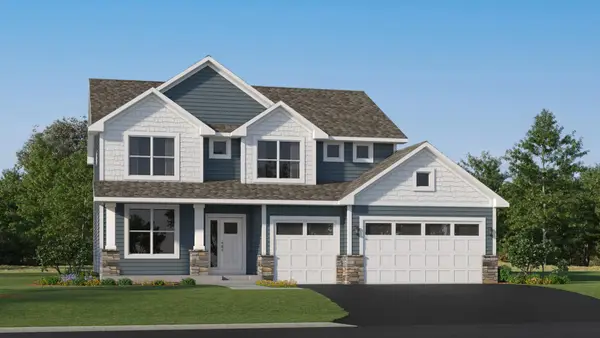 $628,165Active4 beds 3 baths2,692 sq. ft.
18361 Hornby Drive, Lakeville, MN 55044
MLS# 7171606Listed by: LENNAR SALES CORP - Open Sat, 12 to 2pmNew
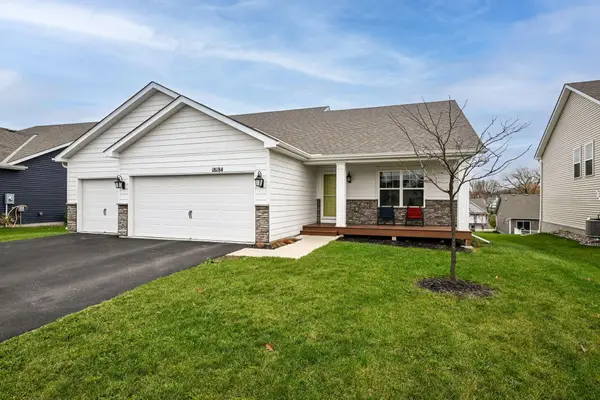 $465,000Active4 beds 4 baths2,499 sq. ft.
18184 Hartlin Avenue, Lakeville, MN 55044
MLS# 7171380Listed by: EDINA REALTY, INC. - New
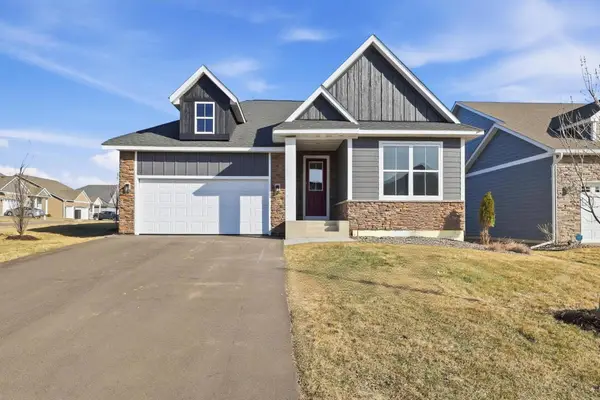 $599,900Active4 beds 3 baths2,643 sq. ft.
17936 Gresford Lane, Lakeville, MN 55044
MLS# 7171469Listed by: RE/MAX ADVANTAGE PLUS


Protect your home and budget from life's surprises with an Assurant Home Warranty, backed by a partner that supports you through every step of homeownership. Explore Plans.
© 2023 - 2026 ERA Franchise Systems LLC. All rights reserved. ERA Franchise Systems LLC fully supports the principles of the Fair Housing Act and the Equal Opportunity Act. ERA, ERA Real Estate powered, and their respective logos are registered service marks of ERA Franchise Systems LLC. Each office is independently owned and operated.