
21071 Hyacinth Avenue, Lakeville, MN 55044
Local realty services provided by:ERA Viking Realty
21071 Hyacinth Avenue,Lakeville, MN 55044
$524,900
- 4 Beds
- 4 Baths
- 3,200 sq. ft.
- Single family
- Pending
Listed by: erin p. young
Office: re/max advantage plus
MLS#:7110836
Source:NSMLS
Price summary
- Price:$524,900
- Price per sq. ft.:$159.06
About this home
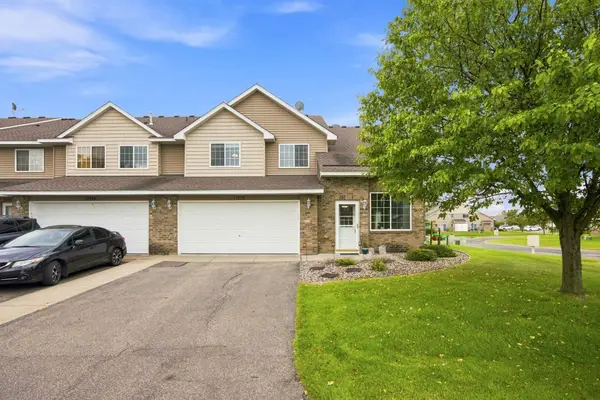
Welcome to this beautifully updated one owner Lakeville residence where timeless style meets comfortable living. The solid hardwood floors will showcase the quality this home has the second you step foot on them. Freshly painted walls and beautiful spaces are just waiting for you to add your style and personality to your new home. Nestled on a spacious lot in one of the most desirable neighborhoods in Lakeville just blocks away from downtown. This exceptional 4-bedroom on one level, 4-bathroom home offers thoughtful updates, inviting spaces, and a perfect blend of elegance and functionality. The heart of this home is the stunning remodeled kitchen featuring timeless finishes and a seamless flow into the bright and welcoming living spaces-perfect for everyday living and entertaining. Refinished hardwood floors, updated windows, and beautiful details throughout create a warm and sophisticated atmosphere. Enjoy your cozy completely finished lower level with a game of billiards or a movie with your warm fire crackling. Relax on the main floor with your beautiful views or step outside to the expansive new deck with integrated lighting, composite material and quality construction built in 2025. Gather with friends, have a fire in the fire pit and enjoy the fresh produce from the large garden. This private backyard provides room to play and enjoy the outdoors. The chirping birds are waiting for you. With generous living spaces, a 3-car garage, and a convenient location near parks, trails, schools, shopping and dining this home offers ideal comfort, style and location. A true Lakeville gem ready to welcome its next owners....
Contact an agent
Home facts
- Year built:1997
- Listing ID #:7110836
- Added:51 day(s) ago
- Updated:September 07, 2026 at 08:35 AM
Rooms and interior
- Bedrooms:4
- Total bathrooms:4
- Full bathrooms:2
- Half bathrooms:1
- Dining Description:Informal Dining Room, Living/Dining Room, Separate/Formal Dining Room
- Bathrooms Description:3/4 Basement, Main Floor 1/2 Bath, Upper Level Full Bath
- Kitchen Description:Dishwasher, Disposal, Freezer, Microwave, Range, Refrigerator, Stainless Steel Appliances
- Basement:Yes
- Basement Description:Block, Drain Tiled, Egress Window(s), Finished, Full
- Living area:3,200 sq. ft.
Heating and cooling
- Cooling:Central Air
- Heating:Fireplace(s), Forced Air
- Central air:Yes
Structure and exterior
- Roof:Age Over 8 Years
- Year built:1997
- Building area:3,200 sq. ft.
- Lot area:19200 Acres
- Lot Features:Corner Lot, Tree Coverage - Medium
- Construction Materials:Block
- Levels:2 Story
Utilities
- Water:City Water - Connected
- Sewer:City Sewer - Connected
Finances and disclosures
- Price:$524,900
- Price per sq. ft.:$159.06
- Tax amount:$4,978 (2025)
Features and amenities
- Appliances:Disposal, Microwave, Range, Refrigerator, Stainless Steel Appliances, Washer
- Laundry features:Washer
- Amenities:Gas Water Heater
Parking
- Parking description:Asphalt, Attached Garage
- Garage:Yes
- Garage spaces:3
New listings near 21071 Hyacinth Avenue
- Coming Soon
 $625,000Coming Soon5 beds 4 baths3,295 sq. ft.
16535 Eventide Way, Lakeville, MN 55044
MLS# 7139372Listed by: RE/MAX RESULTS - Coming Soon
 $535,000Coming Soon3 beds 4 baths2,708 sq. ft.
9623 161st Street W, Lakeville, MN 55044
MLS# 7139645Listed by: RE/MAX ADVANTAGE PLUS - Coming Soon
 $350,000Coming Soon2 beds 3 baths2,068 sq. ft.
20035 Homestead Court #28, Lakeville, MN 55044
MLS# 7134552Listed by: EDINA REALTY, INC. - Coming Soon
 $615,000Coming Soon4 beds 4 baths3,024 sq. ft.
17925 Eventide Way, Lakeville, MN 55044
MLS# 7138763Listed by: PRO FLAT FEE REALTY LLC - Coming Soon
 $350,000Coming Soon3 beds 4 baths2,623 sq. ft.
18062 Kindred Court, Lakeville, MN 55044
MLS# 7138543Listed by: EDINA REALTY, INC. - Coming Soon
 $650,000Coming Soon5 beds 5 baths3,064 sq. ft.
17948 Evershed Way, Lakeville, MN 55044
MLS# 7135038Listed by: EDINA REALTY, INC. - Coming Soon
 $750,000Coming Soon4 beds 4 baths4,126 sq. ft.
16751 Ironwood Circle, Lakeville, MN 55044
MLS# 7128611Listed by: KELLER WILLIAMS SELECT REALTY - Coming Soon
 $278,000Coming Soon2 beds 2 baths1,343 sq. ft.
17530 Gillette Way #7052, Lakeville, MN 55044
MLS# 7133356Listed by: EXIT NORTHSTAR REALTY - New
 $699,990Active4 beds 3 baths3,416 sq. ft.
18536 Ifton Way, Lakeville, MN 55044
MLS# 7139935Listed by: YOUNGFIELD HOMES, INC - New
 $753,290Active5 beds 4 baths3,948 sq. ft.
18542 Ifton Way, Lakeville, MN 55044
MLS# 7139937Listed by: YOUNGFIELD HOMES, INC


Protect your home and budget from life's surprises with an Assurant Home Warranty, backed by a partner that supports you through every step of homeownership. Explore Plans.
© 2023 - 2026 ERA Franchise Systems LLC. All rights reserved. ERA Franchise Systems LLC fully supports the principles of the Fair Housing Act and the Equal Opportunity Act. ERA, ERA Real Estate powered, and their respective logos are registered service marks of ERA Franchise Systems LLC. Each office is independently owned and operated.