
21180 Wellington Place, Lakeville, MN 55044
Local realty services provided by:ERA Viking Realty
21180 Wellington Place,Lakeville, MN 55044
$1,074,850
- 5 Beds
- 5 Baths
- 4,466 sq. ft.
- Single family
- Coming Soon
Upcoming open houses
- Wed, Sep 0204:00 pm - 06:00 pm
Listed by: john m. canny
Office: re/max advantage plus
MLS#:7133190
Source:NSMLS
Price summary
- Price:$1,074,850
- Price per sq. ft.:$220.12
- Monthly HOA dues:$62.5
About this home
Former Wooddale Builders model in South Passage, this exceptional 4,400+ finished sq. ft. two-story home sits on a quiet cul-de-sac in Credit River Township within Lakeville ISD. Enjoy neighborhood access to local trails and a sport court, plus a private, mature-tree backyard. Upgraded finishes include walnut floors and a recently renovated, clean modern kitchen. The main level features a dramatic two-story entry and living room with stone gas fireplace, French-door office, sunroom with fireplace, and an incredible three-season porch with gas fireplace and adjoining deck. Four bedrooms are upstairs, including the primary suite and a secondary en suite; every bedroom offers a walk-in closet. The walkout lower level includes a massive family room with wet bar and stone gas fireplace, fifth bedroom with French doors to the backyard, and a flex room. Finished, heated oversized three-car garage with floor drain, plus cement driveway, irrigation, and pet fence.
Contact an agent
Home facts
- Year built:2004
- Subdivision & Development:South Passage
- Listing ID #:7133190
- Updated:August 27, 2026 at 10:17 PM
Rooms and interior
- Bedrooms:5
- Total bathrooms:5
- Full bathrooms:2
- Half bathrooms:1
- Dining Description:Informal Dining Room, Separate/Formal Dining Room
- Bathrooms Description:3/4 Basement, Basement, Jetted Tub, Main Floor 1/2 Bath, Separate Shower and Tub, Upper Level Full Bath
- Kitchen Description:Cooktop, Dishwasher, Double Oven, Exhaust Fan, Microwave, Range, Refrigerator, Stainless Steel Appliances, Wall Oven
- Basement:Yes
- Basement Description:Finished, Full, Walkout
- Living area:4,466 sq. ft.
Heating and cooling
- Cooling:Central Air, Zoned
- Heating:Forced Air, Zoned
- Central air:Yes
Structure and exterior
- Roof:Age Over 8 Years, Asphalt
- Year built:2004
- Building area:4,466 sq. ft.
- Lot area:0.72 Acres
- Lot Features:Tree Coverage - Medium
- Levels:2 Story
Utilities
- Water:Well
- Sewer:Shared Septic
Finances and disclosures
- Price:$1,074,850
- Price per sq. ft.:$220.12
- Tax amount:$11,184 (2026)
Features and amenities
- Appliances:Exhaust Fan, Microwave, Range, Refrigerator, Stainless Steel Appliances, Wall Oven, Washer
- Laundry features:Dryer, Washer
- Amenities:Air-To-Air Exchanger, Humidifier
Parking
- Parking description:Attached Garage, Concrete, Electric Vehicle Charging Station(s), Floor Drain, Garage Door Opener, Heated Garage, Insulated Garage
- Garage:Yes
- Garage spaces:3
New listings near 21180 Wellington Place
- Coming Soon
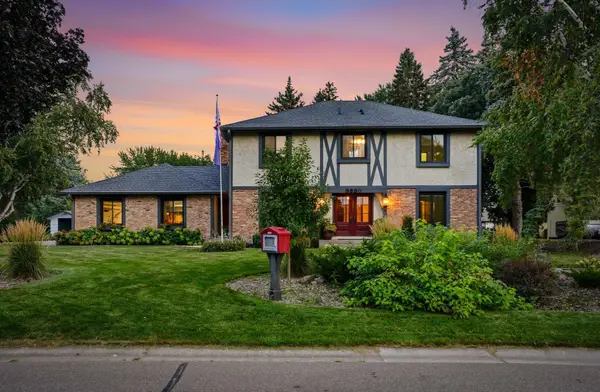 $525,000Coming Soon4 beds 4 baths3,544 sq. ft.
9890 161st Street W, Lakeville, MN 55044
MLS# 7108222Listed by: RE/MAX ADVANTAGE PLUS - Coming Soon
 $1,150,000Coming Soon4 beds 4 baths4,734 sq. ft.
24600 Emerald Lane, Lakeville, MN 55044
MLS# 7125877Listed by: RE/MAX ADVANTAGE PLUS - Coming Soon
 $189,900Coming Soon2 beds 1 baths960 sq. ft.
6613 162nd Court #323, Rosemount, MN 55068
MLS# 7108119Listed by: EXP REALTY - Open Fri, 6 to 8pmNew
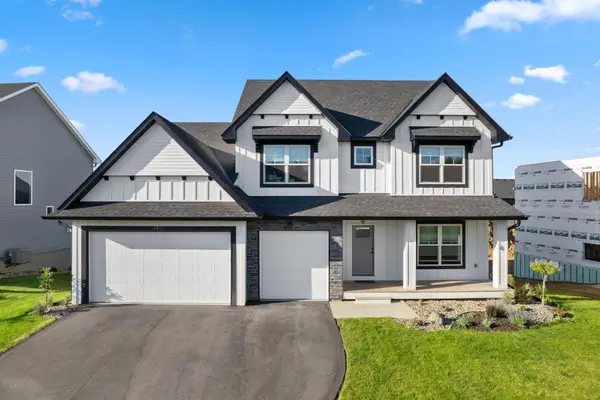 $729,900Active5 beds 3 baths3,245 sq. ft.
17940 Headwaters Drive, Lakeville, MN 55044
MLS# 7134731Listed by: KELLER WILLIAMS CLASSIC REALTY - New
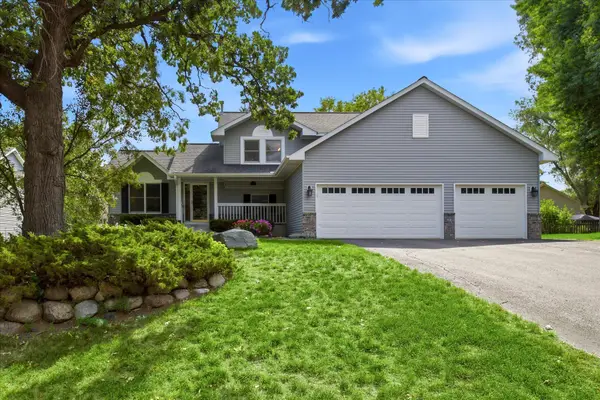 $450,000Active4 beds 2 baths2,260 sq. ft.
19858 Jaguar Avenue, Lakeville, MN 55044
MLS# 7115836Listed by: EDINA REALTY, INC. - New
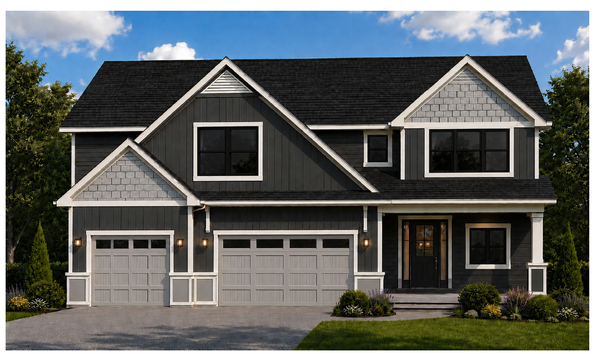 $1,449,900Active6 beds 6 baths5,404 sq. ft.
18742 Jarosite Court, Lakeville, MN 55044
MLS# 7087334Listed by: COLDWELL BANKER REALTY - SOUTHWEST REGIONAL - New
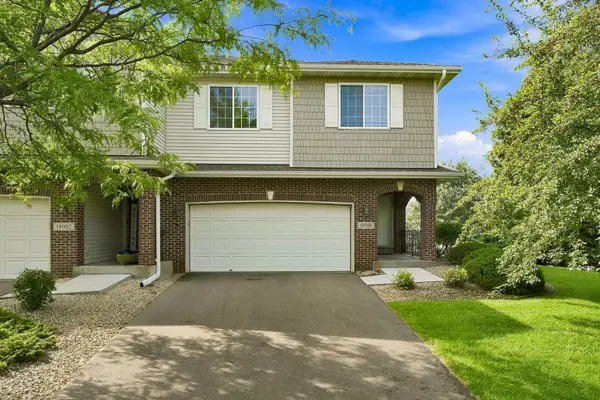 $374,900Active4 beds 4 baths2,557 sq. ft.
18906 Inlet Road, Lakeville, MN 55044
MLS# 7133319Listed by: RE/MAX RESULTS - Open Sun, 11am to 12:30pmNew
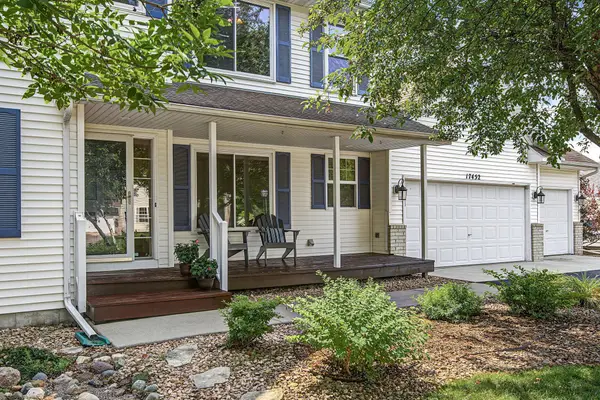 $534,900Active4 beds 4 baths3,394 sq. ft.
17452 Goodland Path, Lakeville, MN 55044
MLS# 7134574Listed by: EDINA REALTY, INC. - New
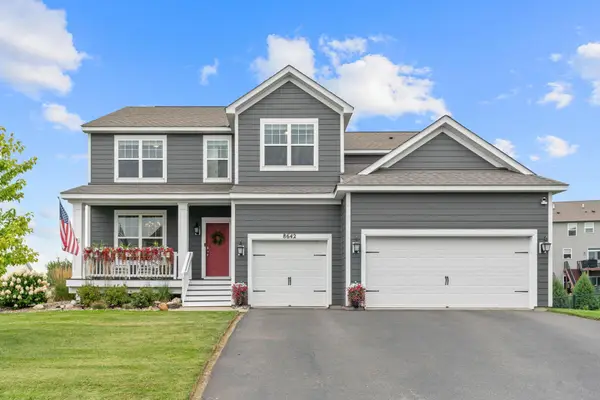 $624,900Active5 beds 3 baths3,098 sq. ft.
8642 189th Street W, Lakeville, MN 55044
MLS# 7128042Listed by: REAL BROKER, LLC


Protect your home and budget from life's surprises with an Assurant Home Warranty, backed by a partner that supports you through every step of homeownership. Explore Plans.
© 2023 - 2026 ERA Franchise Systems LLC. All rights reserved. ERA Franchise Systems LLC fully supports the principles of the Fair Housing Act and the Equal Opportunity Act. ERA, ERA Real Estate powered, and their respective logos are registered service marks of ERA Franchise Systems LLC. Each office is independently owned and operated.