
8642 189th Street W, Lakeville, MN 55044
Local realty services provided by:ERA Prospera Real Estate
Listed by: ben peters
Office: real broker, llc.
MLS#:7128042
Source:NSMLS
Price summary
- Price:$624,900
- Price per sq. ft.:$144.99
About this home
This Lakeville home is built for real life. 5 bedrooms, 3 bathrooms, 3100 square feet, a 3 stall garage, and a beautiful deck right off the kitchen sliders to the backyard.
The main floor stays open so everyone can gather. Maple cabinets, granite counters, a big island, subway tile, crown molding, and built in stainless appliances (French door fridge, double wall oven, 5 burner gas cooktop) make cooking easy. A butler pantry and a walk in pantry take the overflow. The living room has a gas fireplace and built ins. Formal dining sits just off the kitchen. A main floor bedroom and a 3/4 bath mean guests do not have to trek upstairs, and a mudroom with a walk in closet handles the drop zone.
The second floor adds a loft and laundry, plus a primary suite with a walk in closet, double vanity, soaking tub, and a separate glass shower. Other bedrooms have walk in closets too! An unfinished lookout basement is ready for equity building. Book a tour today.
Contact an agent
Home facts
- Year built:2018
- Listing ID #:7128042
- Added:1 day(s) ago
- Updated:August 27, 2026 at 06:43 PM
Rooms and interior
- Bedrooms:5
- Total bathrooms:3
- Full bathrooms:2
- Dining Description:Breakfast Area, Eat In Kitchen, Kitchen/Dining Room, Separate/Formal Dining Room
- Bathrooms Description:3/4 Basement, Main Floor 3/4 Bath, Separate Shower and Tub
- Kitchen Description:Cooktop, Dishwasher, Exhaust Fan, Microwave, Wall Oven
- Basement:Yes
- Basement Description:Daylight / Lookout Windows, Drain Tiled, Sump Pump, Unfinished
- Living area:3,098 sq. ft.
Heating and cooling
- Cooling:Central Air
- Heating:Forced Air
- Central air:Yes
Structure and exterior
- Roof:Asphalt
- Year built:2018
- Building area:3,098 sq. ft.
- Lot area:0.32 Acres
- Lot Features:Tree Coverage - Light
- Levels:2 Story
Utilities
- Water:City Water - Connected
- Sewer:City Sewer - Connected
Finances and disclosures
- Price:$624,900
- Price per sq. ft.:$144.99
- Tax amount:$6,716 (2025)
Features and amenities
- Appliances:Exhaust Fan, Microwave, Wall Oven
Parking
- Parking description:Attached Garage
- Garage:Yes
- Garage spaces:3
New listings near 8642 189th Street W
- Coming Soon
 $1,150,000Coming Soon4 beds 4 baths4,734 sq. ft.
24600 Emerald Lane, Lakeville, MN 55044
MLS# 7125877Listed by: RE/MAX ADVANTAGE PLUS - Coming Soon
 $189,900Coming Soon2 beds 1 baths960 sq. ft.
6613 162nd Court #323, Rosemount, MN 55068
MLS# 7108119Listed by: EXP REALTY - New
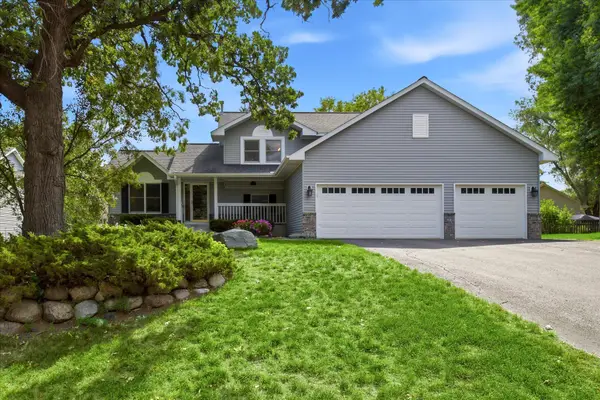 $450,000Active4 beds 2 baths2,260 sq. ft.
19858 Jaguar Avenue, Lakeville, MN 55044
MLS# 7115836Listed by: EDINA REALTY, INC. - New
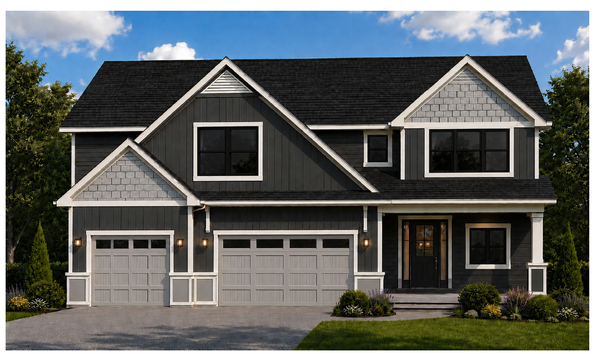 $1,449,900Active6 beds 6 baths5,404 sq. ft.
18742 Jarosite Court, Lakeville, MN 55044
MLS# 7087334Listed by: COLDWELL BANKER REALTY - SOUTHWEST REGIONAL - New
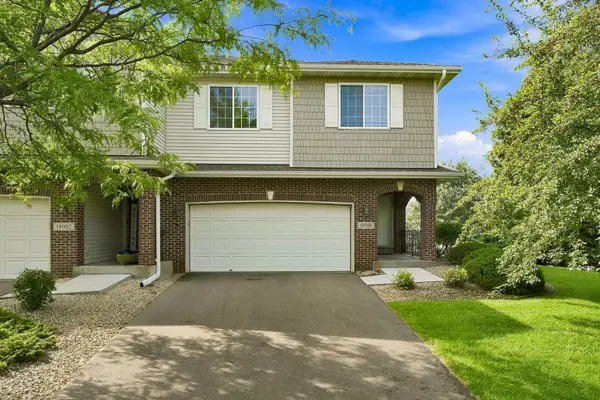 $374,900Active4 beds 4 baths2,557 sq. ft.
18906 Inlet Road, Lakeville, MN 55044
MLS# 7133319Listed by: RE/MAX RESULTS - Open Sun, 11am to 12:30pmNew
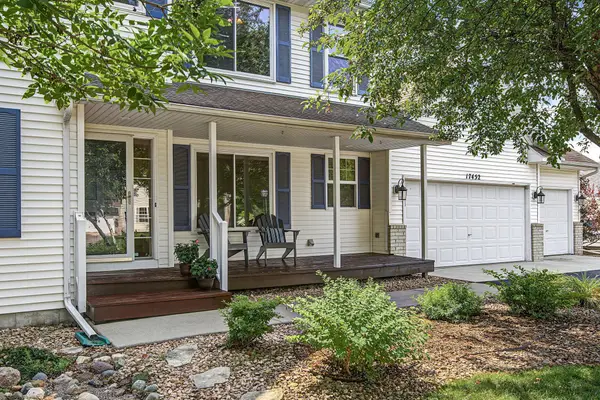 $534,900Active4 beds 4 baths3,394 sq. ft.
17452 Goodland Path, Lakeville, MN 55044
MLS# 7134574Listed by: EDINA REALTY, INC. - New
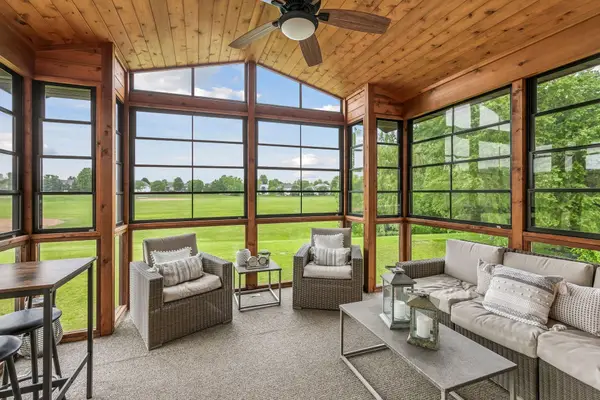 $675,000Active5 beds 3 baths3,713 sq. ft.
18274 Imagery Lane, Lakeville, MN 55044
MLS# 7134389Listed by: EDINA REALTY, INC. - New
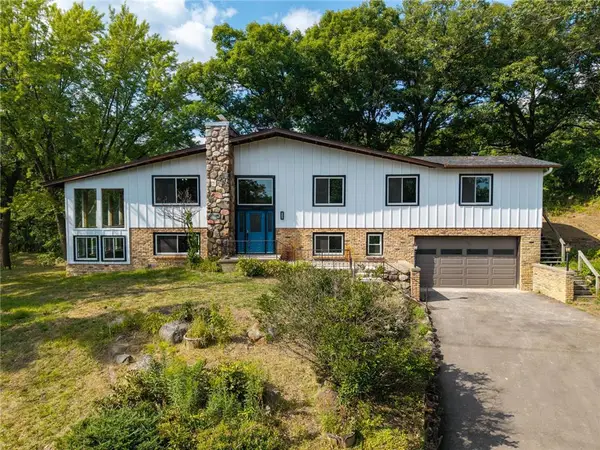 $650,000Active5 beds 3 baths2,976 sq. ft.
9786 Lower 167th Street, Lakeville, MN 55044
MLS# 7132007Listed by: EXP REALTY, LLC - New
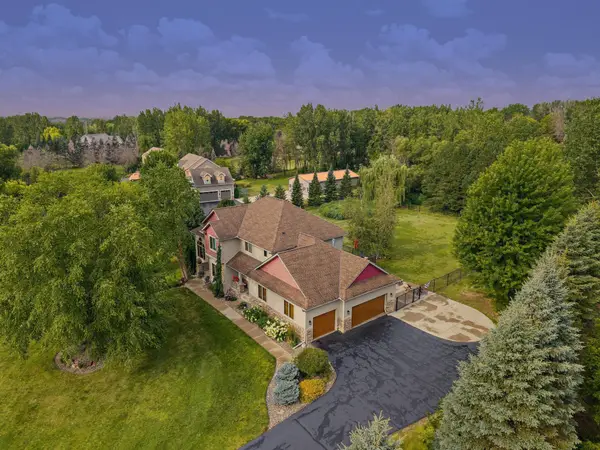 $1,050,000Active4 beds 4 baths4,226 sq. ft.
23140 Grandview Way, Lakeville, MN 55044
MLS# 7133679Listed by: KELLER WILLIAMS PREFERRED RLTY


Protect your home and budget from life's surprises with an Assurant Home Warranty, backed by a partner that supports you through every step of homeownership. Explore Plans.
© 2023 - 2026 ERA Franchise Systems LLC. All rights reserved. ERA Franchise Systems LLC fully supports the principles of the Fair Housing Act and the Equal Opportunity Act. ERA, ERA Real Estate powered, and their respective logos are registered service marks of ERA Franchise Systems LLC. Each office is independently owned and operated.