
5128 167th Street W, Lakeville, MN 55044
Local realty services provided by:ERA Viking Realty
5128 167th Street W,Lakeville, MN 55044
$900,000
- 6 Beds
- 5 Baths
- 4,205 sq. ft.
- Single family
- Active
Listed by: ruthie baker
Office: edina realty, inc.
MLS#:7125925
Source:NSMLS
Price summary
- Price:$900,000
- Price per sq. ft.:$183.79
- Monthly HOA dues:$120
About this home
Custom 6BR/5 BA two-story in the heart of Spirit of Brandtjen Farms, built by Homes By Tradition. Quality craftsmanship and thoughtful design are evident throughout, both inside and out - this home was built to last.
The bright main level welcomes you with a private office and formal dining room, leading into an open Great Room and kitchen connected by new flooring throughout. The kitchen is a standout, featuring stainless appliances, a large center island, and a stone mosaic backsplash, all anchored by a dual-sided fireplace shared with the Great Room. A door off the Great Room opens to your private deck - a great spot for morning coffee or evening dinners outside. A powder room rounds out the main floor. **Both the furnace and AC were recently replaced**, offering added value and peace of mind.
Beyond the home, this is a neighborhood built around connection. Designed with Traditional Neighborhood principles, Spirit of Brandtjen Farms offers shared green spaces, front porches for catching up with neighbors, and mature evergreens for privacy when you want it. Take a swim near the historic barn, or head to one of the community's **two pools, two gyms, and two community gathering spaces**. Neighbors regularly meet up at the popular **Friday night food truck gatherings** - a simple, reliable way to connect over dinner each week....
Contact an agent
Home facts
- Year built:2012
- Subdivision & Development:Spirit Of Brandtjen Farm
- Listing ID #:7125925
- Added:2 day(s) ago
- Updated:August 14, 2026 at 03:37 PM
Rooms and interior
- Bedrooms:6
- Total bathrooms:5
- Full bathrooms:2
- Half bathrooms:1
- Dining Description:Eat In Kitchen, Informal Dining Room, Kitchen/Dining Room
- Bathrooms Description:3/4 Basement, Main Floor 1/2 Bath, Separate Shower and Tub, Upper Level Full Bath, Walk-In Shower Stall
- Kitchen Description:Dishwasher, Disposal, Exhaust Fan, Freezer, Microwave, Range, Refrigerator, Wall Oven
- Basement:Yes
- Basement Description:Daylight / Lookout Windows, Drainage System, Finished, Full, Sump Pump
- Living area:4,205 sq. ft.
Heating and cooling
- Cooling:Central Air
- Heating:Forced Air
- Central air:Yes
Structure and exterior
- Year built:2012
- Building area:4,205 sq. ft.
- Lot area:0.26 Acres
- Levels:2 Story
Utilities
- Water:City Water - In Street
- Sewer:City Sewer - In Street
Finances and disclosures
- Price:$900,000
- Price per sq. ft.:$183.79
- Tax amount:$9,468 (2026)
Features and amenities
- Appliances:Disposal, Exhaust Fan, Microwave, Range, Refrigerator, Wall Oven, Washer, Water Softener Owned
- Laundry features:Dryer, Washer
- Amenities:Air-To-Air Exchanger, Water Softener Owned
- Pool features:Shared
Parking
- Parking description:Asphalt, Attached Garage
- Garage:Yes
- Garage spaces:3
New listings near 5128 167th Street W
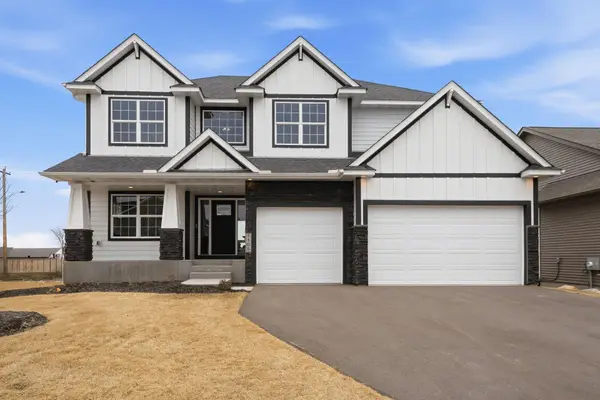 $794,000Pending5 beds 5 baths4,026 sq. ft.
19796 Hamburg Avenue, Lakeville, MN 55044
MLS# 7127307Listed by: RE/MAX ADVANTAGE PLUS- Open Sun, 4 to 5:30pmNew
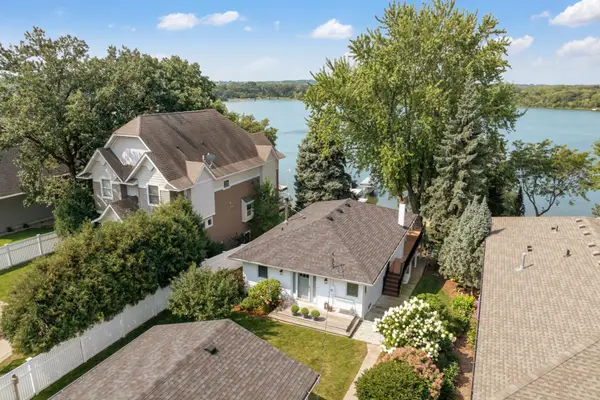 $1,250,000Active3 beds 2 baths2,208 sq. ft.
19767 Jersey Avenue, Lakeville, MN 55044
MLS# 7124658Listed by: EDINA REALTY, INC. - Open Sat, 11am to 1pmNew
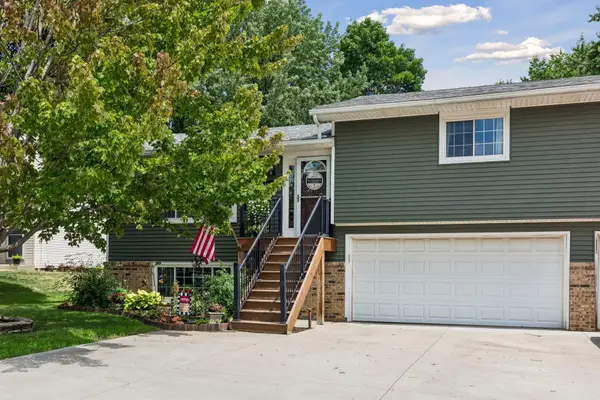 $334,999Active3 beds 2 baths1,458 sq. ft.
17540 Ionia Path, Lakeville, MN 55044
MLS# 7127273Listed by: FISH MLS REALTY - Open Sat, 12 to 2pmNew
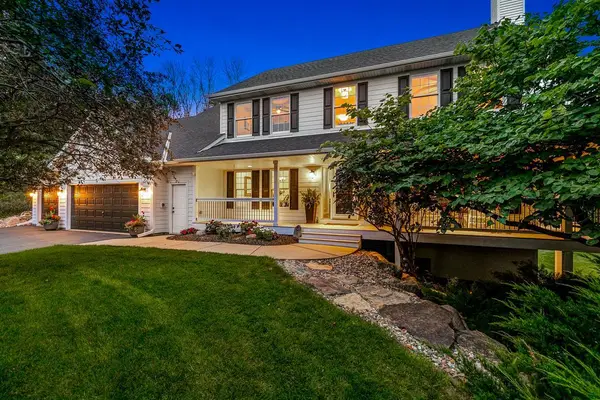 $1,025,000Active5 beds 4 baths4,459 sq. ft.
22412 Wagon Wheel Trail, Lakeville, MN 55044
MLS# 7072286Listed by: EDINA REALTY, INC. - New
 $745,000Active5 beds 4 baths3,790 sq. ft.
16851 Javelin Avenue, Lakeville, MN 55044
MLS# 7125138Listed by: PEMBERTON RE - New
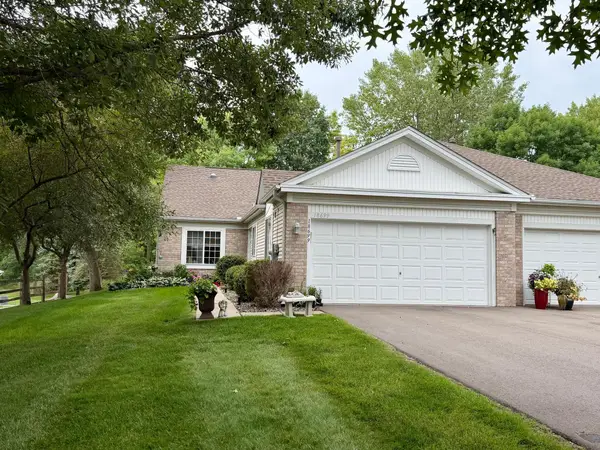 $384,900Active2 beds 2 baths1,576 sq. ft.
18699 Kalmar Court, Lakeville, MN 55044
MLS# 7126832Listed by: RES REALTY - New
 $435,000Active4 beds 3 baths2,230 sq. ft.
17314 Greentree Path, Lakeville, MN 55044
MLS# 7122134Listed by: RE/MAX RESULTS - New
 $1,050,000Active4 beds 4 baths4,240 sq. ft.
19325 Iteri Avenue, Lakeville, MN 55044
MLS# 7125792Listed by: MEYER & SONS HOMES LLC - Open Sat, 11am to 1pmNew
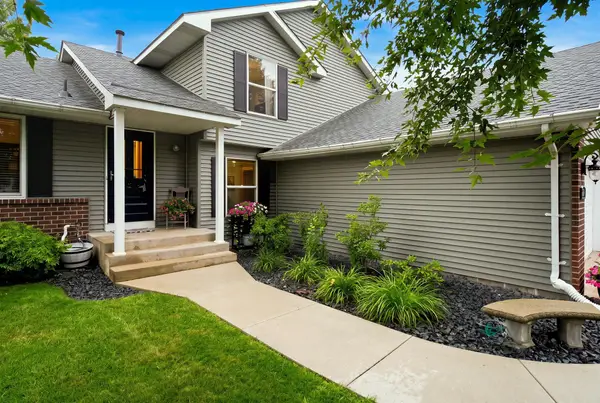 $484,362Active4 beds 2 baths2,267 sq. ft.
6204 176th Street W, Farmington, MN 55024
MLS# 7044086Listed by: COLDWELL BANKER REALTY - Open Sun, 1 to 3pmNew
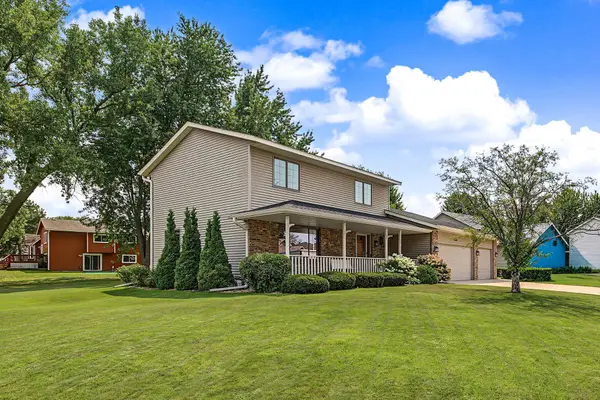 $475,000Active3 beds 3 baths1,901 sq. ft.
16205 Logarto Lane, Lakeville, MN 55044
MLS# 7094126Listed by: EDINA REALTY, INC.


Protect your home and budget from life's surprises with an Assurant Home Warranty, backed by a partner that supports you through every step of homeownership. Explore Plans.
© 2023 - 2026 ERA Franchise Systems LLC. All rights reserved. ERA Franchise Systems LLC fully supports the principles of the Fair Housing Act and the Equal Opportunity Act. ERA, ERA Real Estate powered, and their respective logos are registered service marks of ERA Franchise Systems LLC. Each office is independently owned and operated.