
5407 177th Street W, Lakeville, MN 55044
Local realty services provided by:ERA Viking Realty
5407 177th Street W,Lakeville, MN 55044
$689,200
- 4 Beds
- 3 Baths
- 2,750 sq. ft.
- Single family
- Active
Listed by: amy j. dougherty, kari curielli
Office: pfh real estate group
MLS#:7168173
Source:NSMLS
Price summary
- Price:$689,200
- Price per sq. ft.:$200.23
About this home
Award winning builder, Pinnacle Family Homes, introduces the one level Addison floorplan. 4 BR, 3 BA, Quartz, Owners suite, bed/office, open concept with vaulted ceiling, The Addison plan includes custom cabinets, Anderson windows, quartz countertops, Stainless steel appliances, lighting and flooring upgrades, walk in pantry, tile shower.
Finished lower level with generous family room. This home is under construction. Visit our model home to learn more about this home and explore other buildable lots and plans.
Contact an agent
Home facts
- Year built:2026
- Subdivision & Development:Pheasant Run Of Lakeville Seventh Add
- Listing ID #:7168173
- Added:1 day(s) ago
- Updated:November 12, 2026 at 02:04 PM
Rooms and interior
- Bedrooms:4
- Total bathrooms:3
- Full bathrooms:1
- Dining Description:Living/Dining Room
- Bathrooms Description:3/4 Basement, Main Floor Full Bath, Walk-In Shower Stall
- Kitchen Description:Dishwasher, Disposal, Exhaust Fan, Microwave, Range, Refrigerator, Stainless Steel Appliances
- Basement:Yes
- Basement Description:Drain Tiled, Finished, Full, Storage Space, Sump Pump, Walkout
- Living area:2,750 sq. ft.
Heating and cooling
- Cooling:Central Air
- Heating:Forced Air
- Central air:Yes
Structure and exterior
- Roof:Age 8 Years or Less, Asphalt, Pitched
- Year built:2026
- Building area:2,750 sq. ft.
- Lot area:0.19 Acres
- Levels:1 Story
Utilities
- Water:City Water - Connected
- Sewer:City Sewer - Connected
Finances and disclosures
- Price:$689,200
- Price per sq. ft.:$200.23
- Tax amount:$1,646 (2026)
Features and amenities
- Appliances:Disposal, Exhaust Fan, Microwave, Range, Refrigerator, Stainless Steel Appliances
- Amenities:Air-To-Air Exchanger, Electric Water Heater
Parking
- Parking description:Asphalt, Attached Garage, Electric, Garage Door Opener
- Garage:Yes
- Garage spaces:3
New listings near 5407 177th Street W
- Coming SoonOpen Sat, 11am to 1pm
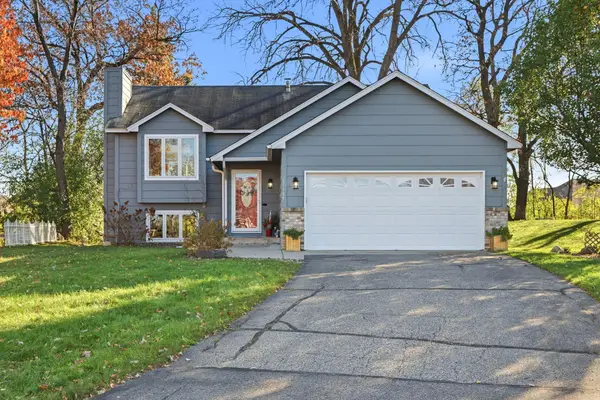 $409,900Coming Soon4 beds 2 baths1,788 sq. ft.
17199 Jordan Court, Lakeville, MN 55044
MLS# 7170707Listed by: EDINA REALTY, INC. - Coming Soon
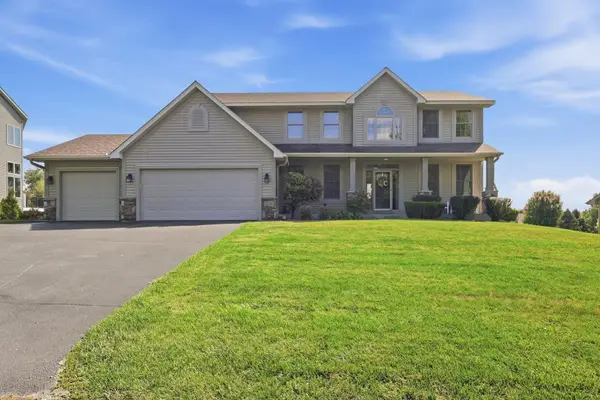 $659,000Coming Soon5 beds 4 baths4,054 sq. ft.
18344 Lake Forest Drive, Lakeville, MN 55044
MLS# 7170936Listed by: RE/MAX RESULTS - Coming SoonOpen Sat, 12 to 1:30pm
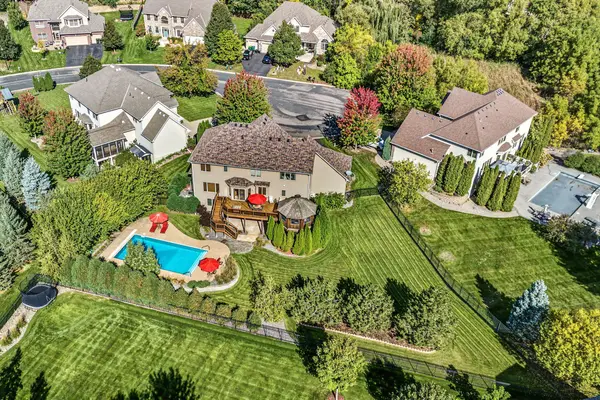 $690,000Coming Soon4 beds 3 baths2,776 sq. ft.
17256 Joy Court, Lakeville, MN 55044
MLS# 7148046Listed by: EDINA REALTY, INC. - New
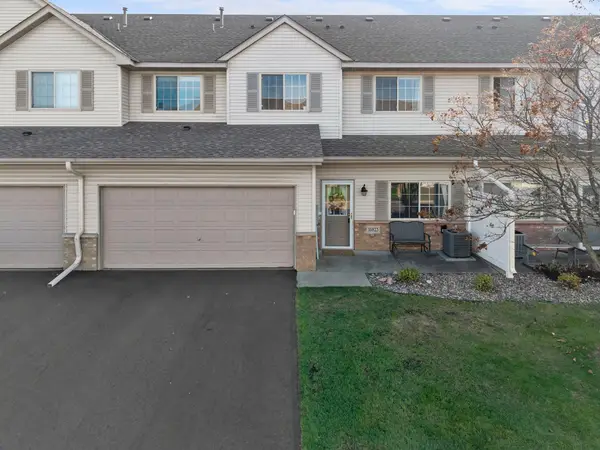 $250,000Active3 beds 3 baths1,596 sq. ft.
16823 Embers Avenue #803, Farmington, MN 55024
MLS# 7167343Listed by: KELLER WILLIAMS PREFERRED RLTY - New
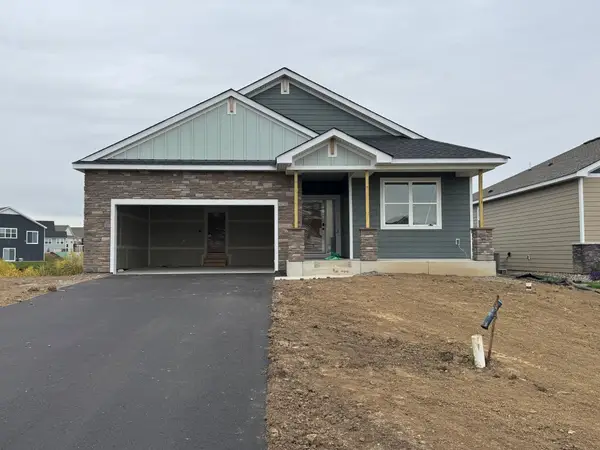 $544,390Active3 beds 2 baths1,968 sq. ft.
20039 Gaines Court, Lakeville, MN 55044
MLS# 7171625Listed by: LENNAR SALES CORP - New
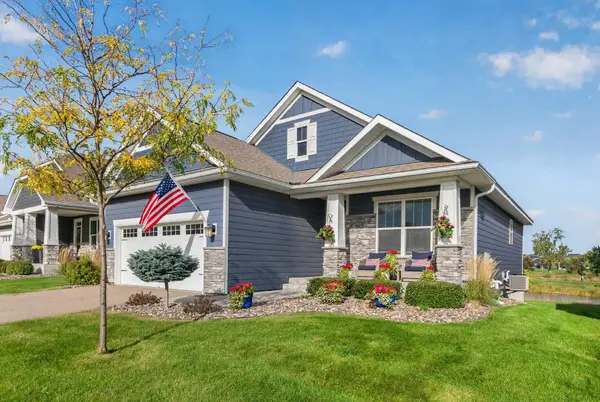 $475,000Active2 beds 2 baths1,472 sq. ft.
8069 183rd Street W, Lakeville, MN 55044
MLS# 7171640Listed by: PEMBERTON RE - New
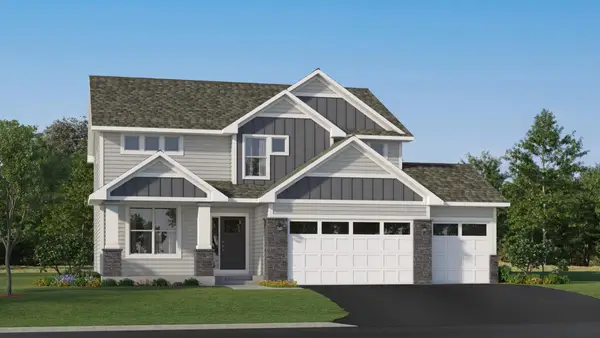 $622,175Active4 beds 3 baths2,692 sq. ft.
19954 Gadston Lane, Lakeville, MN 55044
MLS# 7171587Listed by: LENNAR SALES CORP - New
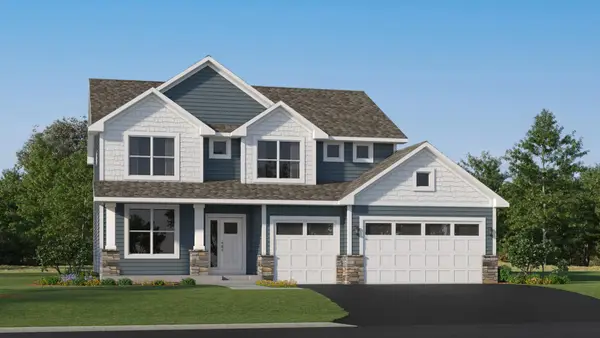 $628,165Active4 beds 3 baths2,692 sq. ft.
18361 Hornby Drive, Lakeville, MN 55044
MLS# 7171606Listed by: LENNAR SALES CORP - Open Sat, 12 to 2pmNew
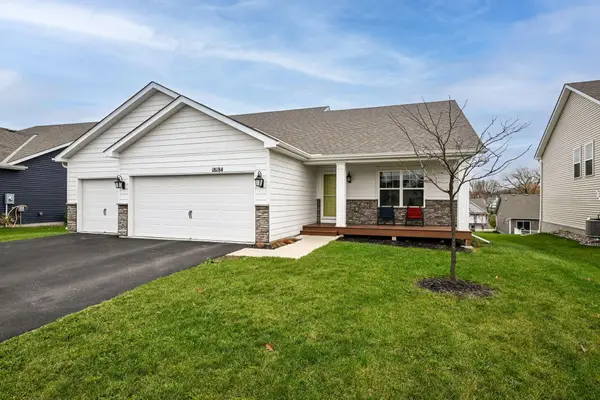 $465,000Active4 beds 4 baths2,499 sq. ft.
18184 Hartlin Avenue, Lakeville, MN 55044
MLS# 7171380Listed by: EDINA REALTY, INC. - New
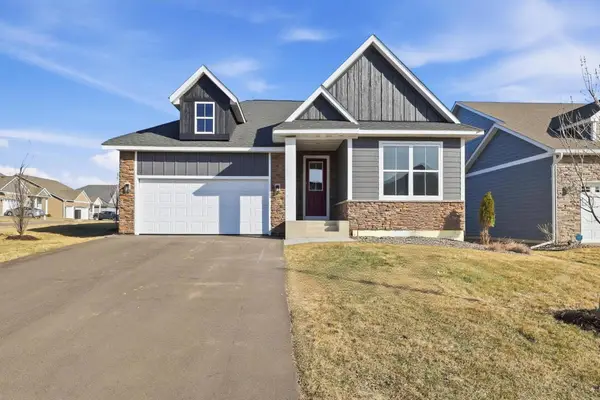 $599,900Active4 beds 3 baths2,643 sq. ft.
17936 Gresford Lane, Lakeville, MN 55044
MLS# 7171469Listed by: RE/MAX ADVANTAGE PLUS


Protect your home and budget from life's surprises with an Assurant Home Warranty, backed by a partner that supports you through every step of homeownership. Explore Plans.
© 2023 - 2026 ERA Franchise Systems LLC. All rights reserved. ERA Franchise Systems LLC fully supports the principles of the Fair Housing Act and the Equal Opportunity Act. ERA, ERA Real Estate powered, and their respective logos are registered service marks of ERA Franchise Systems LLC. Each office is independently owned and operated.