
6039 178th Street W, Lakeville, MN 55044
Local realty services provided by:ERA Viking Realty
6039 178th Street W,Lakeville, MN 55044
$759,900
- 6 Beds
- 4 Baths
- 4,575 sq. ft.
- Single family
- Active
Listed by: mo sweidan
Office: alliance realty
MLS#:7119977
Source:NSMLS
Price summary
- Price:$759,900
- Price per sq. ft.:$160.83
About this home
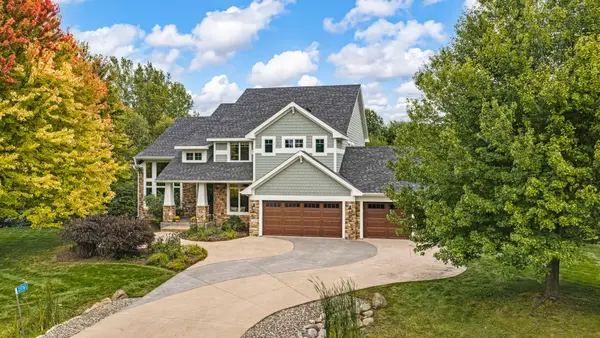
Discover the perfect blend of modern comfort and energy efficient living at 6039 178th St. W. Nestled next to a tranquil pond and just steps from Knob Hill Park, this impressive 6-bedroom, 4-bathroom home is packed with thoughtful additions. The heart of the home features an extended gourmet kitchen equipped with granite counters, stainless steel appliances, a walk-in pantry, and a large island tailored for gather-around moments. Complementing the main floor is a dedicated home office, formal dining room, and lots of natural light. Upstairs, retreat to an expansive primary suite and generously sized bedrooms, while the finished lower level provides an ideal setup for guests with its own bedroom, full bath, and entertainment room. Outdoors, enjoy eco-friendly living with installed solar panels (Little to no electric bill), custom retaining walls, a spacious attached maintenance free patio, a concrete pad perfect for a fire pit or above ground pool, and an extended side driveway for added convenience. Close to shopping and trails! This move-in-ready home is truly one-of-a-kind....
Contact an agent
Home facts
- Year built:2015
- Subdivision & Development:Autumn Meadows Third Add
- Listing ID #:7119977
- Added:58 day(s) ago
- Updated:September 28, 2026 at 12:58 PM
Rooms and interior
- Bedrooms:6
- Total bathrooms:4
- Full bathrooms:3
- Dining Description:Breakfast Area, Eat In Kitchen, Informal Dining Room
- Bathrooms Description:3/4 Basement, Main Floor Full Bath, Upper Level Full Bath
- Kitchen Description:Dishwasher, Disposal, Double Oven, Microwave, Refrigerator, Stainless Steel Appliances
- Basement:Yes
- Basement Description:Daylight / Lookout Windows, Finished, Full, Sump Pump, Walkout
- Living area:4,575 sq. ft.
Heating and cooling
- Cooling:Central Air
- Heating:Forced Air
- Central air:Yes
Structure and exterior
- Year built:2015
- Building area:4,575 sq. ft.
- Lot area:0.27 Acres
- Levels:2 Story
Utilities
- Water:City Water - In Street
- Sewer:City Sewer - In Street
Finances and disclosures
- Price:$759,900
- Price per sq. ft.:$160.83
- Tax amount:$7,814 (2026)
Features and amenities
- Appliances:Disposal, Microwave, Refrigerator, Stainless Steel Appliances, Water Softener Owned
- Amenities:Gas Water Heater, Water Softener Owned
Parking
- Parking description:Attached Garage
- Garage:Yes
- Garage spaces:3
New listings near 6039 178th Street W
- Coming SoonOpen Thu, 4 to 7pm
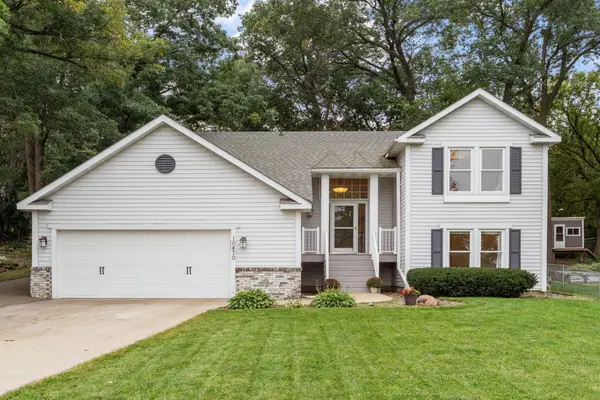 $425,000Coming Soon3 beds 2 baths1,960 sq. ft.
10470 169th Street W, Lakeville, MN 55044
MLS# 7150671Listed by: REAL BROKER, LLC - Coming Soon
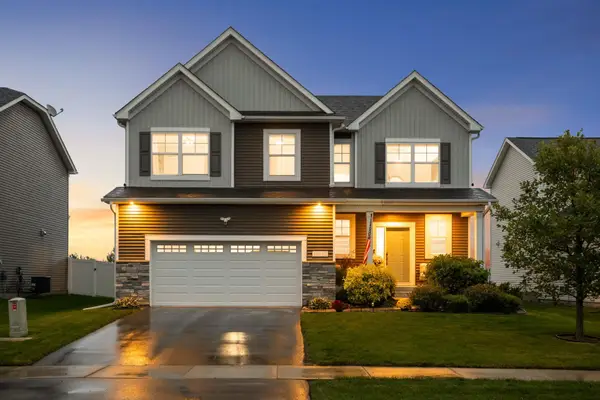 $565,000Coming Soon4 beds 3 baths2,480 sq. ft.
18172 Glanshaw Avenue, Lakeville, MN 55044
MLS# 7148385Listed by: EDINA REALTY, INC. - Coming Soon
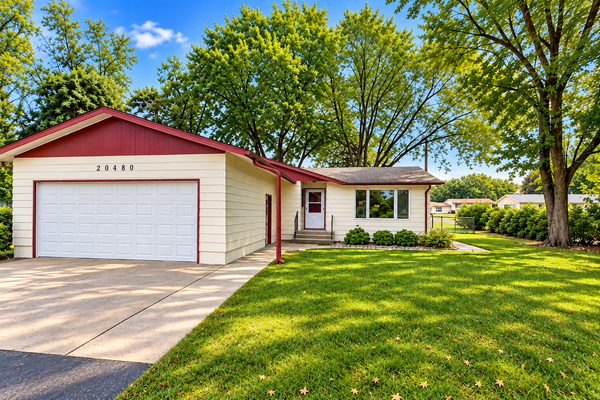 $349,900Coming Soon4 beds 2 baths1,856 sq. ft.
20480 Idalia Avenue, Lakeville, MN 55044
MLS# 7147902Listed by: EDINA REALTY, INC. - Coming Soon
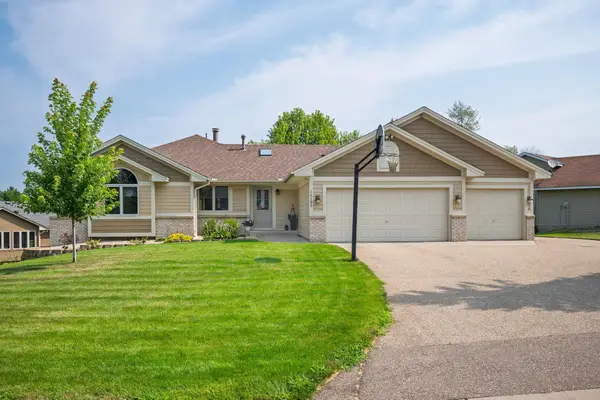 $565,000Coming Soon5 beds 3 baths3,276 sq. ft.
16185 Inglewood Drive, Lakeville, MN 55044
MLS# 7148873Listed by: COMPASS - Coming SoonOpen Sat, 1 to 3pm
 $925,000Coming Soon5 beds 4 baths3,867 sq. ft.
21761 Pine Tree Circle, Lakeville, MN 55044
MLS# 7148875Listed by: IMETRO PROPERTY 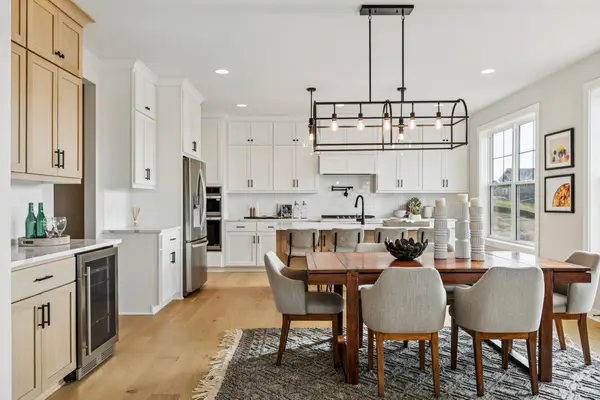 $890,925Pending4 beds 4 baths3,499 sq. ft.
11641 200th Street W, Lakeville, MN 55044
MLS# 7151123Listed by: ROBERT THOMAS HOMES, INC.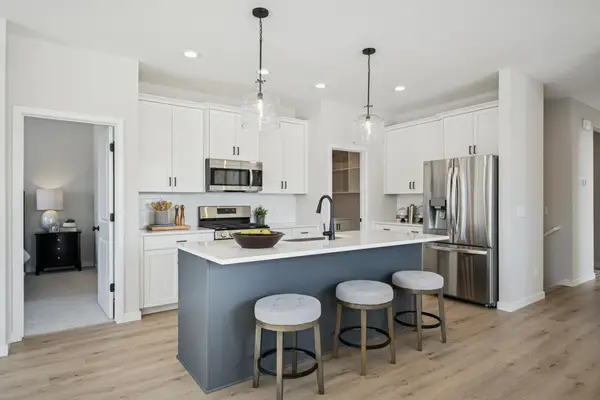 $556,493Pending2 beds 2 baths1,624 sq. ft.
11558 202nd Street W, Lakeville, MN 55044
MLS# 7151127Listed by: ROBERT THOMAS HOMES, INC.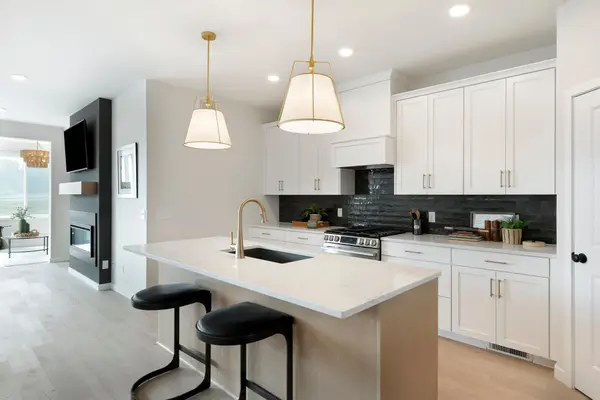 $622,317Pending3 beds 3 baths2,641 sq. ft.
11550 202nd Street W, Lakeville, MN 55044
MLS# 7151133Listed by: ROBERT THOMAS HOMES, INC.- Open Fri, 12 to 6pmNew
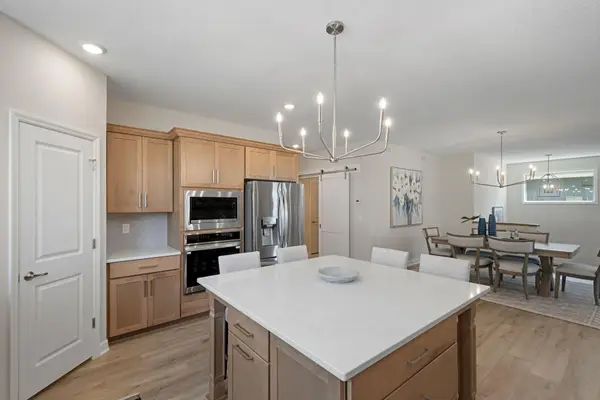 $699,000Active4 beds 3 baths3,325 sq. ft.
17755 Ellsworth Drive, Lakeville, MN 55044
MLS# 7150725Listed by: KEYLAND REALTY, LLC - New
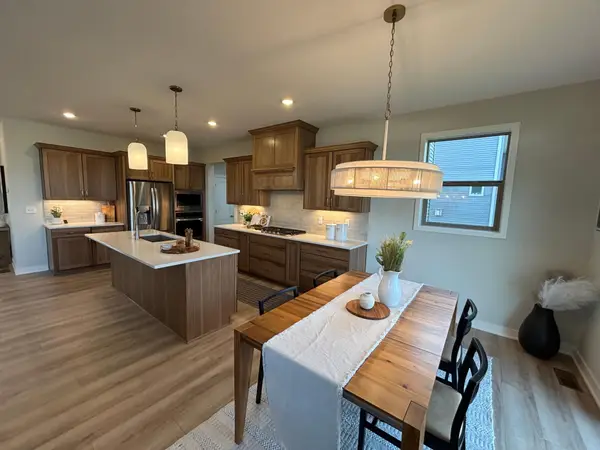 $725,000Active5 beds 4 baths3,474 sq. ft.
17924 Headwaters Drive, Lakeville, MN 55044
MLS# 7150803Listed by: KEYLAND REALTY, LLC


Protect your home and budget from life's surprises with an Assurant Home Warranty, backed by a partner that supports you through every step of homeownership. Explore Plans.
© 2023 - 2026 ERA Franchise Systems LLC. All rights reserved. ERA Franchise Systems LLC fully supports the principles of the Fair Housing Act and the Equal Opportunity Act. ERA, ERA Real Estate powered, and their respective logos are registered service marks of ERA Franchise Systems LLC. Each office is independently owned and operated.