
8818 193rd Street W, Lakeville, MN 55044
Local realty services provided by:ERA Prospera Real Estate
8818 193rd Street W,Lakeville, MN 55044
$845,000
- 4 Beds
- 5 Baths
- - sq. ft.
- Single family
- Sold
Listed by: tami hedrick
Office: bridge realty, llc.
MLS#:7103024
Source:NSMLS
Sorry, we are unable to map this address
Price summary
- Price:$845,000
- Monthly HOA dues:$50.67
About this home
**Rare Opportunity in Summerlyn!** With certain new residential construction in Lakeville currently paused, this exceptional home offers a unique opportunity to enjoy the space, design, and amenities buyers are searching for—without the wait or the premium price tag of building new.
Designed with both luxury and functionality in mind, this impressive home features a highly sought-after main-level primary suite and convenient main-floor laundry. The chef's kitchen is the heart of the home, boasting ceiling-height cabinetry, an oversized center island, casual dining area, and formal dining room—perfect for everyday living and entertaining alike.
The thoughtfully designed main level also includes a dedicated home office, guest bedroom, and an inviting great room anchored by a stunning floor-to-ceiling stone fireplace. Downstairs offers exceptional versatility with a spacious family room and kitchenette, two additional bedrooms, each with its own bathroom, a dedicated fitness room, a second home office, and an oversized utility/storage room providing an incredible amount of storage rarely found in today's homes.
The oversized four-car garage is a standout feature, and yes, even your extended-length truck fits comfortably.
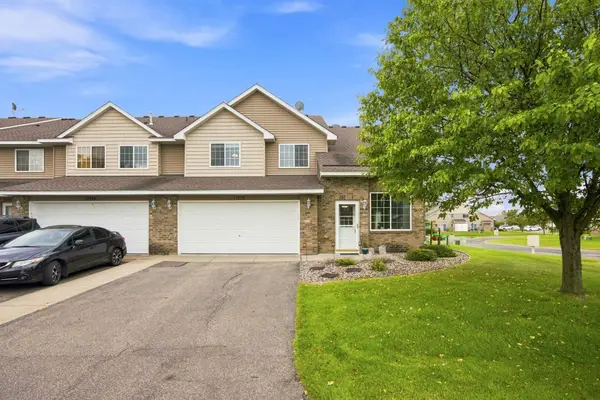
Step outside to enjoy professionally designed landscaping that surrounds the home with exceptional curb appeal. Relax on the welcoming front porch, entertain on the deck, or gather on the stamped concrete patio. The fully fenced backyard creates the perfect outdoor retreat from your walkout lower level.
Located in the highly desirable Summerlyn neighborhood within the award-winning ISD 194 school district, you'll enjoy outstanding community amenities including a neighborhood clubhouse and pool, scenic walking trails, ponds, and a park with a basketball/pickleball court.
This is more than a house—it's the lifestyle you've been waiting for!...
Contact an agent
Home facts
- Year built:2020
- Subdivision & Development:Summerlyn 3rd Add
- Listing ID #:7103024
- Added:61 day(s) ago
- Updated:September 07, 2026 at 07:27 AM
Rooms and interior
- Bedrooms:4
- Total bathrooms:5
- Full bathrooms:2
- Half bathrooms:1
- Dining Description:Separate/Formal Dining Room
- Bathrooms Description:3/4 Basement, Bathroom Ensuite, Main Floor 1/2 Bath, Main Floor Full Bath, Walk-In Shower Stall
- Kitchen Description:Dishwasher, Disposal, Double Oven, Exhaust Fan, Microwave, Range, Refrigerator, Stainless Steel Appliances, Wall Oven
- Basement:Yes
- Basement Description:Finished, Full, Storage Space, Sump Pump, Walkout
Heating and cooling
- Cooling:Central Air
- Heating:Forced Air, Zoned
- Central air:Yes
Structure and exterior
- Roof:Age 8 Years or Less
- Year built:2020
- Lot Features:Corner Lot
- Levels:1 Story
Utilities
- Water:City Water - In Street
- Sewer:City Sewer - In Street
Finances and disclosures
- Price:$845,000
- Tax amount:$7,098 (2026)
Features and amenities
- Appliances:Disposal, Exhaust Fan, Microwave, Range, Refrigerator, Stainless Steel Appliances, Wall Oven, Washer, Water Softener Owned
- Laundry features:Dryer, Washer
- Amenities:Air-To-Air Exchanger, ENERGY STAR Qualified Appliances, Gas Water Heater, Humidifier, Water Osmosis System, Water Softener Owned
- Pool features:Shared
Parking
- Parking description:Asphalt, Attached Garage, Floor Drain, Garage Door Opener, Insulated Garage
- Garage:Yes
- Garage spaces:4
New listings near 8818 193rd Street W
- Coming Soon
 $625,000Coming Soon5 beds 4 baths3,295 sq. ft.
16535 Eventide Way, Lakeville, MN 55044
MLS# 7139372Listed by: RE/MAX RESULTS - Coming Soon
 $535,000Coming Soon3 beds 4 baths2,708 sq. ft.
9623 161st Street W, Lakeville, MN 55044
MLS# 7139645Listed by: RE/MAX ADVANTAGE PLUS - Coming Soon
 $350,000Coming Soon2 beds 3 baths2,068 sq. ft.
20035 Homestead Court #28, Lakeville, MN 55044
MLS# 7134552Listed by: EDINA REALTY, INC. - Coming Soon
 $615,000Coming Soon4 beds 4 baths3,024 sq. ft.
17925 Eventide Way, Lakeville, MN 55044
MLS# 7138763Listed by: PRO FLAT FEE REALTY LLC - Coming Soon
 $350,000Coming Soon3 beds 4 baths2,623 sq. ft.
18062 Kindred Court, Lakeville, MN 55044
MLS# 7138543Listed by: EDINA REALTY, INC. - Coming Soon
 $650,000Coming Soon5 beds 5 baths3,064 sq. ft.
17948 Evershed Way, Lakeville, MN 55044
MLS# 7135038Listed by: EDINA REALTY, INC. - Coming Soon
 $750,000Coming Soon4 beds 4 baths4,126 sq. ft.
16751 Ironwood Circle, Lakeville, MN 55044
MLS# 7128611Listed by: KELLER WILLIAMS SELECT REALTY - Coming Soon
 $278,000Coming Soon2 beds 2 baths1,343 sq. ft.
17530 Gillette Way #7052, Lakeville, MN 55044
MLS# 7133356Listed by: EXIT NORTHSTAR REALTY - New
 $699,990Active4 beds 3 baths3,416 sq. ft.
18536 Ifton Way, Lakeville, MN 55044
MLS# 7139935Listed by: YOUNGFIELD HOMES, INC - New
 $753,290Active5 beds 4 baths3,948 sq. ft.
18542 Ifton Way, Lakeville, MN 55044
MLS# 7139937Listed by: YOUNGFIELD HOMES, INC


Protect your home and budget from life's surprises with an Assurant Home Warranty, backed by a partner that supports you through every step of homeownership. Explore Plans.
© 2023 - 2026 ERA Franchise Systems LLC. All rights reserved. ERA Franchise Systems LLC fully supports the principles of the Fair Housing Act and the Equal Opportunity Act. ERA, ERA Real Estate powered, and their respective logos are registered service marks of ERA Franchise Systems LLC. Each office is independently owned and operated.