
29558 Pumpkin Hill Road, Le Sueur, MN 56058
Local realty services provided by:ERA Gillespie Real Estate
Listed by: matthew larson
Office: true real estate
MLS#:267040835
Source:MN_RASM
Price summary
- Price:$699,900
- Price per sq. ft.:$295.94
About this home
Private 22.88-acre country property on Pumpkin Hill Road featuring a 4-bedroom, 2-bath home, 4-stall horse barn, fenced pasture, mature trees, excellent hunting, and a scenic stream leading to the Minnesota River. A wooded trail winds from the back of the home through the ravine and into the property, making it easy to explore the acreage. A historic 1865 railroad bridge adds unique character to the property. Recent updates include new carpet, furnace and A/C (2024), roof (2021), stamped concrete patio (2023), updated main-floor bath, and well improvements. Brand new septic system installed 08/26. A rare opportunity to enjoy peaceful country living with room for horses, recreation, and more. Don’t hesitate to schedule your showing today! Agent is related to Sellers.
Contact an agent
Home facts
- Year built:1986
- Listing ID #:267040835
- Added:59 day(s) ago
- Updated:August 23, 2026 at 03:28 PM
Rooms and interior
- Bedrooms:4
- Total bathrooms:2
- Full bathrooms:2
- Flooring:Hardwood Floors
- Dining Description:Combine with Kitchen, Combine with Living Room
- Bathrooms Description:Main Floor Full Bath
- Kitchen Description:Dishwasher, Disposal, Microwave, Range/Stove, Refrigerator
- Basement Description:Concrete Block, Sump Pump, Unfinished
- Living area:2,365 sq. ft.
Heating and cooling
- Cooling:Central
- Heating:Forced Air
Structure and exterior
- Roof:Asphalt Shingles
- Year built:1986
- Building area:2,365 sq. ft.
- Lot area:22.88 Acres
- Lot Features:Irregular Lot, Ravine, Tree Coverage - Heavy
- Architectural Style:SF Single Family
- Construction Materials:Wood
- Exterior Features:Deck, Fenced Yard - Partial, Porch
- Foundation Description:Frame/Wood
- Levels:1 Story
Utilities
- Water:Private
- Sewer:Private Septic
Finances and disclosures
- Price:$699,900
- Price per sq. ft.:$295.94
- Tax amount:$4,588
Features and amenities
- Appliances:Refrigerator, Washer
- Laundry features:Dryer, Washer, Washer/Dryer Hookups
- Amenities:CO Detectors (L), Ceiling Fans, Natural Woodwork, Skylight, Smoke Alarms (L), Vaulted Ceilings, Window Coverings (L)
Parking
- Parking description:Attached Garage, Driveway - Gravel, Driveway - Shared
- Garage spaces:2
New listings near 29558 Pumpkin Hill Road
- New
 $285,000Active3 beds 2 baths2,292 sq. ft.
209 Hillcrest Way, Le Sueur, MN 56058
MLS# 7138270Listed by: KUBES REALTY INC - New
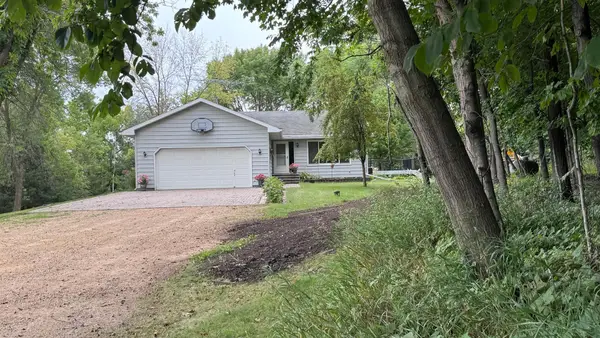 $495,000Active4 beds 2 baths2,640 sq. ft.
301 Myrick Street, Le Sueur, MN 56058
MLS# 7137774Listed by: BRIDGE REALTY, LLC - New
 $469,000Active4 beds 2 baths1,968 sq. ft.
40949 281st Avenue, Le Sueur, MN 56058
MLS# 267041376Listed by: PELL REAL ESTATE - New
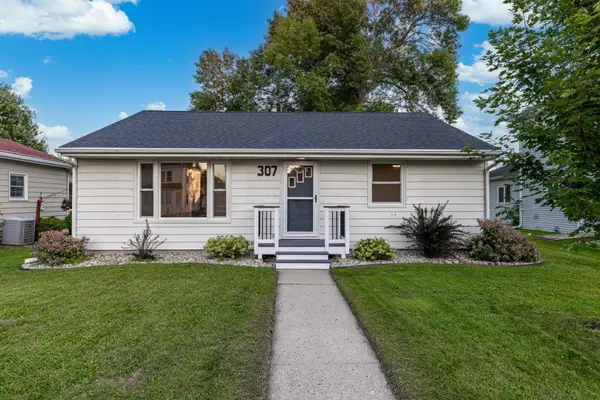 $240,000Active2 beds 2 baths2,200 sq. ft.
307 S 4th Street, Le Sueur, MN 56058
MLS# 7128673Listed by: KELLER WILLIAMS PREFERRED RLTY 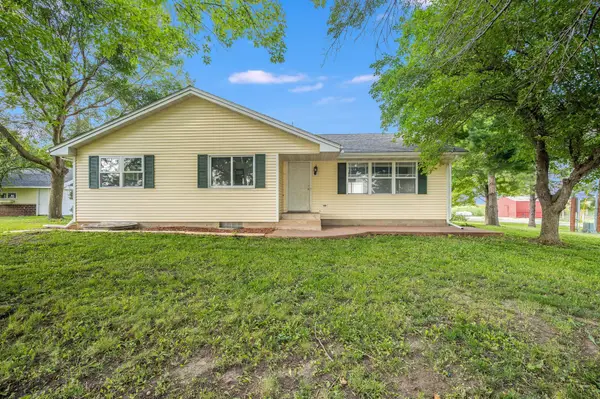 $450,000Active4 beds 2 baths2,726 sq. ft.
30452 390th Street, Le Sueur, MN 56058
MLS# 7132287Listed by: BRIDGE REALTY, LLC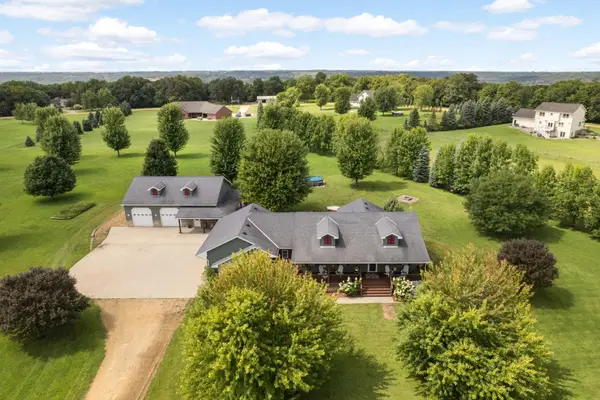 $650,000Active5 beds 3 baths3,088 sq. ft.
423 Doppy Lane, Le Sueur, MN 56058
MLS# 7117427Listed by: EDINA REALTY, INC.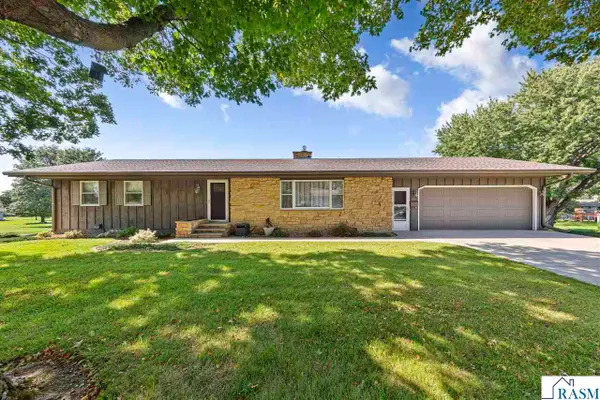 $310,000Pending3 beds 2 baths2,858 sq. ft.
127 Woodcrest Terrace, Le Sueur, MN 56058
MLS# 267041265Listed by: TRUE REAL ESTATE $344,900Active3 beds 2 baths1,668 sq. ft.
204 Barony Road, Le Sueur, MN 56058
MLS# 7125152Listed by: MILLER REAL ESTATE $154,000Active5 Acres
3XX 316th Street, Le Sueur, MN 56058
MLS# 7129925Listed by: KUBES REALTY INC $199,900Active3 beds 3 baths3,370 sq. ft.
128 N Park Lane, Le Sueur, MN 56058
MLS# 267041212Listed by: BRIDGE REALTY


Protect your home and budget from life's surprises with an Assurant Home Warranty, backed by a partner that supports you through every step of homeownership. Explore Plans.
© 2023 - 2026 ERA Franchise Systems LLC. All rights reserved. ERA Franchise Systems LLC fully supports the principles of the Fair Housing Act and the Equal Opportunity Act. ERA, ERA Real Estate powered, and their respective logos are registered service marks of ERA Franchise Systems LLC. Each office is independently owned and operated.