
137 N Moringside Drive, Le Sueur, MN 56058
Local realty services provided by:ERA Gillespie Real Estate
137 N Moringside Drive,Le Sueur, MN 56058
$279,000
- 4 Beds
- 2 Baths
- 2,582 sq. ft.
- Single family
- Active
Listed by: gail wentzlaff
Office: bridge realty
MLS#:267041597
Source:MN_RASM
Price summary
- Price:$279,000
- Price per sq. ft.:$108.06
About this home
Charming & Well-Maintained 4-Bedroom Home with Private Backyard Setting! Welcome home to this inviting 4-bedroom, 2-bath home offering comfortable living spaces and plenty of room to enjoy. The spacious layout features both a living room and family room, each with its own fireplace, creating warm and cozy spaces for relaxing or entertaining. The open kitchen and dining area provides a great gathering space for everyday meals and special occasions. Step outside to the screened-in porch, the perfect spot to enjoy your morning coffee or unwind while overlooking the backyard. The fenced backyard offers privacy and space to entertain, garden, play, or simply relax. Even better, city-owned green space directly behind the property means no neighbors immediately behind you, creating a peaceful and more private setting. This lovingly maintained home has been well cared for and is ready for its new owners. A wonderful opportunity to enjoy comfortable living, great indoor gathering spaces, and a backyard setting that is hard to find!...
Contact an agent
Home facts
- Year built:1953
- Listing ID #:267041597
- Added:45 day(s) ago
- Updated:November 03, 2026 at 06:45 PM
Rooms and interior
- Bedrooms:4
- Total bathrooms:2
- Full bathrooms:1
- Flooring:Hardwood Floors
- Dining Description:Combine with Kitchen, Eat-In Kitchen, Informal Dining Room, Open Floor Plan
- Bathrooms Description:3/4 Basement, Main Floor Full Bath
- Kitchen Description:Cooktop, Dishwasher, Exhaust Fan/Hood, Range/Stove, Refrigerator
- Basement Description:Concrete Block, Daylight/Lookout Windows, Egress Windows, Partially Finished
- Living area:2,582 sq. ft.
Heating and cooling
- Cooling:Central
- Heating:Forced Air
Structure and exterior
- Roof:Asphalt Shingles
- Year built:1953
- Building area:2,582 sq. ft.
- Lot area:0.3 Acres
- Lot Features:Landscaped, Paved Streets, Tree Coverage - Medium
- Architectural Style:Ranch/Rambler (L)
- Construction Materials:Vinyl
- Exterior Features:Fenced Yard - Partial, Porch
- Foundation Description:Frame/Wood
- Levels:1 Story
Utilities
- Water:City
- Sewer:City Sewer
Finances and disclosures
- Price:$279,000
- Price per sq. ft.:$108.06
- Tax amount:$4,132
Features and amenities
- Appliances:Refrigerator, Washer
- Laundry features:Dryer, Washer, Washer/Dryer Hookups
- Amenities:Ceiling Fans, Combination Windows (L), Garage Door Opener, Natural Woodwork, Window Coverings (L)
Parking
- Parking description:Attached Garage, Driveway - Concrete
- Garage spaces:2
New listings near 137 N Moringside Drive
- New
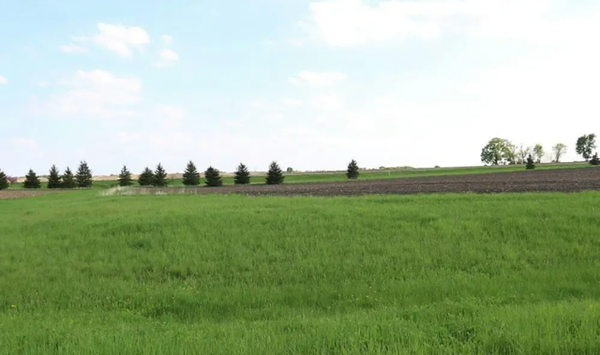 $59,900Active3.35 Acres
35818 Sharon Prairie Drive, Le Sueur, MN 56058
MLS# 7172919Listed by: RE/MAX RESULTS 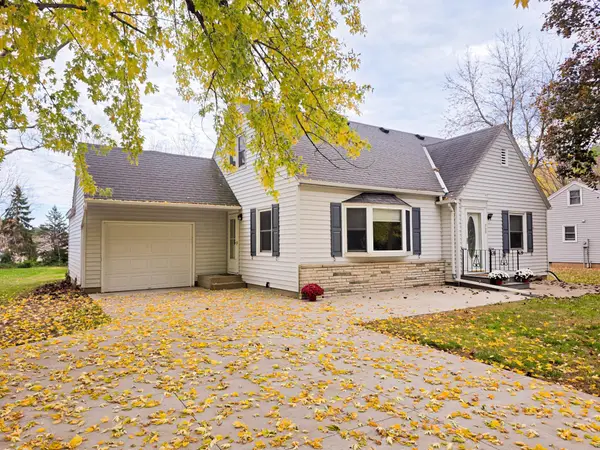 $275,000Pending5 beds 2 baths2,256 sq. ft.
723 S 4th Street, Le Sueur, MN 56058
MLS# 7170586Listed by: REAL BROKER, LLC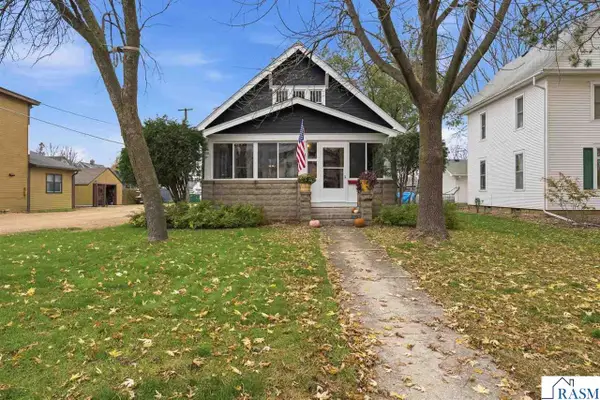 $370,000Active2 beds 2 baths2,564 sq. ft.
513 Ferry Street, Le Sueur, MN 56058
MLS# 267041944Listed by: EDINA REALTY INC. MANKATO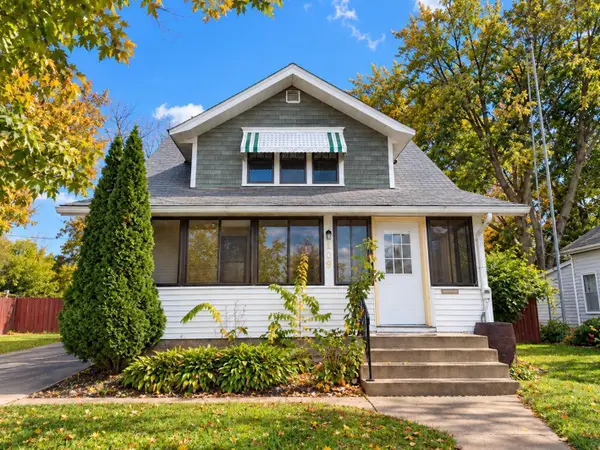 $129,900Active4 beds 3 baths1,447 sq. ft.
219 S 4th Street, Le Sueur, MN 56058
MLS# 7165871Listed by: RE/MAX PROFESSIONALS $624,900Active6 beds 4 baths3,810 sq. ft.
737 Kingsway Drive, Le Sueur, MN 56058
MLS# 7164805Listed by: EXP REALTY $459,000Active4 beds 3 baths2,380 sq. ft.
105 Taylor Circle, Le Sueur, MN 56058
MLS# 7164714Listed by: REAL BROKER, LLC $684,900Active4 beds 2 baths2,365 sq. ft.
29558 Pumpkin Hill Road, Le Sueur, MN 56058
MLS# 267041871Listed by: TRUE REAL ESTATE $100,000Pending3 beds 2 baths1,726 sq. ft.
127 N 2nd Street, Le Sueur, MN 56058
MLS# 7162753Listed by: REAL BROKER, LLC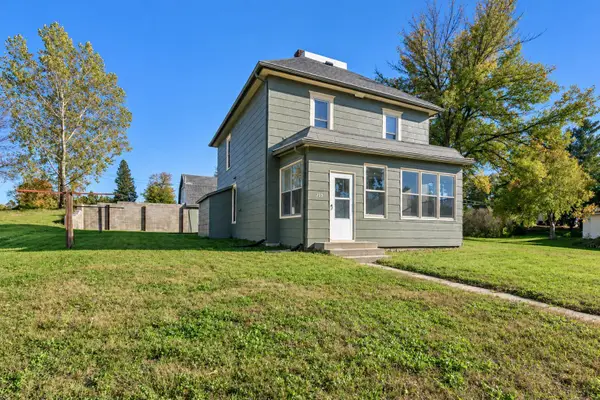 $259,000Active4 beds 2 baths1,288 sq. ft.
203 N 3rd Street, Le Sueur, MN 56058
MLS# 7156440Listed by: TRUE REAL ESTATE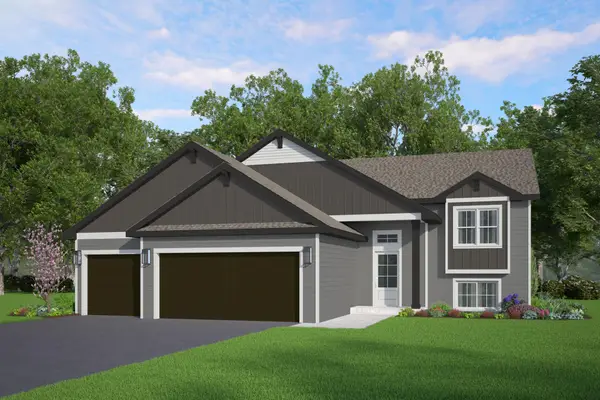 $345,900Active3 beds 2 baths1,336 sq. ft.
328 Distel Drive, Le Sueur, MN 56058
MLS# 7156005Listed by: KELLER WILLIAMS REALTY INTEGRITY LAKES


Protect your home and budget from life's surprises with an Assurant Home Warranty, backed by a partner that supports you through every step of homeownership. Explore Plans.
© 2023 - 2026 ERA Franchise Systems LLC. All rights reserved. ERA Franchise Systems LLC fully supports the principles of the Fair Housing Act and the Equal Opportunity Act. ERA, ERA Real Estate powered, and their respective logos are registered service marks of ERA Franchise Systems LLC. Each office is independently owned and operated.