
29742 400th Street, Le Sueur, MN 56058
Local realty services provided by:ERA Prospera Real Estate
29742 400th Street,Le Sueur, MN 56058
$535,000
- 5 Beds
- 3 Baths
- - sq. ft.
- Single family
- Sold
Listed by: cara bishop
Office: true real estate
MLS#:7098086
Source:NSMLS
Sorry, we are unable to map this address
Price summary
- Price:$535,000
About this home
Spacious country living with room for everything! Welcome to this impressive two-story home nestled on 2.6 private acres of useable land. Featuring 5 bedrooms, PLUS an office, 3 bathrooms, an attached 2 car garage, and a detached incredible 8 car garage (partially heated, partially cold storage). This property is ideal for car enthusiasts , hobbyists, or anyone needing an abundant storage for recreational vehicles and equipment. Inside, you'll be greeted by a dramatic vaulted ceiling. The expansive kitchen/living room layout is the heart of the home, complete with granite countertops, ample cabinetry and counter space- perfect for entertaining, meal prep and gathering with friends and family. Step out of the kitchen off your back deck, and enjoy peaceful views of your acreage. The main level also has an office, and off the great room, you'll find a more private room designated for a den, or study. Upstairs you'll find 3 bedrooms, and two bathrooms. The primary suite being one of the bedrooms, with a large walk-in closet and bathroom featuring a private tub and shower. The lower-level homes an additional living room area, and 2 bedrooms. The lower level includes an already plumbed, unfinished 4th bathroom ready for your finishings. Wander through the man-made trails, offering a serene setting for walking, exploring or simply enjoying nature. A shooting range is created in the back woods as well. 2021 new shingles on the house and garage, 2021 new downspouts and gutters, 2020 furnace....
Contact an agent
Home facts
- Year built:1998
- Listing ID #:7098086
- Added:51 day(s) ago
- Updated:August 22, 2026 at 07:31 AM
Rooms and interior
- Bedrooms:5
- Total bathrooms:3
- Full bathrooms:2
- Half bathrooms:1
- Kitchen Description:Dishwasher, Microwave, Range, Refrigerator
- Basement:Yes
- Basement Description:Wood
Heating and cooling
- Cooling:Central Air
- Heating:Forced Air
- Central air:Yes
Structure and exterior
- Year built:1998
- Levels:2 Story
Utilities
- Water:Well
- Sewer:Private Sewer
Finances and disclosures
- Price:$535,000
- Tax amount:$4,432 (2025)
Features and amenities
- Appliances:Microwave, Range, Refrigerator, Washer
- Laundry features:Dryer, Washer
Parking
- Parking description:Attached Garage, Detached Garage
- Garage:Yes
- Garage spaces:5
New listings near 29742 400th Street
- New
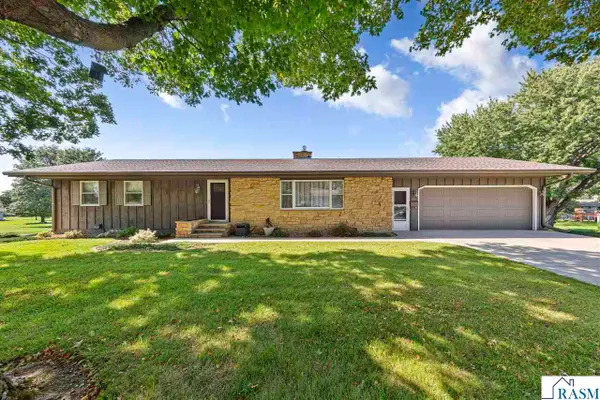 $310,000Active3 beds 2 baths2,858 sq. ft.
127 Woodcrest Terrace, Le Sueur, MN 56058
MLS# 267041265Listed by: TRUE REAL ESTATE - New
 $344,900Active3 beds 2 baths1,668 sq. ft.
204 Barony Road, Le Sueur, MN 56058
MLS# 7125152Listed by: MILLER REAL ESTATE - New
 $154,000Active5 Acres
3XX 316th Street, Le Sueur, MN 56058
MLS# 7129925Listed by: KUBES REALTY INC - New
 $199,900Active3 beds 3 baths3,370 sq. ft.
128 N Park Lane, Le Sueur, MN 56058
MLS# 267041212Listed by: BRIDGE REALTY 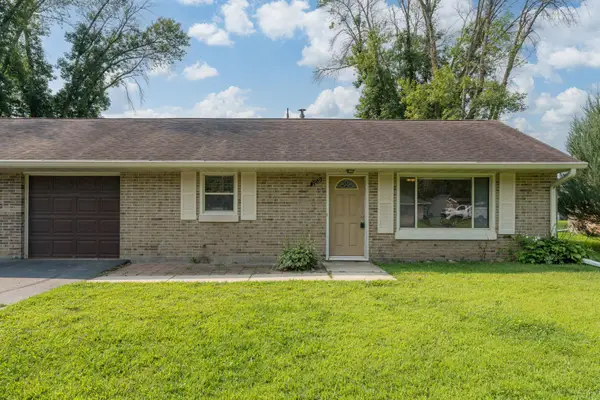 $125,000Active2 beds 1 baths952 sq. ft.
109 Jay Street, Le Sueur, MN 56058
MLS# 7119340Listed by: KELLER WILLIAMS PREFERRED RLTY- New
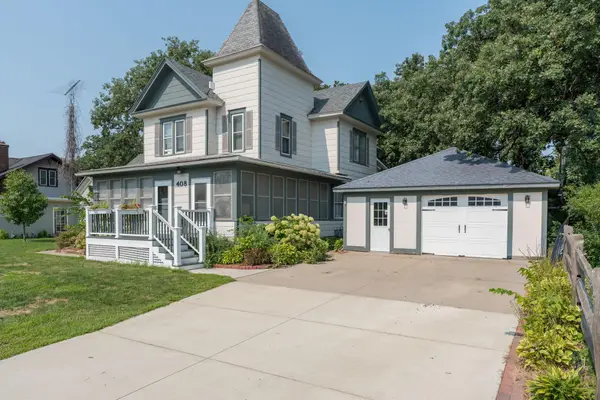 $299,900Active3 beds 2 baths2,540 sq. ft.
408 S Main Street, Le Sueur, MN 56058
MLS# 7130005Listed by: KELLER WILLIAMS PREFERRED RLTY 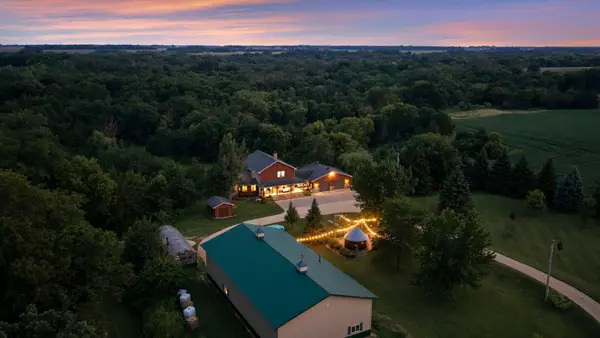 $750,000Pending5 beds 5 baths4,639 sq. ft.
29173 Le Sueur Creek Road, Le Sueur, MN 56058
MLS# 7123260Listed by: RE/MAX RESULTS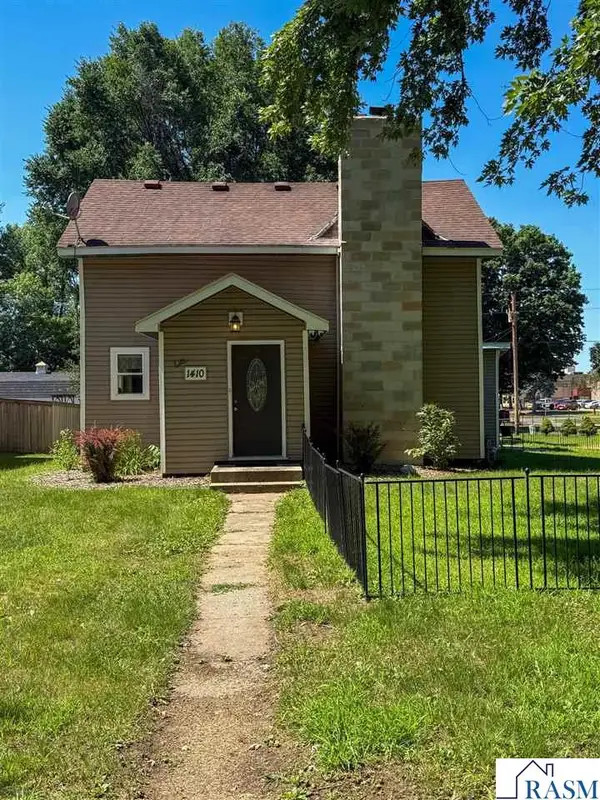 $229,000Pending4 beds 2 baths2,583 sq. ft.
1410 Hazel Street, Le Sueur, MN 56058
MLS# 267041123Listed by: TRUE REAL ESTATE $275,000Active145 Acres
TBD Grove Street, Le Sueur, MN 56058
MLS# 7119884Listed by: WHITETAIL PROPERTIES REAL ESTATE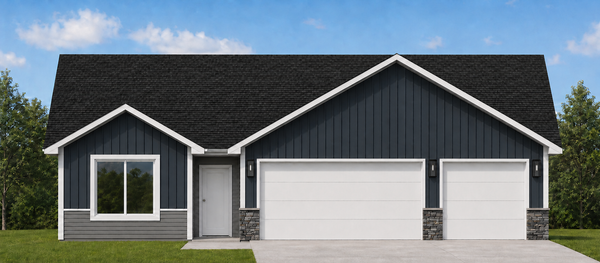 $319,900Active3 beds 2 baths1,520 sq. ft.
800 Turril Street, Le Sueur, MN 56058
MLS# 7113618Listed by: MILLER REAL ESTATE


Protect your home and budget from life's surprises with an Assurant Home Warranty, backed by a partner that supports you through every step of homeownership. Explore Plans.
© 2023 - 2026 ERA Franchise Systems LLC. All rights reserved. ERA Franchise Systems LLC fully supports the principles of the Fair Housing Act and the Equal Opportunity Act. ERA, ERA Real Estate powered, and their respective logos are registered service marks of ERA Franchise Systems LLC. Each office is independently owned and operated.