
128 N Park Lane, Le Sueur, MN 56058
Local realty services provided by:ERA Gillespie Real Estate
128 N Park Lane,Le Sueur, MN 56058
$174,900
- 3 Beds
- 3 Baths
- 3,370 sq. ft.
- Single family
- Pending
Listed by: lisa holmquist
Office: bridge realty
MLS#:267041212
Source:MN_RASM
Price summary
- Price:$174,900
- Price per sq. ft.:$51.9
About this home
Welcome home to this charming rambler, tucked away on a quiet, tree-lined street in the heart of the beautiful Minnesota River Valley. Designed for comfortable one-level living, this warm and inviting home features three bedrooms on the main level, main-floor laundry, an attached two-car garage, newer windows throughout, central air, and a newer boiler system. Step inside to discover beautiful real wood floors, two spacious living areas, two cozy wood-burning fireplaces, and an abundance of natural light. The rear family room is sure to become your favorite place to relax, featuring an entire wall of patio doors overlooking a charming gazebo and a peaceful backyard that backs to a serene city-owned natural green space. Unlike a typical park, there are no playgrounds, ball fields, or constant activity behind the home—just mature trees, open green space, birds, wildlife, and the quiet beauty of nature. It's the perfect setting to sip your morning coffee, entertain friends, or simply enjoy the peaceful surroundings. A hidden Murphy bed adds a thoughtful touch, creating comfortable guest space without sacrificing your everyday living area. Looking for flexibility? The private exterior entrance to the basement opens the door to countless possibilities. Whether you've been dreaming of a home office with separate client access, a private suite for extended family, an accessory dwelling unit for a renter, or simply additional finished living space, this home is ready for your vision. The basement is already partially finished and includes a bathroom with a shower, giving you an excellent head start. Take a short stroll to schools, parks, the public pool, dog park, recreation center, and Le Sueur's beautifully revitalized downtown, filled with charming shops, restaurants, decorative lighting, and community events throughout the year. Even better, the recent street improvements have already been completed, and the assessment has been paid by the current owners, leaving you to just enjoy your this beautiful quite curved street for walks through this charming neighborhood. If you've been searching for a home that offers peaceful surroundings, timeless charm, and the flexibility to fit your lifestyle today and tomorrow, this is one you won't want to miss. (All measurements and information to be verified by buyers agent)....
Contact an agent
Home facts
- Year built:1949
- Listing ID #:267041212
- Added:46 day(s) ago
- Updated:September 28, 2026 at 04:02 PM
Rooms and interior
- Bedrooms:3
- Total bathrooms:3
- Full bathrooms:1
- Half bathrooms:1
- Flooring:Hardwood Floors
- Dining Description:Combine with Kitchen, Combine with Living Room, Eat-In Kitchen, Formal Dining Room
- Bathrooms Description:Main Floor 3/4 Bath, Main Floor Full Bath
- Kitchen Description:Dishwasher, Disposal, Range/Stove, Refrigerator
- Basement Description:Concrete Block, Walkout
- Living area:3,370 sq. ft.
Heating and cooling
- Cooling:Central
- Heating:Boiler, Fireplace, Radiant
Structure and exterior
- Roof:Asphalt Shingles
- Year built:1949
- Building area:3,370 sq. ft.
- Lot area:0.22 Acres
- Lot Features:Irregular Lot, Tree Coverage - Medium
- Architectural Style:Ranch/Rambler (L)
- Construction Materials:Vinyl
- Foundation Description:Concrete Block
- Levels:1 Story
Utilities
- Water:City
- Sewer:City Sewer
Finances and disclosures
- Price:$174,900
- Price per sq. ft.:$51.9
- Tax amount:$4,038
Features and amenities
- Appliances:Refrigerator, Washer
- Laundry features:Dryer, Washer, Washer/Dryer Hookups
- Amenities:Ceiling Fans, Garage Door Opener, Natural Woodwork, Vaulted Ceilings, Walk-In Closet
Parking
- Parking description:Attached Garage, Driveway - Concrete
- Garage spaces:2
New listings near 128 N Park Lane
- Coming Soon
 $279,000Coming Soon3 beds 2 baths2,140 sq. ft.
137 N Morningside Drive, Le Sueur, MN 56058
MLS# 7142262Listed by: BRIDGE REALTY, LLC - New
 $184,900Active2 beds 2 baths1,469 sq. ft.
218 Maple Street, Le Sueur, MN 56058
MLS# 7154385Listed by: BRIDGE REALTY, LLC - New
 $319,900Active3 beds 2 baths1,520 sq. ft.
800 Turril Street, Le Sueur, MN 56058-0000
MLS# 267041626Listed by: MILLER REAL ESTATE - New
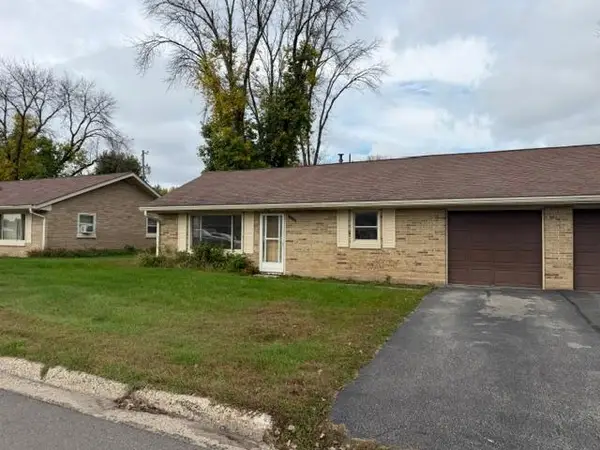 $99,900Active2 beds 1 baths952 sq. ft.
110 Martin Street, Le Sueur, MN 56058
MLS# 7153209Listed by: RE/MAX PROFESSIONALS - New
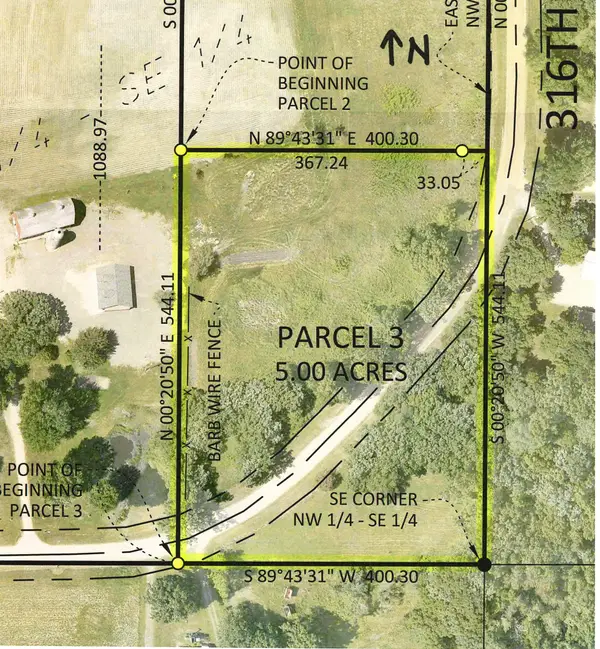 $144,900Active5 Acres
3XX 316th Street, Le Sueur, MN 56058
MLS# 7151941Listed by: KUBES REALTY INC - New
 $369,850Active4 beds 3 baths2,617 sq. ft.
336 Ridge Road, Le Sueur, MN 56058
MLS# 267041563Listed by: FIELDSTONE REAL ESTATE SPECIALISTS - New
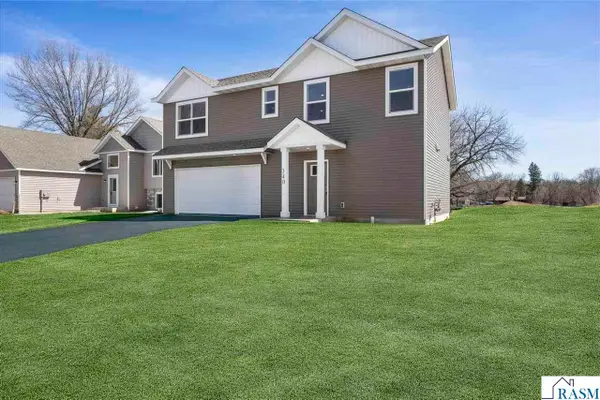 $304,650Active3 beds 2 baths1,302 sq. ft.
340 Ridge Road, Le Sueur, MN 56058
MLS# 267041551Listed by: FIELDSTONE REAL ESTATE SPECIALISTS - New
 $354,850Active5 beds 3 baths2,452 sq. ft.
337 Ridge Road, Le Sueur, MN 56058
MLS# 267041552Listed by: FIELDSTONE REAL ESTATE SPECIALISTS 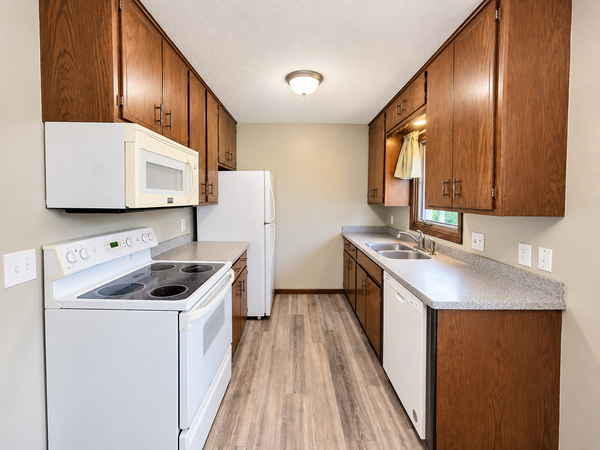 $249,900Active4 beds 2 baths1,936 sq. ft.
520 Smith Street, Le Sueur, MN 56058
MLS# 7147152Listed by: RE/MAX ADVANTAGE PLUS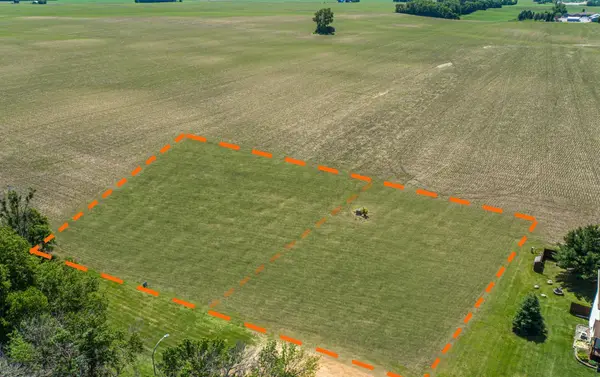 $65,000Active0.71 Acres
120 & 124 Kaukis Drive, Le Sueur, MN 56058
MLS# 7145940Listed by: TRUE REAL ESTATE


Protect your home and budget from life's surprises with an Assurant Home Warranty, backed by a partner that supports you through every step of homeownership. Explore Plans.
© 2023 - 2026 ERA Franchise Systems LLC. All rights reserved. ERA Franchise Systems LLC fully supports the principles of the Fair Housing Act and the Equal Opportunity Act. ERA, ERA Real Estate powered, and their respective logos are registered service marks of ERA Franchise Systems LLC. Each office is independently owned and operated.