
301 Myrick Street, Le Sueur, MN 56058
Local realty services provided by:ERA Viking Realty
301 Myrick Street,Le Sueur, MN 56058
$495,000
- 4 Beds
- 2 Baths
- 2,640 sq. ft.
- Single family
- Active
Listed by: kim hammes
Office: bridge realty, llc.
MLS#:7137774
Source:NSMLS
Price summary
- Price:$495,000
- Price per sq. ft.:$187.22
About this home
Nature is calling...11 ACRES of pristine beauty minutes from city limits! Are you looking for privacy, woods, gardens, wildlife and a meticulously maintained 4 bdrm, 2 bath walk-out rambler!You are greeted to this one owner home on the large circular driveway which turns into patio pavers outside of the garage.The main level boasts an open, spacious floor plan with vaulted celings, updated kitchen,center island, stainless appliances,walk-in pantry, 2 bedrooms and 3/4 bath with walk-in shower. Enjoy EVERY season and tons of wildlife (deer and turkeys roam freely)from the stunning 4-season room with it's walls of windows directly off the dining area.Or enjoy the same sights from the 14x18 TREX deck or the huge paver patio. Desirable Maintenance-free exterior--steel siding, Renewal by Anderson windows, Gutter Helmet and a NEW septic installed 8/26. Steps away from the house is a 16x20 insulated/finished shop --so many possibilites! The owners have relocated and are MOTIVATED for a new owner to LOVE this home! This home has it ALL--priced to sell!...
Contact an agent
Home facts
- Year built:1995
- Listing ID #:7137774
- Added:3 day(s) ago
- Updated:September 06, 2026 at 12:43 PM
Rooms and interior
- Bedrooms:4
- Total bathrooms:2
- Full bathrooms:1
- Bathrooms Description:3/4 Basement, Main Floor 3/4 Bath
- Kitchen Description:Dishwasher, Range, Refrigerator, Stainless Steel Appliances
- Basement:Yes
- Basement Description:Egress Window(s), Finished, Full, Walkout
- Living area:2,640 sq. ft.
Heating and cooling
- Cooling:Central Air
- Heating:Forced Air
- Central air:Yes
Structure and exterior
- Year built:1995
- Building area:2,640 sq. ft.
- Lot area:11 Acres
- Levels:1 Story
Utilities
- Water:Private, Well
- Sewer:Private Sewer, Septic System Compliant - Yes
Finances and disclosures
- Price:$495,000
- Price per sq. ft.:$187.22
- Tax amount:$4,084 (2026)
Features and amenities
- Appliances:Range, Refrigerator, Stainless Steel Appliances, Water Softener Owned
- Amenities:Water Softener Owned
Parking
- Parking description:Attached Garage, Driveway - Other Surface, Gravel
- Garage:Yes
- Garage spaces:2
New listings near 301 Myrick Street
- New
 $285,000Active3 beds 2 baths2,292 sq. ft.
209 Hillcrest Way, Le Sueur, MN 56058
MLS# 7138270Listed by: KUBES REALTY INC - New
 $469,000Active4 beds 2 baths1,968 sq. ft.
40949 281st Avenue, Le Sueur, MN 56058
MLS# 267041376Listed by: PELL REAL ESTATE - New
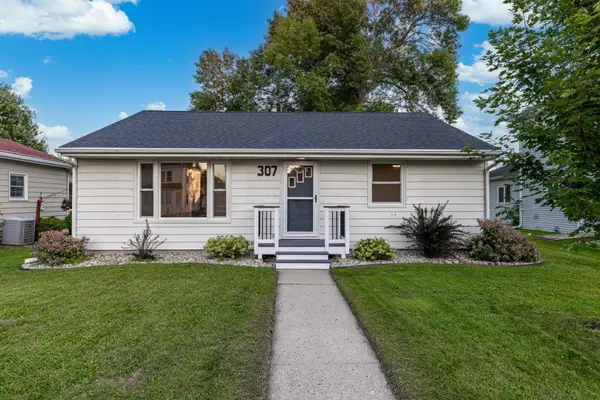 $240,000Active2 beds 2 baths2,200 sq. ft.
307 S 4th Street, Le Sueur, MN 56058
MLS# 7128673Listed by: KELLER WILLIAMS PREFERRED RLTY - New
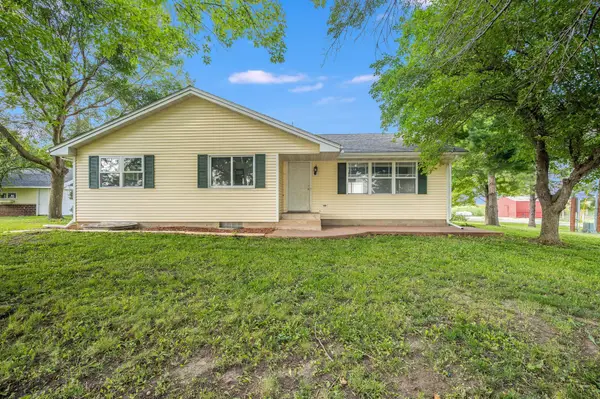 $450,000Active4 beds 2 baths2,726 sq. ft.
30452 390th Street, Le Sueur, MN 56058
MLS# 7132287Listed by: BRIDGE REALTY, LLC 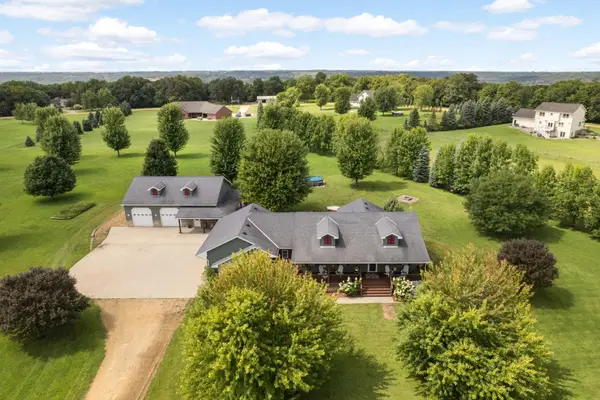 $650,000Active5 beds 3 baths3,088 sq. ft.
423 Doppy Lane, Le Sueur, MN 56058
MLS# 7117427Listed by: EDINA REALTY, INC.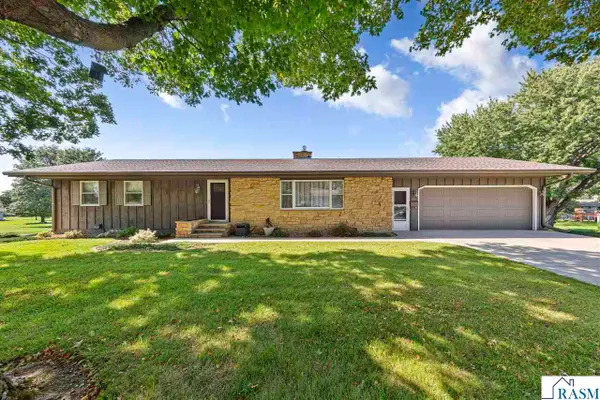 $310,000Pending3 beds 2 baths2,858 sq. ft.
127 Woodcrest Terrace, Le Sueur, MN 56058
MLS# 267041265Listed by: TRUE REAL ESTATE $344,900Active3 beds 2 baths1,668 sq. ft.
204 Barony Road, Le Sueur, MN 56058
MLS# 7125152Listed by: MILLER REAL ESTATE $154,000Active5 Acres
3XX 316th Street, Le Sueur, MN 56058
MLS# 7129925Listed by: KUBES REALTY INC $199,900Active3 beds 3 baths3,370 sq. ft.
128 N Park Lane, Le Sueur, MN 56058
MLS# 267041212Listed by: BRIDGE REALTY


Protect your home and budget from life's surprises with an Assurant Home Warranty, backed by a partner that supports you through every step of homeownership. Explore Plans.
© 2023 - 2026 ERA Franchise Systems LLC. All rights reserved. ERA Franchise Systems LLC fully supports the principles of the Fair Housing Act and the Equal Opportunity Act. ERA, ERA Real Estate powered, and their respective logos are registered service marks of ERA Franchise Systems LLC. Each office is independently owned and operated.