
40949 281st Avenue, Le Sueur, MN 56058
Local realty services provided by:ERA Gillespie Real Estate
40949 281st Avenue,Le Sueur, MN 56058
$469,000
- 4 Beds
- 2 Baths
- 1,968 sq. ft.
- Single family
- Active
Listed by: matthew brostrom
Office: pell real estate
MLS#:267041376
Source:MN_RASM
Price summary
- Price:$469,000
- Price per sq. ft.:$238.31
About this home
Welcome to a 3-acre, pristine Hobby Farm located just outside of Cleveland, MN at 40949 281st Street, Le Sueur, MN. Home is a 4-bedroom; 2-bath immaculately kept home. As you enter the home through the front door to find a very charming enclosed & heated porch, beyond that is a formal dining room that showcases some of the home's historic details with its woodwork, staircase, hardwood flooring and chair rails, connecting to the generous sized and bright living room, then on into the newly renovated eat in kitchen with beautiful updates, such as new appliances, tin ceiling, tile flooring, hard surface counters, a large bay window and skylights to bring in even more natural light; the main floor continues on with the primary bedroom and connected 3/4 bath. The nice sized mudroom with stackable laundry is just off of the kitchen will take you out to the maintenance free deck and patio with its very own hot tub and pergola. Upper level has the three other bedrooms, an office/ den and updated full bath. Property has a fenced pasture by the 40 x 36 red horse barn, another 50 x 34 Quonset with cement floor, and a small family garden by the rear of the house. If you're wanting the move-in-ready hobby farm, country life, now is your chance. Call today....
Contact an agent
Home facts
- Year built:1900
- Listing ID #:267041376
- Added:1 day(s) ago
- Updated:September 02, 2026 at 10:00 PM
Rooms and interior
- Bedrooms:4
- Total bathrooms:2
- Full bathrooms:1
- Flooring:Hardwood Floors
- Dining Description:Combine with Living Room, Eat-In Kitchen
- Kitchen Description:Dishwasher, Microwave, Range/Stove, Refrigerator
- Basement Description:Poured Concrete, Unfinished
- Living area:1,968 sq. ft.
Heating and cooling
- Cooling:Window
- Heating:Boiler, In Floor
Structure and exterior
- Roof:Asphalt Shingles
- Year built:1900
- Building area:1,968 sq. ft.
- Lot area:3 Acres
- Lot Features:Corner Lot, Green Acres, Landscaped, Tree Coverage - Medium
- Architectural Style:SF Single Family
- Construction Materials:Metal
- Exterior Features:Deck, Patio
- Foundation Description:Frame/Wood
- Levels:1 Story
Utilities
- Water:Private
- Sewer:Private Septic
Finances and disclosures
- Price:$469,000
- Price per sq. ft.:$238.31
- Tax amount:$2,494
Features and amenities
- Appliances:Refrigerator, Washer
- Laundry features:Dryer, Washer, Washer/Dryer Hookups
- Amenities:CO Detectors (L), Ceiling Fans, Garage Door Opener, Hot Tub, Kitchen Center Island, Natural Woodwork, Skylight, Smoke Alarms (L)
Parking
- Parking description:Detached Garage, Driveway - Asphalt
- Garage spaces:2
New listings near 40949 281st Avenue
- New
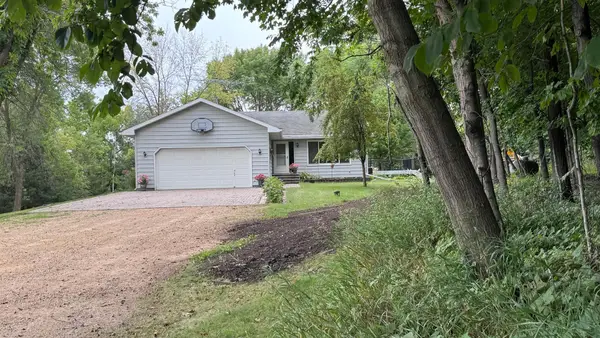 $495,000Active4 beds 2 baths2,640 sq. ft.
301 Myrick Street, Le Sueur, MN 56058
MLS# 7137774Listed by: BRIDGE REALTY, LLC - New
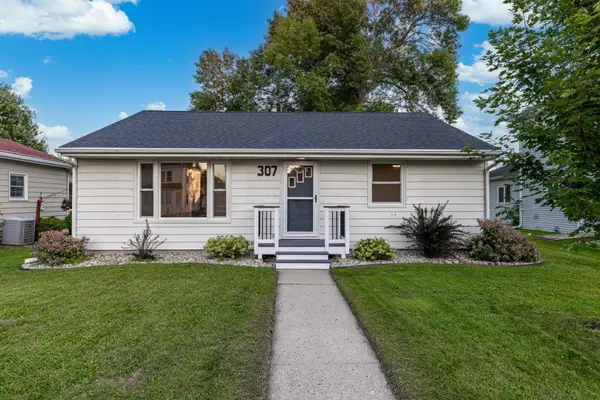 $240,000Active2 beds 2 baths2,200 sq. ft.
307 S 4th Street, Le Sueur, MN 56058
MLS# 7128673Listed by: KELLER WILLIAMS PREFERRED RLTY - New
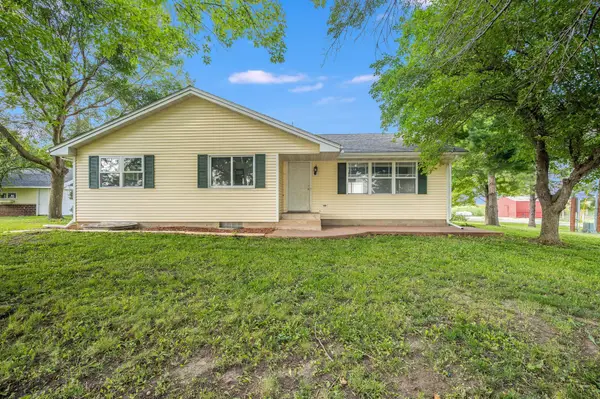 $450,000Active4 beds 2 baths2,726 sq. ft.
30452 390th Street, Le Sueur, MN 56058
MLS# 7132287Listed by: BRIDGE REALTY, LLC - New
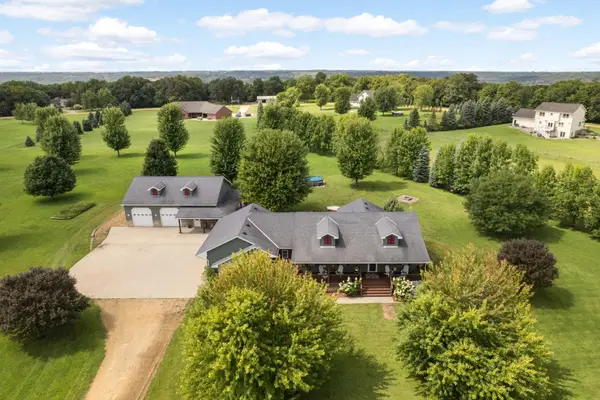 $650,000Active5 beds 3 baths3,088 sq. ft.
423 Doppy Lane, Le Sueur, MN 56058
MLS# 7117427Listed by: EDINA REALTY, INC. 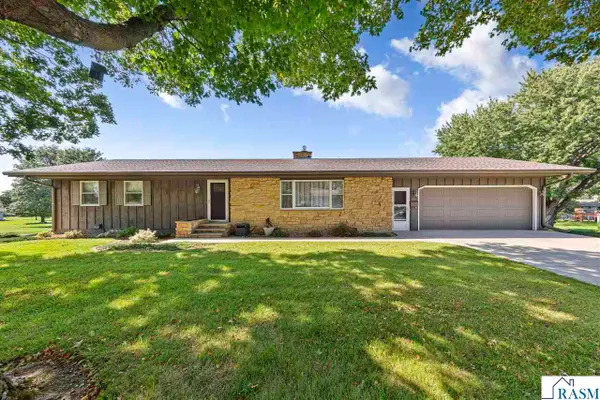 $310,000Pending3 beds 2 baths2,858 sq. ft.
127 Woodcrest Terrace, Le Sueur, MN 56058
MLS# 267041265Listed by: TRUE REAL ESTATE $344,900Active3 beds 2 baths1,668 sq. ft.
204 Barony Road, Le Sueur, MN 56058
MLS# 7125152Listed by: MILLER REAL ESTATE $154,000Active5 Acres
3XX 316th Street, Le Sueur, MN 56058
MLS# 7129925Listed by: KUBES REALTY INC $199,900Active3 beds 3 baths3,370 sq. ft.
128 N Park Lane, Le Sueur, MN 56058
MLS# 267041212Listed by: BRIDGE REALTY $274,900Active3 beds 2 baths2,540 sq. ft.
408 Main Street, Le Sueur, MN 56058
MLS# 267041241Listed by: KELLER WILLIAMS PREFERRED REALTY


Protect your home and budget from life's surprises with an Assurant Home Warranty, backed by a partner that supports you through every step of homeownership. Explore Plans.
© 2023 - 2026 ERA Franchise Systems LLC. All rights reserved. ERA Franchise Systems LLC fully supports the principles of the Fair Housing Act and the Equal Opportunity Act. ERA, ERA Real Estate powered, and their respective logos are registered service marks of ERA Franchise Systems LLC. Each office is independently owned and operated.