
737 Kingsway Drive, Le Sueur, MN 56058
Local realty services provided by:ERA Prospera Real Estate
Upcoming open houses
- Sun, Nov 0103:30 pm - 05:00 pm
Listed by: shara schmidt
Office: exp realty
MLS#:7164805
Source:NSMLS
Price summary
- Price:$650,000
- Price per sq. ft.:$162.09
About this home
Modern, striking and truly one of a kind, this acreage home on the outskirts of Le Sueur was thoughtfully designed with both style and ease of living in mind. Set among mature trees with paved roads all the way home, the property offers a private setting without sacrificing convenience—just minutes from town and quick access to Highway 169 for an easy connection to the surrounding communities.
Inside, clean architectural lines and modern finishes are balanced by warm, comfortable living spaces. Tiled floors throughout offer a polished, cohesive look while making everyday living and maintenance incredibly practical. With six bedrooms and four bathrooms, there is plenty of room to spread out, host guests, work from home or create spaces that fit your lifestyle. The beautiful kitchen serves as the heart of the home, while dramatic floor-to-ceiling tiled showers and two fireplaces add both luxury and character.
One of the home's most unique features is the walkout rooftop space, offering an unexpected extension of the living area and the perfect opportunity to create a private garden retreat, outdoor lounge or peaceful escape surrounded by nature.
Outside, the recently asphalted driveway complements the home's modern aesthetic, while mature trees surround the property with privacy and a sense of seclusion. It is a rare combination—acreage, distinctive contemporary design and comfortable, low-maintenance living, all while remaining close to Le Sueur and Highway 169. Available only due to an out-of-state job relocation, this is an opportunity to own a home unlike anything else on the market....
Contact an agent
Home facts
- Year built:1993
- Listing ID #:7164805
- Updated:October 28, 2026 at 04:16 PM
Rooms and interior
- Bedrooms:6
- Total bathrooms:4
- Half bathrooms:1
- Dining Description:Breakfast Bar, Eat In Kitchen, Informal Dining Room
- Bathrooms Description:3/4 Basement, Basement, Main Floor 1/2 Bath, Main Floor 3/4 Bath, Walk-In Shower Stall
- Kitchen Description:Cooktop, Dishwasher, Freezer, Microwave, Refrigerator, Stainless Steel Appliances, Wall Oven
- Basement:Yes
- Basement Description:Daylight / Lookout Windows, Finished, Full, Sump Pump
- Living area:3,810 sq. ft.
Heating and cooling
- Cooling:Central Air
- Heating:Forced Air
- Central air:Yes
Structure and exterior
- Roof:Flat
- Year built:1993
- Building area:3,810 sq. ft.
- Lot area:4.25 Acres
- Lot Features:Tree Coverage - Heavy
- Levels:2 Story
Utilities
- Water:City Water - Connected
- Sewer:City Sewer - Connected
Finances and disclosures
- Price:$650,000
- Price per sq. ft.:$162.09
- Tax amount:$10,472 (2026)
Features and amenities
- Appliances:Microwave, Refrigerator, Stainless Steel Appliances, Wall Oven, Washer, Water Softener Owned
- Laundry features:Dryer, Washer
- Amenities:Air-To-Air Exchanger, ENERGY STAR Qualified Appliances, Gas Water Heater, Humidifier, Water Osmosis System, Water Softener Owned
Parking
- Parking description:Asphalt, Attached Garage, Garage Door Opener, Insulated Garage
- Garage:Yes
- Garage spaces:2
New listings near 737 Kingsway Drive
- New
 $459,000Active4 beds 3 baths2,380 sq. ft.
105 Taylor Circle, Le Sueur, MN 56058
MLS# 7164714Listed by: REAL BROKER, LLC - New
 $684,900Active4 beds 2 baths2,365 sq. ft.
29558 Pumpkin Hill Road, Le Sueur, MN 56058
MLS# 267041871Listed by: TRUE REAL ESTATE - New
 $100,000Active3 beds 2 baths1,726 sq. ft.
127 N 2nd Street, Le Sueur, MN 56058
MLS# 7162753Listed by: REAL BROKER, LLC 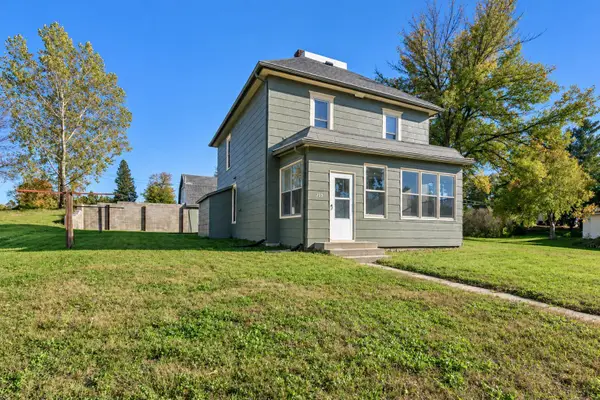 $259,000Active4 beds 2 baths1,288 sq. ft.
203 N 3rd Street, Le Sueur, MN 56058
MLS# 7156440Listed by: TRUE REAL ESTATE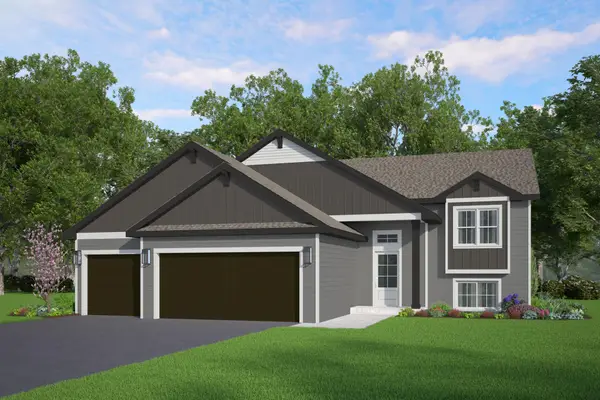 $345,900Active3 beds 2 baths1,336 sq. ft.
328 Distel Drive, Le Sueur, MN 56058
MLS# 7156005Listed by: KELLER WILLIAMS REALTY INTEGRITY LAKES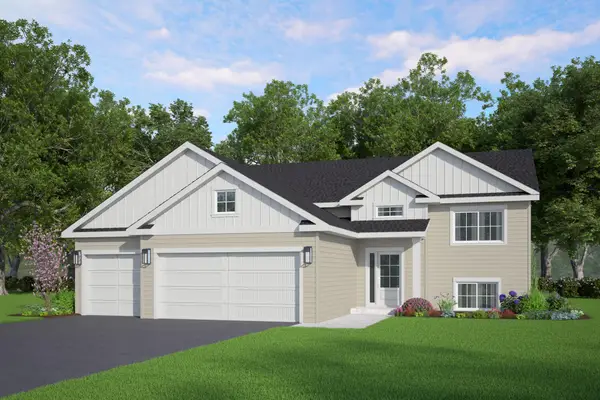 $345,900Active3 beds 2 baths1,336 sq. ft.
330 Distel Drive, Le Sueur, MN 56058
MLS# 7156037Listed by: KELLER WILLIAMS REALTY INTEGRITY LAKES $184,900Pending2 beds 2 baths1,469 sq. ft.
218 Maple Street, Le Sueur, MN 56058
MLS# 7154385Listed by: BRIDGE REALTY, LLC $319,900Active3 beds 2 baths1,520 sq. ft.
800 Turril Street, Le Sueur, MN 56058-0000
MLS# 267041626Listed by: MILLER REAL ESTATE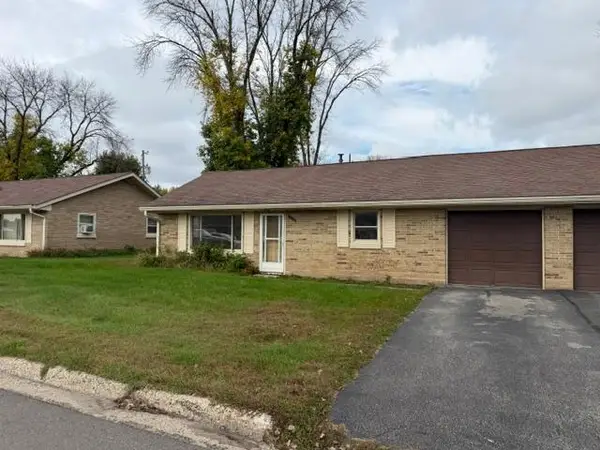 $99,900Active2 beds 1 baths952 sq. ft.
110 Martin Street, Le Sueur, MN 56058
MLS# 7153209Listed by: RE/MAX PROFESSIONALS


Protect your home and budget from life's surprises with an Assurant Home Warranty, backed by a partner that supports you through every step of homeownership. Explore Plans.
© 2023 - 2026 ERA Franchise Systems LLC. All rights reserved. ERA Franchise Systems LLC fully supports the principles of the Fair Housing Act and the Equal Opportunity Act. ERA, ERA Real Estate powered, and their respective logos are registered service marks of ERA Franchise Systems LLC. Each office is independently owned and operated.