
25 Circle Court, Lewiston, MN 55952
Local realty services provided by:ERA Gillespie Real Estate
25 Circle Court,Lewiston, MN 55952
$360,000
- 4 Beds
- 4 Baths
- - sq. ft.
- Single family
- Sold
Listed by: camille hanson
Office: edina realty, inc.
MLS#:7112841
Source:NSMLS
Sorry, we are unable to map this address
Price summary
- Price:$360,000
About this home
Welcome home to 25 Circle Court in Lewiston! This spacious split-level home offers over 2800 square feet of thoughtfully designed living space with 4 bedrooms, 3½ bathrooms, and a 3-car garage, providing room for everyone to spread out and enjoy. The functional floor plan features generous living spaces on both levels, making it ideal for everyday living, entertaining guests, or accommodating a growing family. The spacious kitchen flows seamlessly into the dining and living areas, creating the perfect gathering place for holidays, game nights, or quiet evenings at home. Retreat to the private primary suite complete with its own ensuite bathroom, while the additional bedrooms and bathrooms provide comfort and flexibility for family members or guests. The finished lower level expands your living options with additional space for a family room, recreation area, home office, or workout room. Outside, the attached 3-car garage offers plenty of room for vehicles, storage, and hobbies. Situated on a quiet cul-de-sac in a welcoming neighborhood, this home combines space, comfort, and convenience in one exceptional package....
Contact an agent
Home facts
- Year built:2001
- Subdivision & Development:Middle View Add 01
- Listing ID #:7112841
- Added:46 day(s) ago
- Updated:September 05, 2026 at 02:43 AM
Rooms and interior
- Bedrooms:4
- Total bathrooms:4
- Full bathrooms:2
- Half bathrooms:1
- Bathrooms Description:3/4 Basement, Jetted Tub, Main Floor 1/2 Bath, Main Floor Full Bath
- Kitchen Description:Dishwasher, Microwave, Range, Refrigerator
- Basement:Yes
- Basement Description:Drain Tiled, Egress Window(s), Finished, Full, Sump Pump
Heating and cooling
- Cooling:Central Air
- Heating:Fireplace(s), Forced Air
- Central air:Yes
Structure and exterior
- Roof:Age 8 Years or Less
- Year built:2001
- Levels:Bi/Split Level
Utilities
- Water:City Water - Connected
- Sewer:City Sewer - Connected
Finances and disclosures
- Price:$360,000
- Tax amount:$7,086 (2026)
Features and amenities
- Appliances:Microwave, Range, Refrigerator, Washer, Water Softener Owned
- Laundry features:Dryer, Washer
- Amenities:Air-To-Air Exchanger, Gas Water Heater, Water Softener Owned
Parking
- Parking description:Attached Garage, Concrete, Garage Door Opener, Insulated Garage
- Garage:Yes
- Garage spaces:3
New listings near 25 Circle Court
- New
 $293,000Active3 beds 3 baths1,598 sq. ft.
30 Tews Avenue, Lewiston, MN 55952
MLS# 7138264Listed by: EDINA REALTY, INC. - New
 $399,900Active3 beds 2 baths3,076 sq. ft.
140 2nd Street S, Lewiston, MN 55952
MLS# 7135241Listed by: RICHARD L. JACOBSON REAL ESTATE  $399,900Active5 beds 4 baths3,024 sq. ft.
25 Benson Drive S, Lewiston, MN 55952
MLS# 7123491Listed by: EDINA REALTY, INC.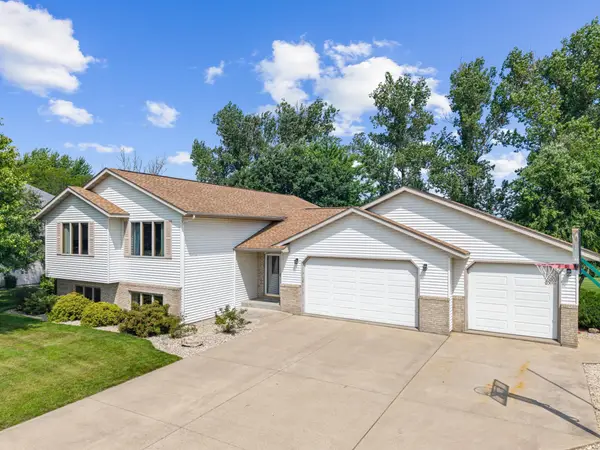 $375,000Active4 beds 3 baths2,805 sq. ft.
190 Benson Drive, Lewiston, MN 55952
MLS# 7121159Listed by: EDINA REALTY, INC. $400,000Active4 beds 4 baths3,503 sq. ft.
220 Country Club Drive, Lewiston, MN 55952
MLS# 7111364Listed by: EDINA REALTY, INC. $359,000Active3 beds 4 baths2,494 sq. ft.
100 Benson Drive, Lewiston, MN 55952
MLS# 7106585Listed by: REAL BROKER, LLC.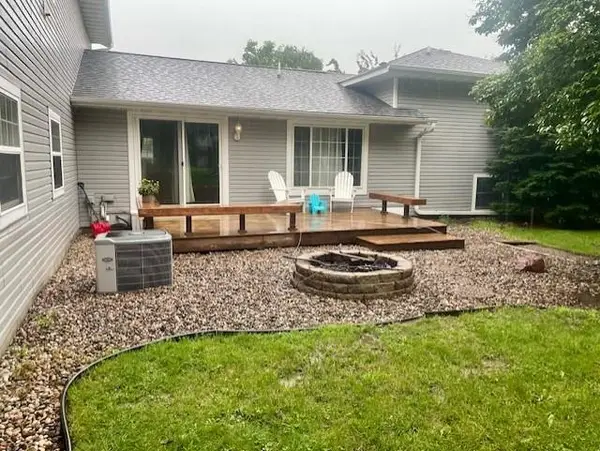 $399,900Active5 beds 3 baths4,320 sq. ft.
225 Country Club Drive, Lewiston, MN 55952
MLS# 7102811Listed by: EDINA REALTY, INC.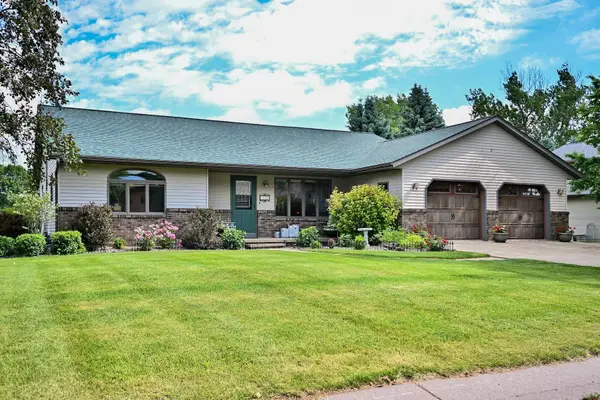 $410,000Active4 beds 3 baths3,424 sq. ft.
110 Benson Drive, Lewiston, MN 55952
MLS# 7092326Listed by: EDINA REALTY, INC. $179,900Active4 beds 2 baths2,147 sq. ft.
140 W Main Street, Lewiston, MN 55952
MLS# 7072159Listed by: COFFEE HOUSE REAL ESTATE LLC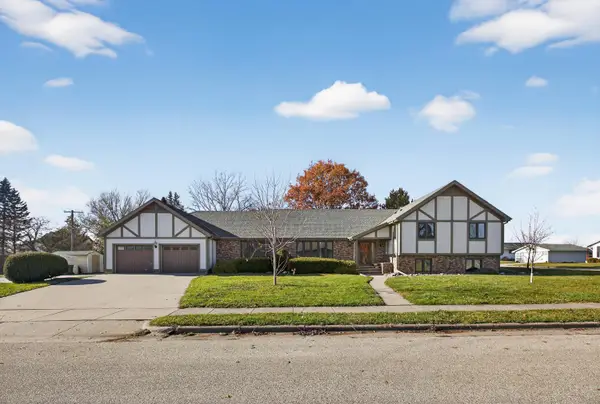 $430,000Active6 beds 4 baths4,532 sq. ft.
75 Wilson Street, Lewiston, MN 55952
MLS# 6821691Listed by: EXP REALTY


Protect your home and budget from life's surprises with an Assurant Home Warranty, backed by a partner that supports you through every step of homeownership. Explore Plans.
© 2023 - 2026 ERA Franchise Systems LLC. All rights reserved. ERA Franchise Systems LLC fully supports the principles of the Fair Housing Act and the Equal Opportunity Act. ERA, ERA Real Estate powered, and their respective logos are registered service marks of ERA Franchise Systems LLC. Each office is independently owned and operated.